
17 Beach Club Drive 216
SEE ALL PHOTOS
17 Beach Club Drive 216
For Sale

17 Beach Club Drive 216

17 Beach Club Drive 216, Stateline, NV 89449

$3,449,000
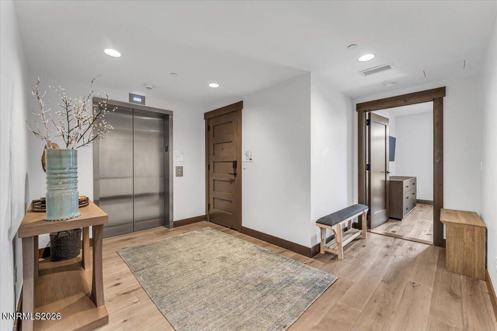
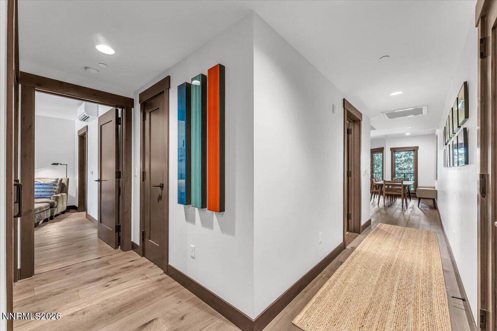
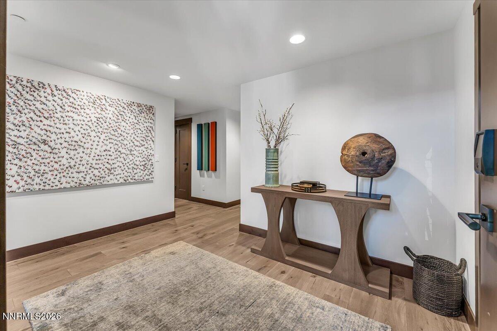
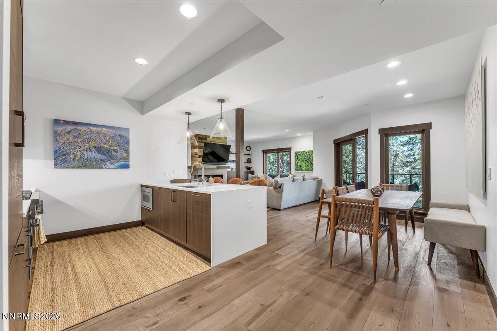
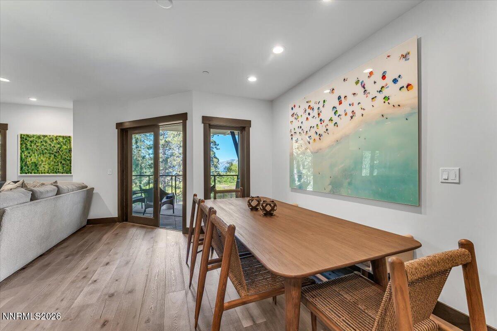
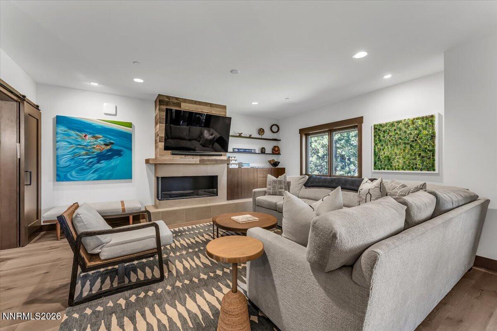
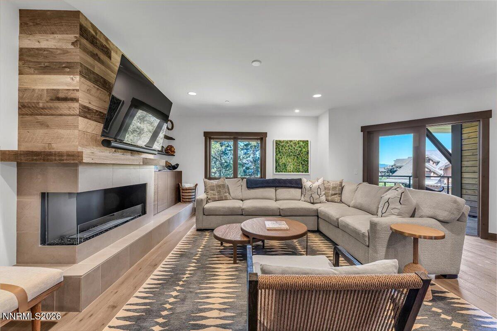
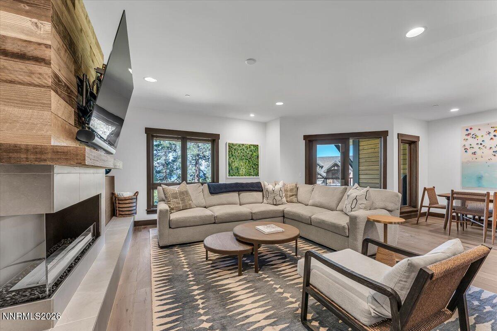
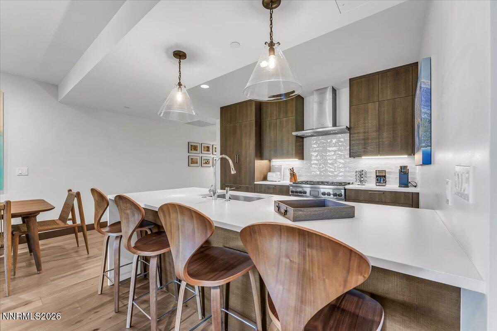
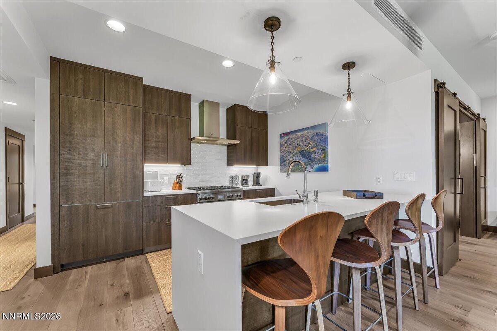
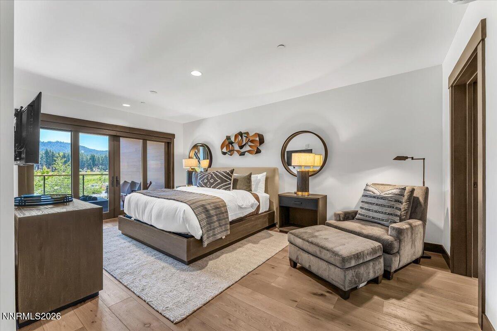
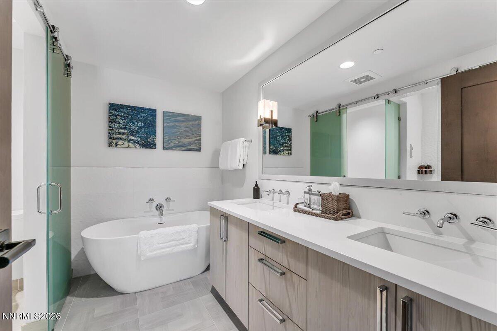
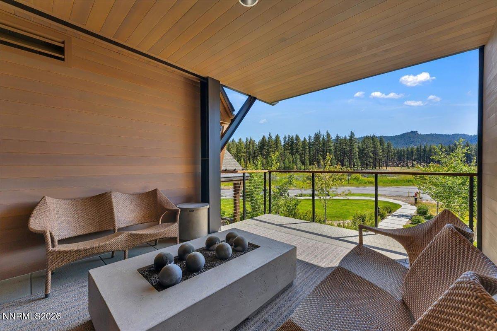
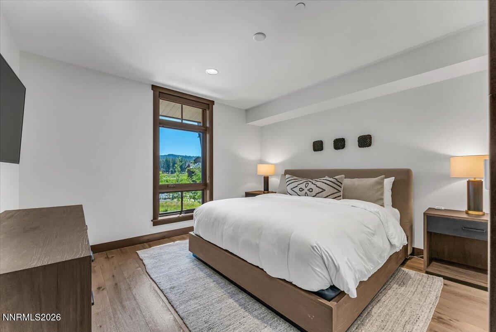
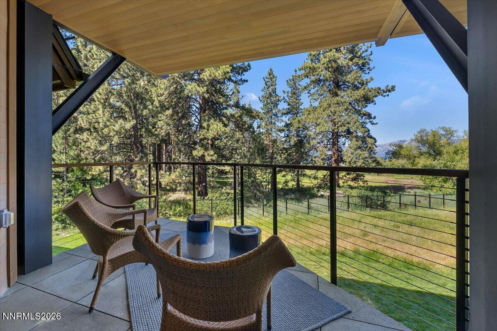
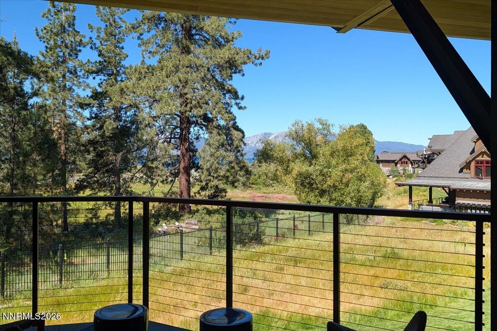
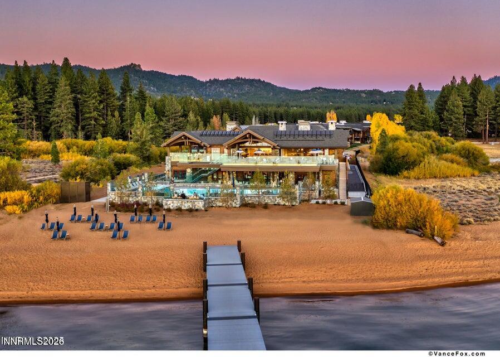
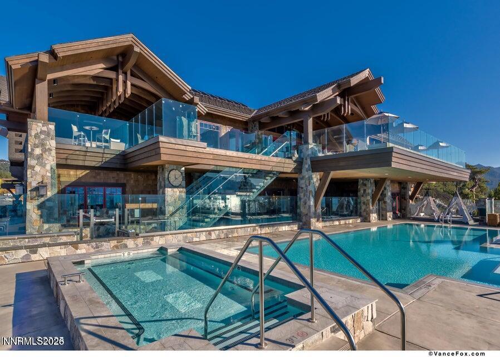
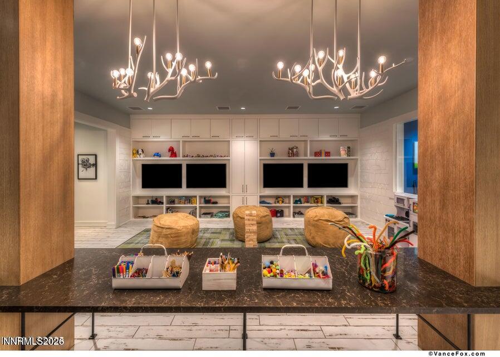
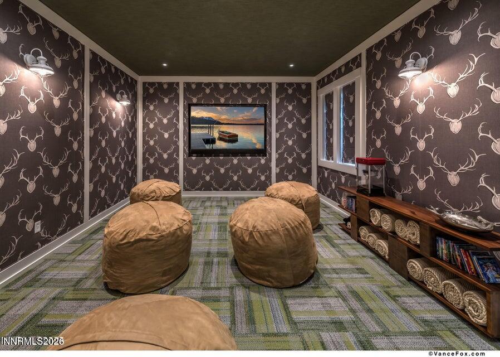
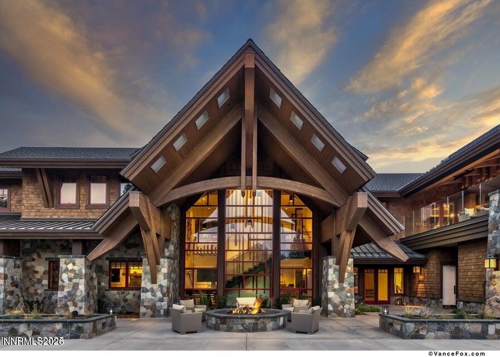
Exceptional opportunity to own one of Tahoe Beach Club's most sought-after Phase 1 floor plans, ideally positioned on the second floor for enhanced privacy and filtered lake and serene meadow views. Just moments from the private Beach Club and the shores of Lake Tahoe, this fully furnished, designer-finished residence offers effortless luxury and turnkey convenience. Filled with natural light, the single-level layout features sophisticated mountain-modern design, radiant heated hardwood floors, central A/C, imported Eggersmann cabinetry, and premium appliances. Two covered terraces capture views of Lake Tahoe, the meadow, and Edgewood Tahoe Golf Course--perfect for morning coffee or sunset evenings. The spacious primary suite enjoys its own private terrace, while direct elevator access from the secure underground garage provides true stair-free living. Whether as a full-time residence or a lock-and-leave retreat, this rare offering delivers refined design, coveted views, and exclusive access to Tahoe Beach Club's premier private lifestyle.

3
beds

3
baths

1,877 Sq.Ft. LIVING AREA

Shayla Hope

Shayla Hope

Features & Amenities

Interior

  • total bedrooms3
  • Total bathrooms3
  • full bathrooms3
  • Laundry room Laundry Closet, Shelves
  • Flooring Tile, Wood
  • Fireplace Insert
  • APPLIANCES Dishwasher, Disposal, Dryer, ENERGY STAR Qualified Appliances, Gas Cooktop, Gas Range, Microwave, Oven, Refrigerator, Smart Appliance(s), Washer
  • other interior Features Elevator, Lift or Stair Chair, High Ceilings, Low VOC Products, No Interior Steps, Primary Downstairs, Smart Thermostat, Walk-In Closet(s)

Area & Lot

  • Status For Sale
  • Living Area1,877 Sq.Ft.
  • Total Area1,877 Sq.Ft.
  • MLS® ID260008940
  • TypeCondo
  • YEAR BUILT2020
  • NeighborhoodTahoe Beach Club
  • Water FrontageBeach, Boat Mooring, Pier, Powered Boats Allowed
  • View DescriptionMeadow, Mountain(s), Park/Greenbelt, Peek, Trees/Woods
  • Elementary SchoolZephyr Cove
  • Middle SchoolWhittell High School - Grades 7 + 8
  • High SchoolWhittell - Grades 9-12

Exterior

  • STORIES1
  • Garage Space2.0
  • water SourcePublic
  • utilitiesCable Connected, Electricity Connected, Internet Connected, Natural Gas Connected, Phone Connected, Sewer Connected, Water Connected, Cellular Coverage, Centralized Data Panel, Water Meter Installed
  • roofFlat, Pitched, Shingle
  • lot featuresAdjoins Lake, Common Area, Landscaped, Level, Sprinklers In Front, Sprinklers In Rear
  • parkingAdditional Parking, Electric Vehicle Charging Station(s), Garage, Garage Door Opener, Heated Garage, Under Building
  • HEAT TYPEFireplace(s), Radiant Floor
  • sewerPublic Sewer
  • SubstructureSlab
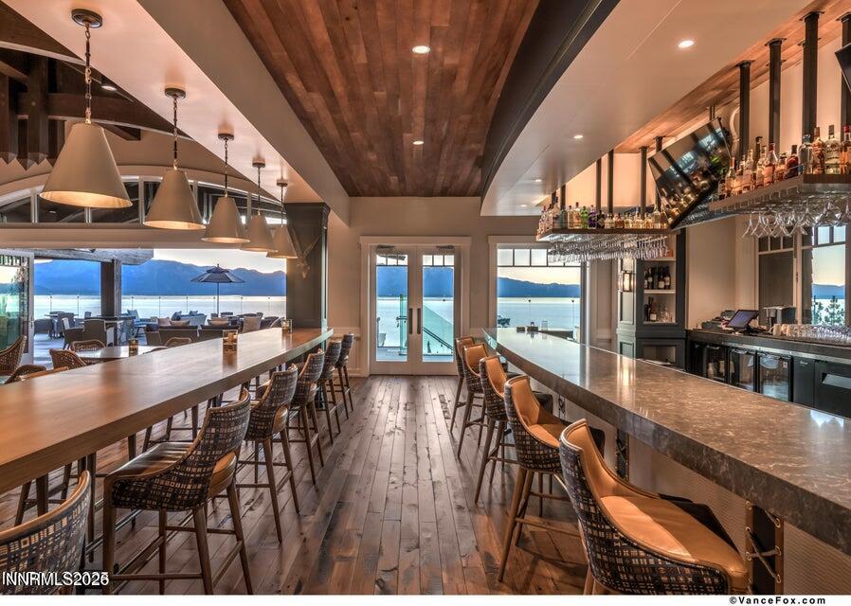
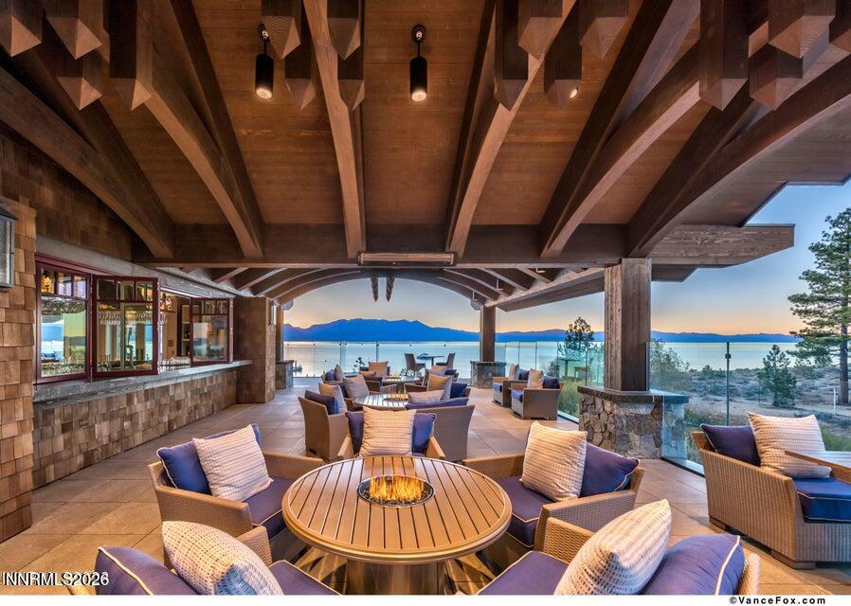
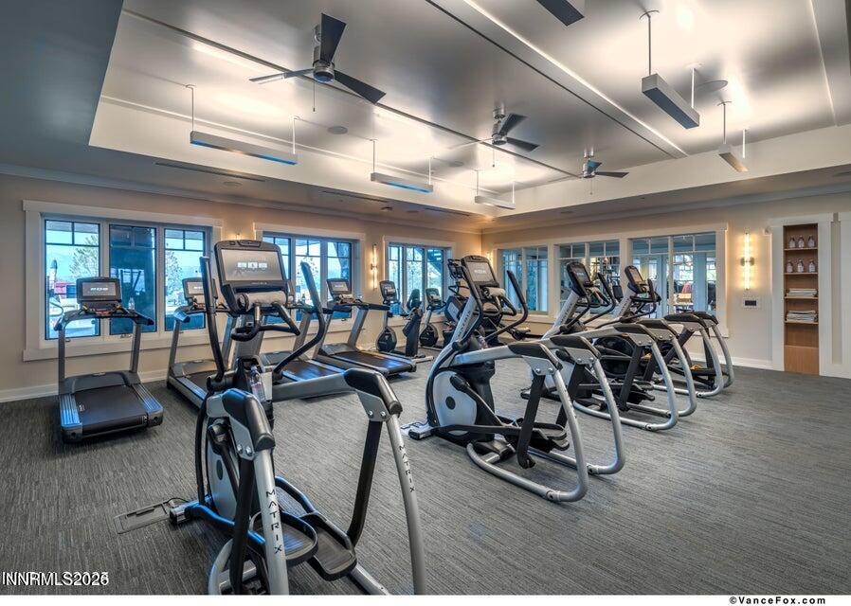
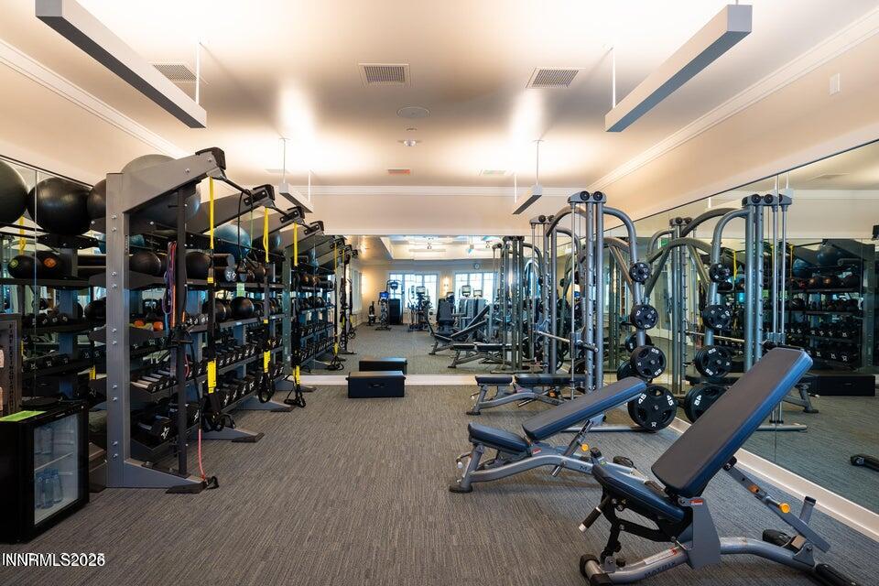
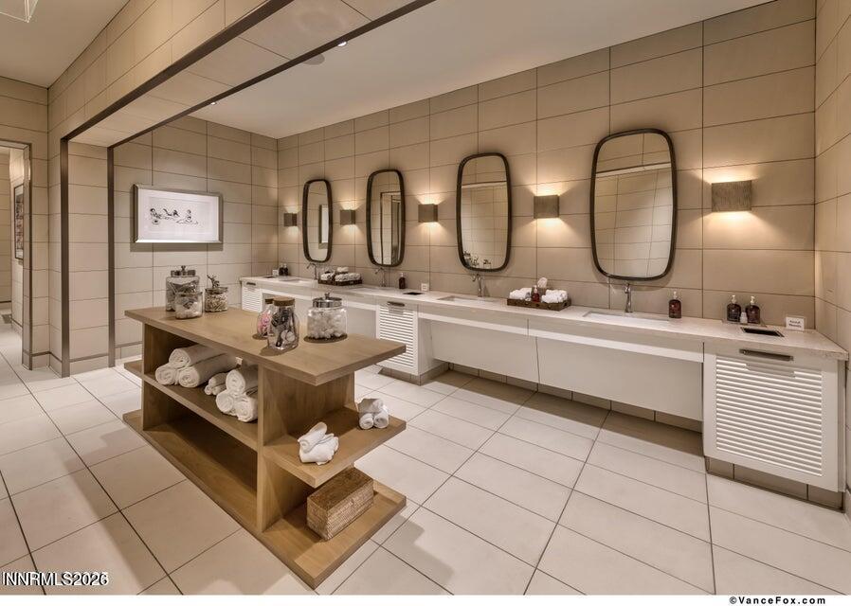
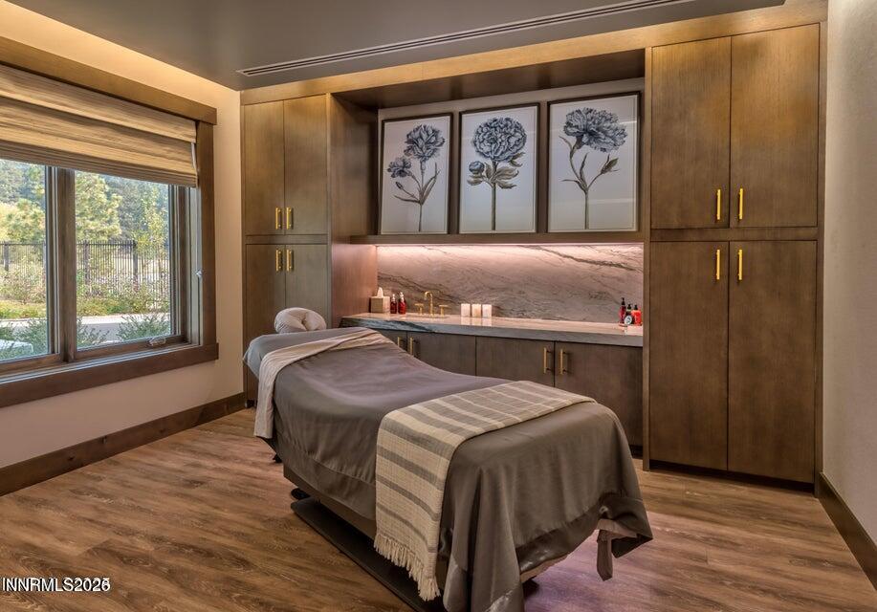
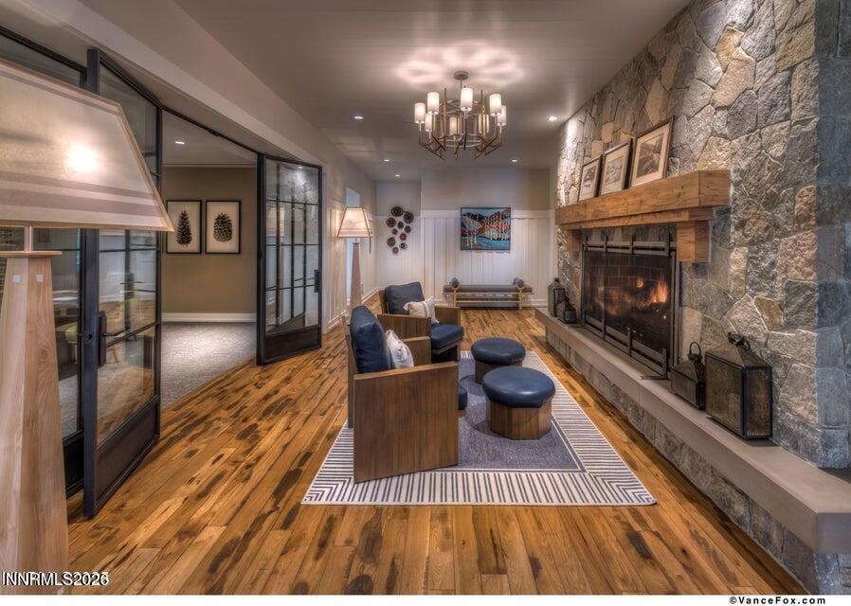
  • HOA AmenitiesClubhouse, Elevator(s), Fitness Center, Gated, Landscaping, Management, Parking, Pool, Sauna, Security, Shuttle Service, Spa/Hot Tub, Storage
  • security FeaturesCarbon Monoxide Detector(s), Fire Alarm, Fire Sprinkler System, Keyless Entry, Security Gate, Smoke Detector(s)
  • other exterior FeaturesRain Gutters

Financial

  • Sales Price$3,449,000
  • Real Estate Tax $18,208/yr
  • HOA $2,752/mo
  • Zoning Residential
image

Schedule a Showing

I would love to show you this beautiful property. Please select your preferred date and time below. I will be in touch shortly to confirm your appointment.

Schedule a Showing

I would love to show you this beautiful property. Please select your preferred date and time below. I will be in touch shortly to confirm your appointment.

Thank you for your interest in 17 Beach Club Drive 216, Stateline, NV 89449. We are reviewing your request and will be in touch shortly!

Mortgage Calculator

Estimate your monthly mortgage payment, including the principal and interest, property taxes, and HOA. Adjust the values to generate a more accurate rate.

All estimates are provided for informational purposes only. Actual amounts may vary.
$0,000 Your Payment 20 15 65
$0,000 Your Payment

Tahoe Beach Club

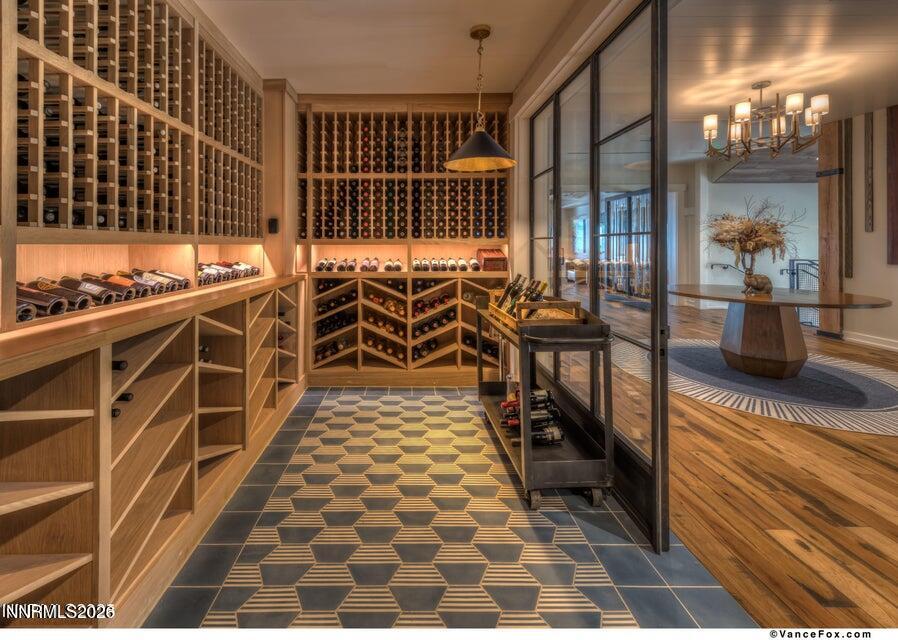
The Beach Club is the heartbeat of the community and offers residents all the perks of a Four Seasons hotel.

Explore

Work With Shayla

Shayla has been serving her clients in the luxury real estate industry since 2003. Her diverse portfolio of experience encompasses a wide range of real estate products across multiple prestigious markets giving her a competitive edge that enables her to provide clients with a comprehensive and holistic approach to marketing. Contact her now!

Follow Me on Instagram