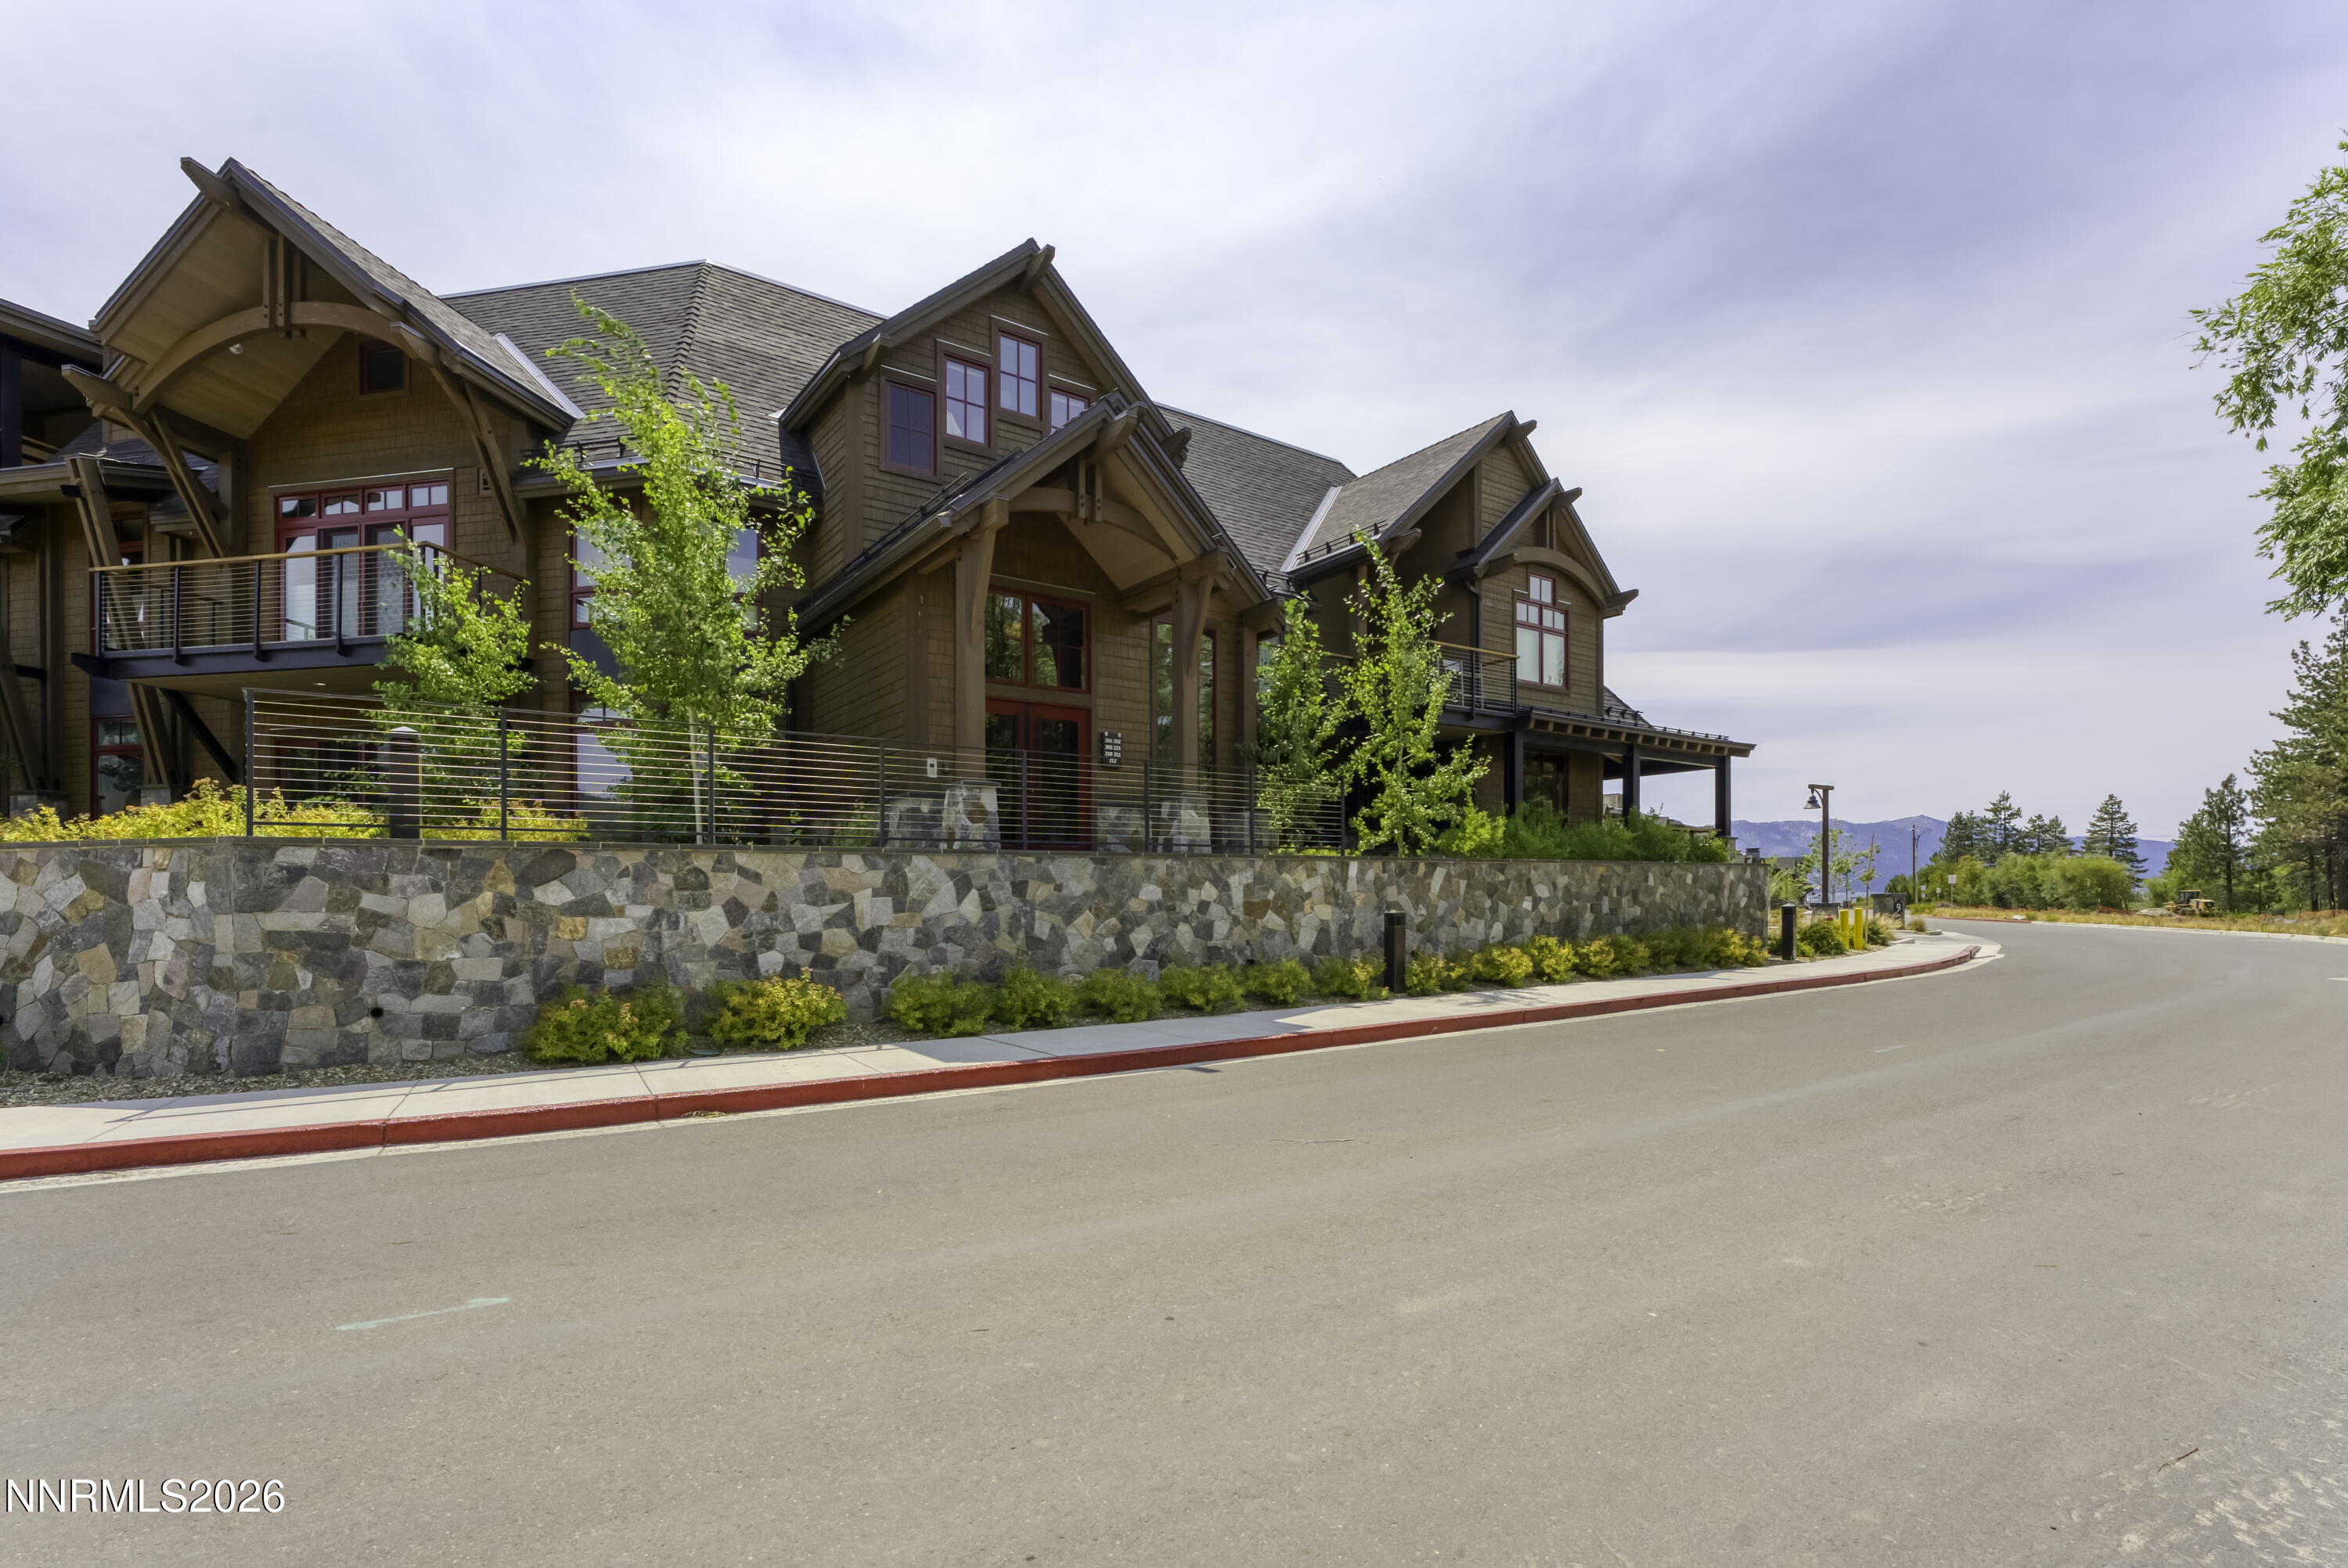
Mountain-style residence with red-trimmed windows, balconies, and a stone retaining wall.
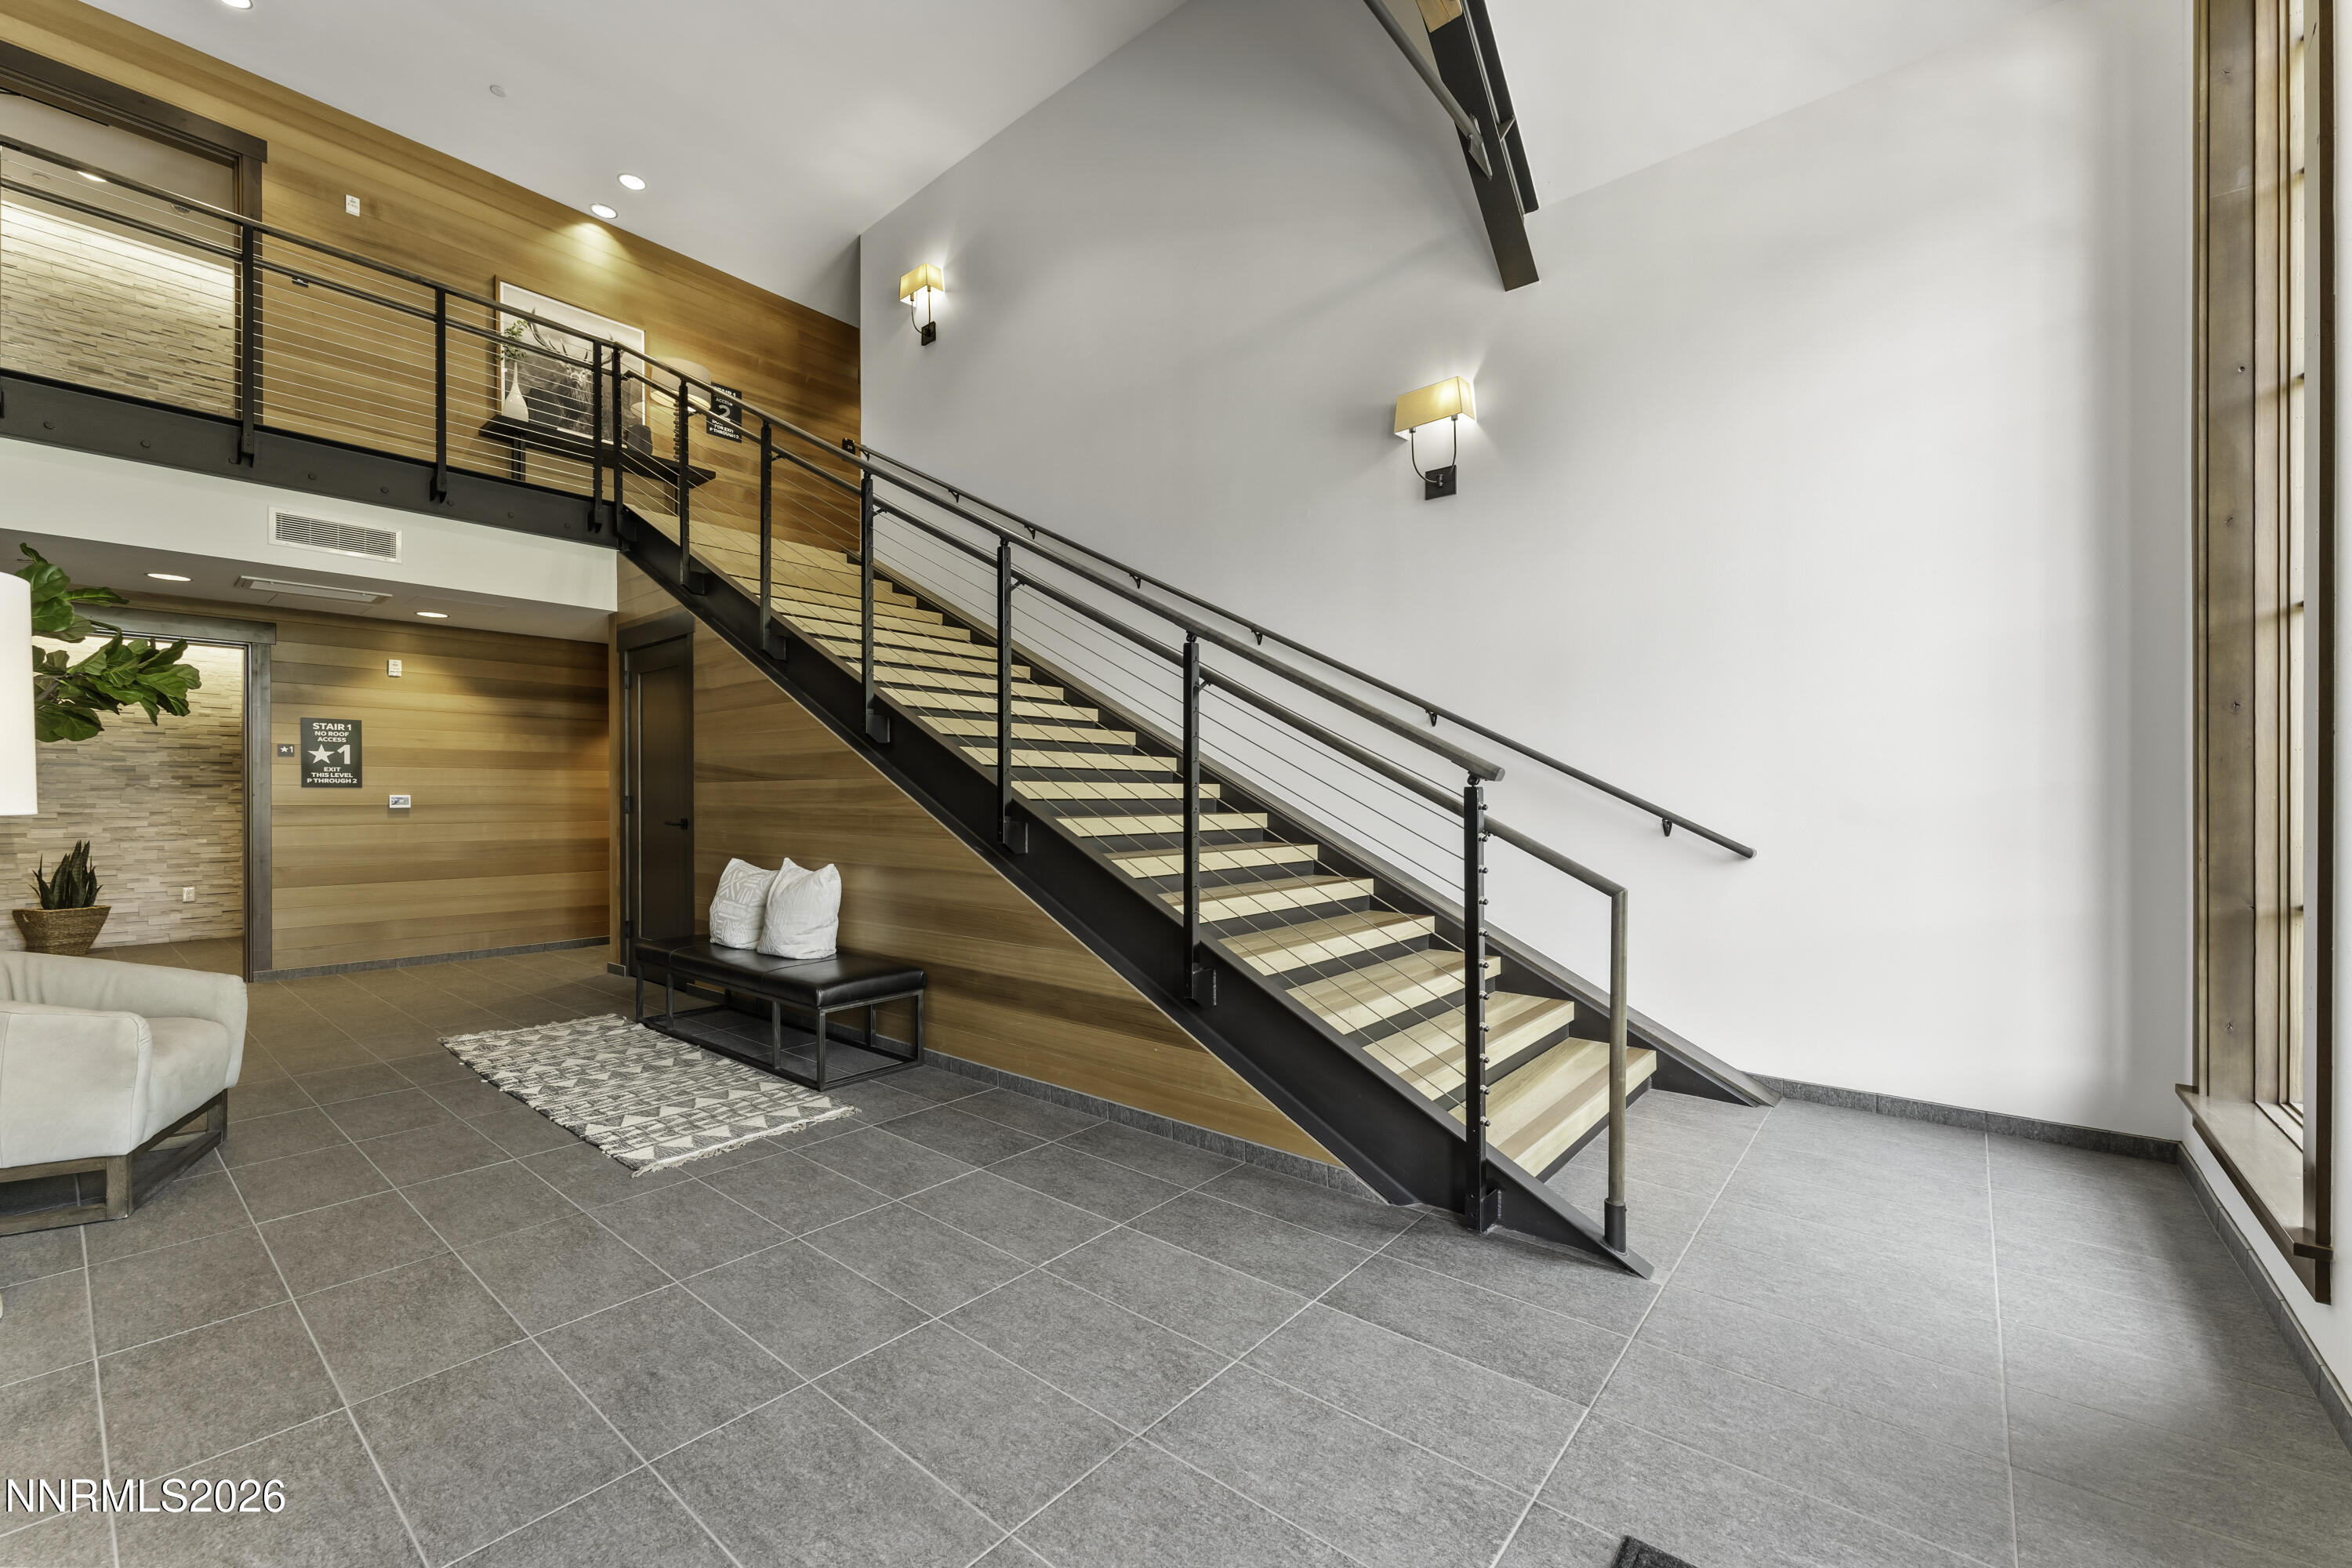
Interior lobby with a black metal staircase, wood-paneled walls, and a wide tiled floor.
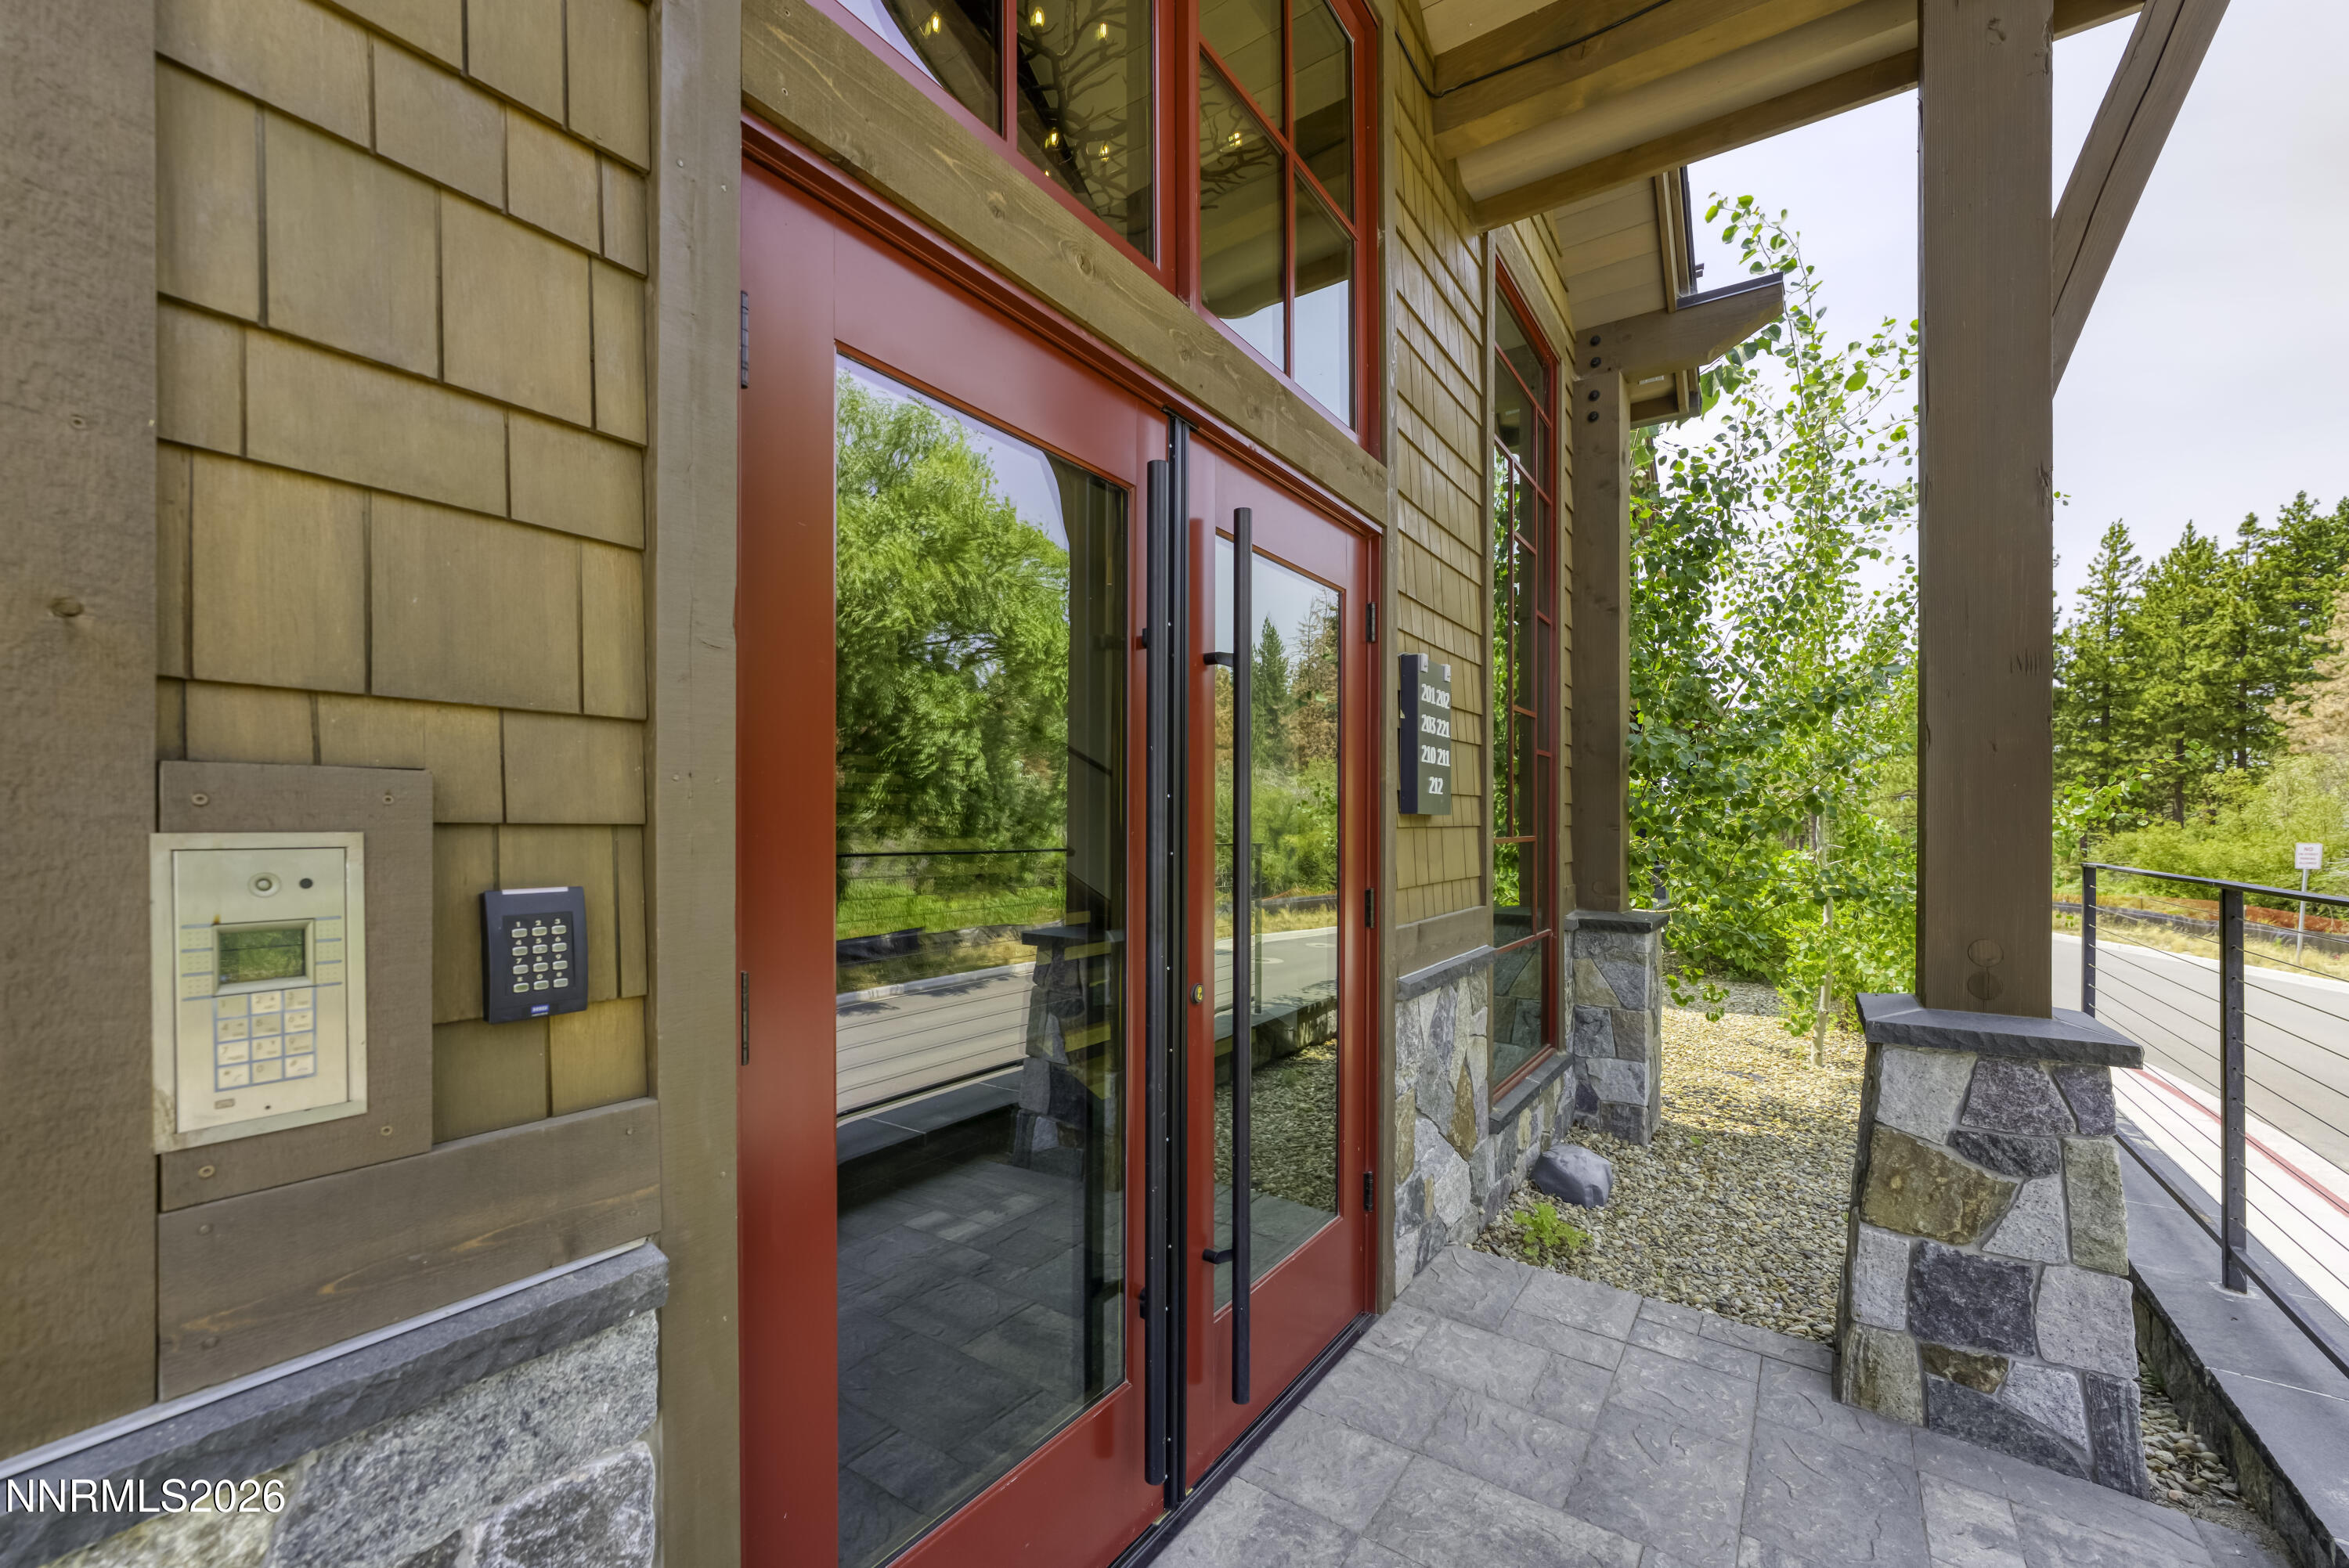
Residential building entrance with red-framed glass doors, wood shingles, stonework, and an intercom keypad.
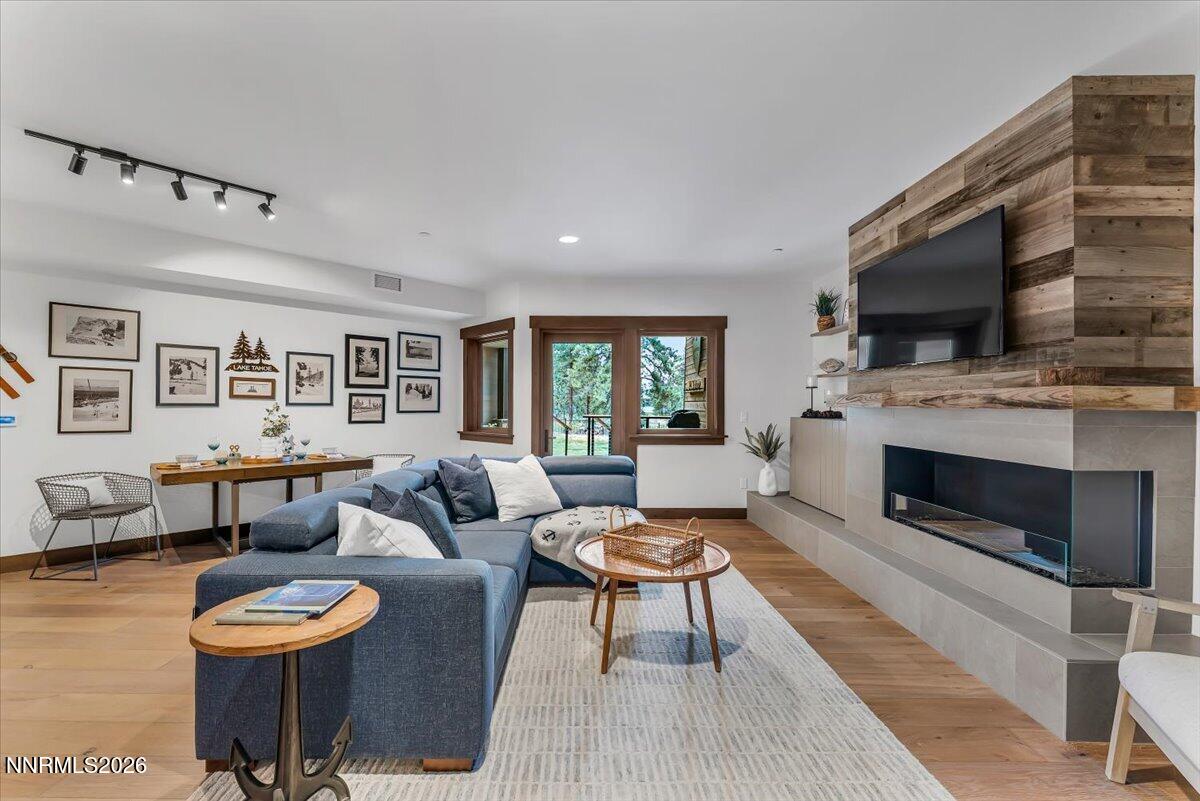
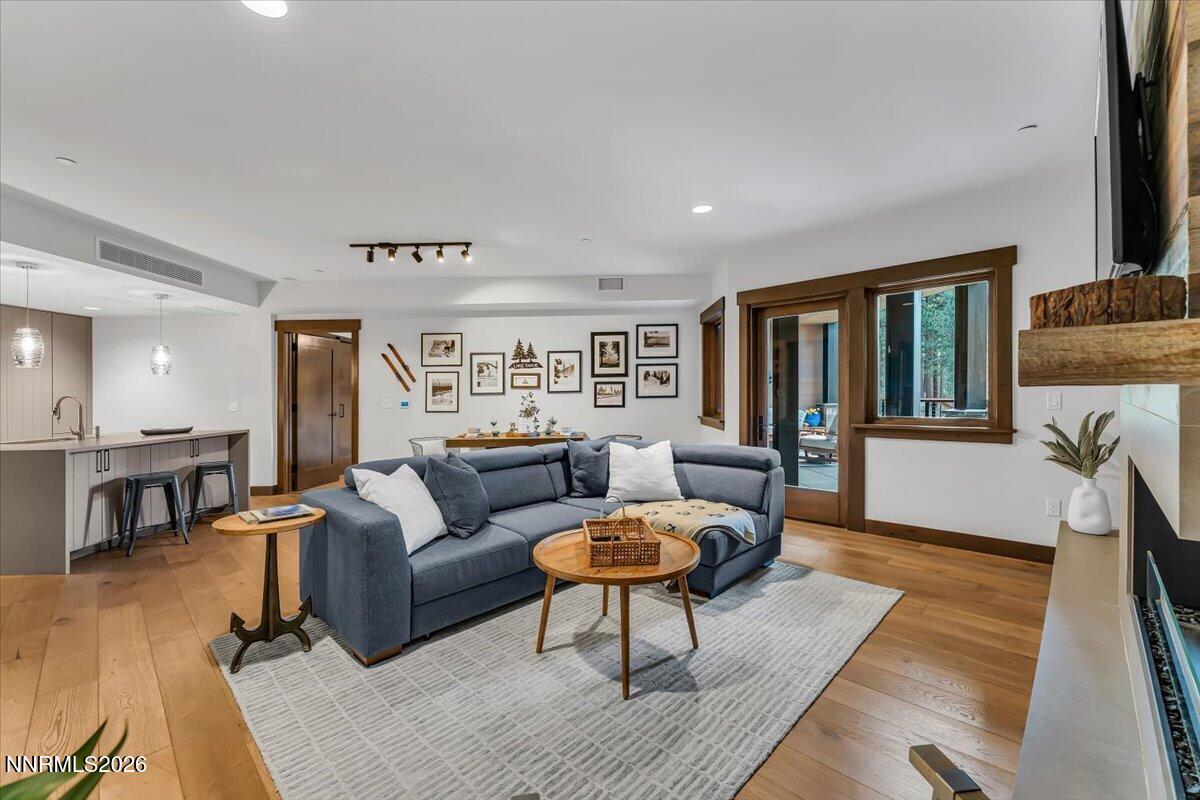
Living room with a blue sectional, reclaimed-wood TV wall, modern fireplace, and windows overlooking trees.
Living room with a blue sectional, wood floors, and sliding glass doors opening toward trees.
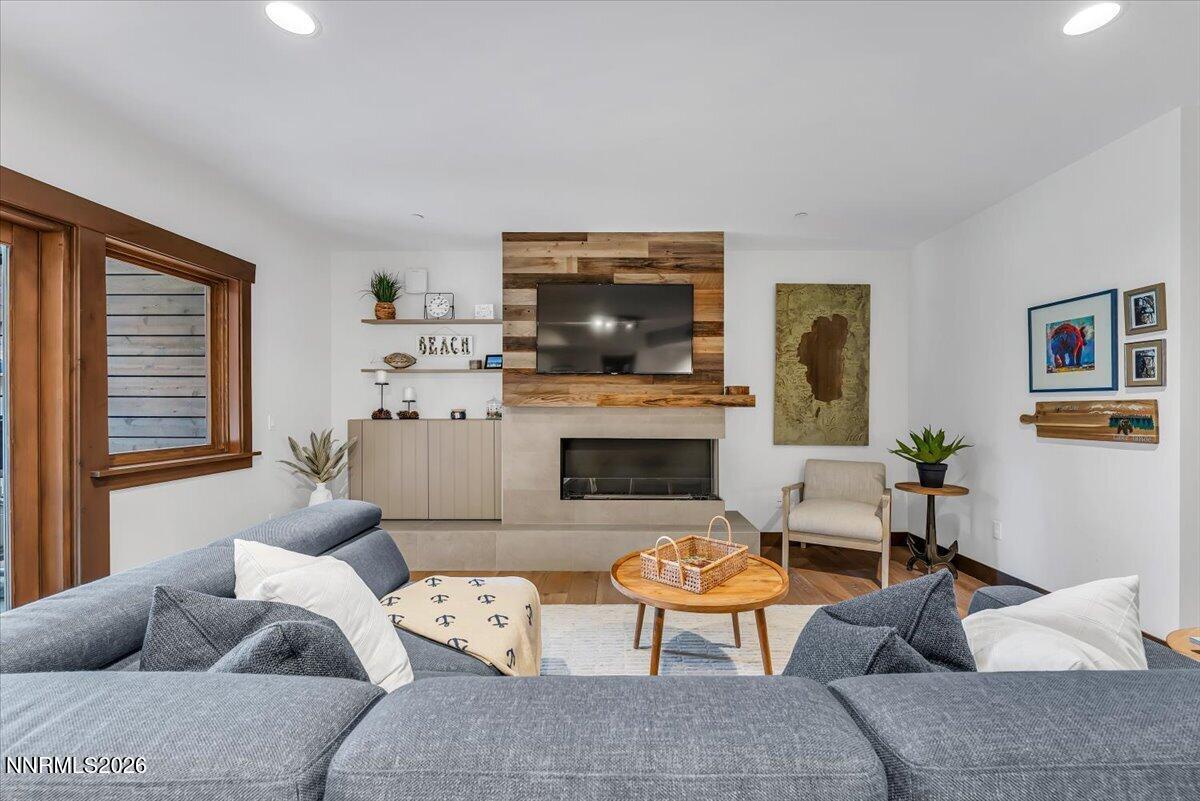
Living room with a gray sectional, fireplace, and television on a wood accent wall.
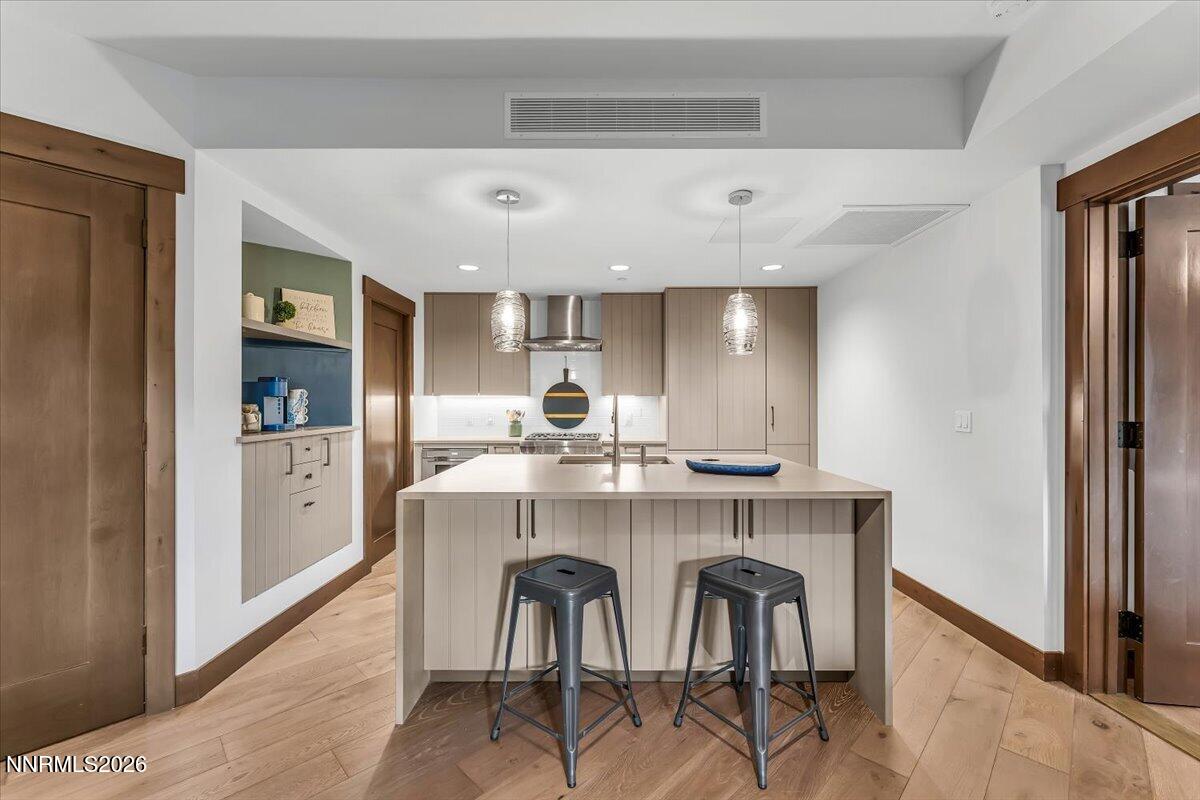
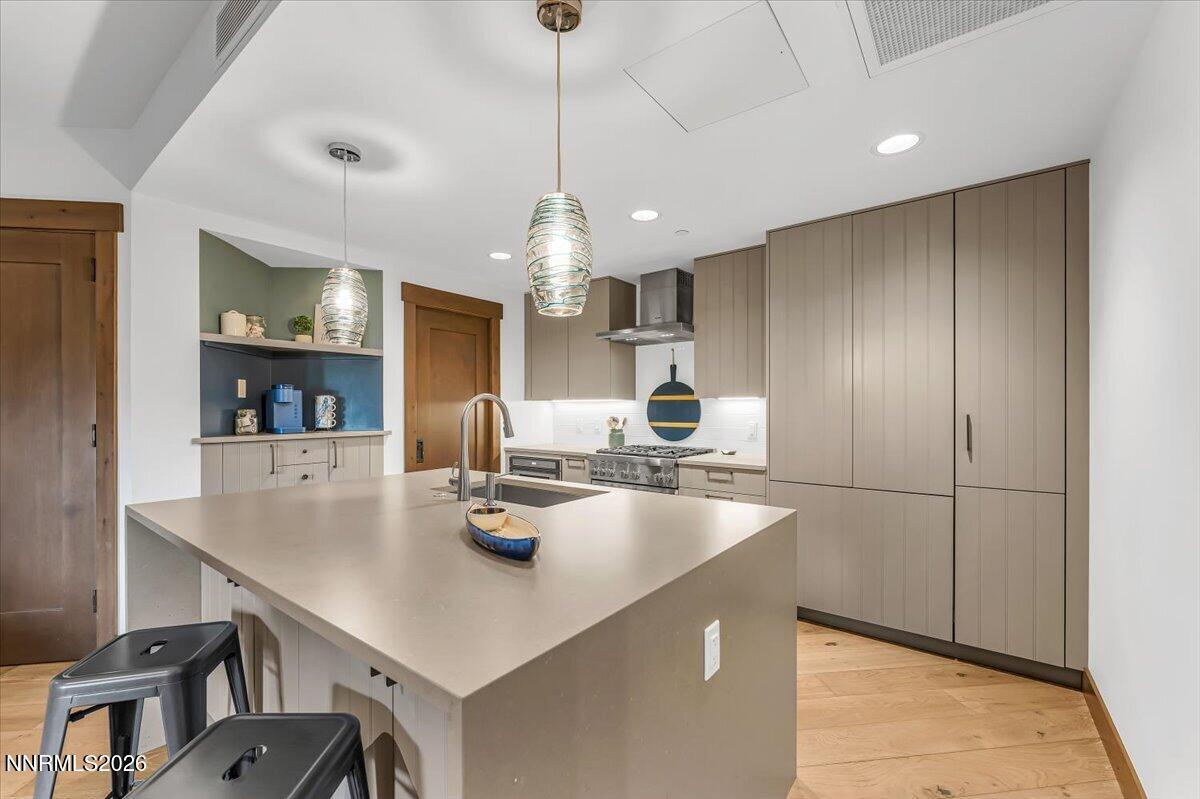
Modern kitchen with a large island, two black stools, light wood cabinets, and pendant lights.
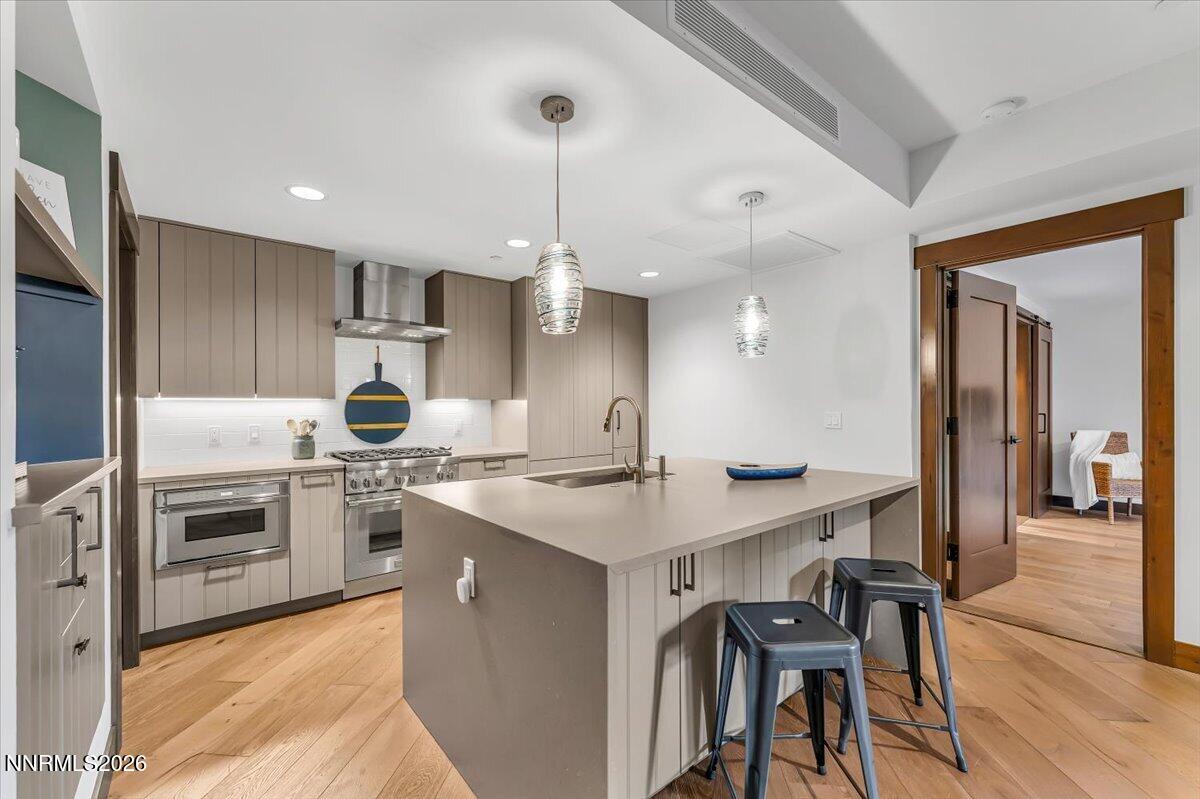
Modern kitchen with a large island, stainless steel appliances, taupe cabinets, and light wood floors.
Modern kitchen with a large island, taupe cabinetry, and stainless steel gas range.
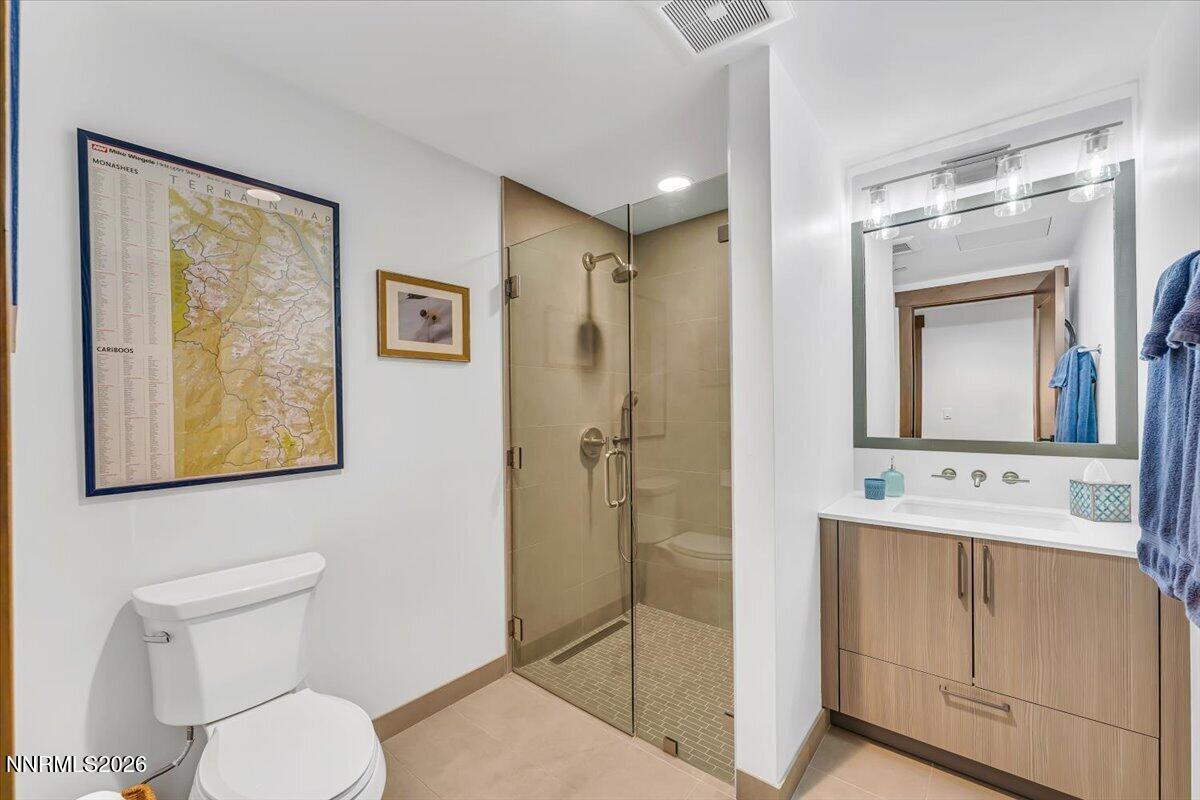
Bathroom with a glass walk-in shower, wood-finish vanity, and framed terrain map.
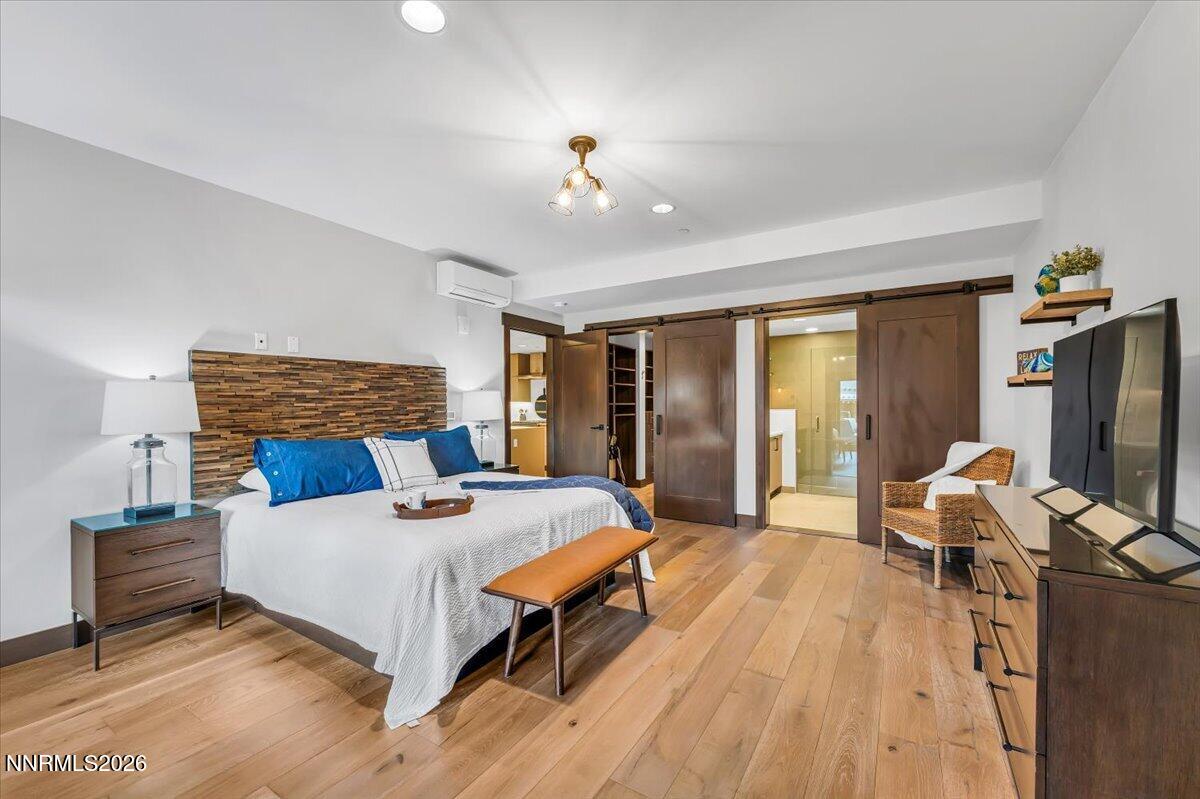
Furnished bedroom with blue pillows, a wood-slat headboard, sliding barn doors, and an open bathroom doorway.
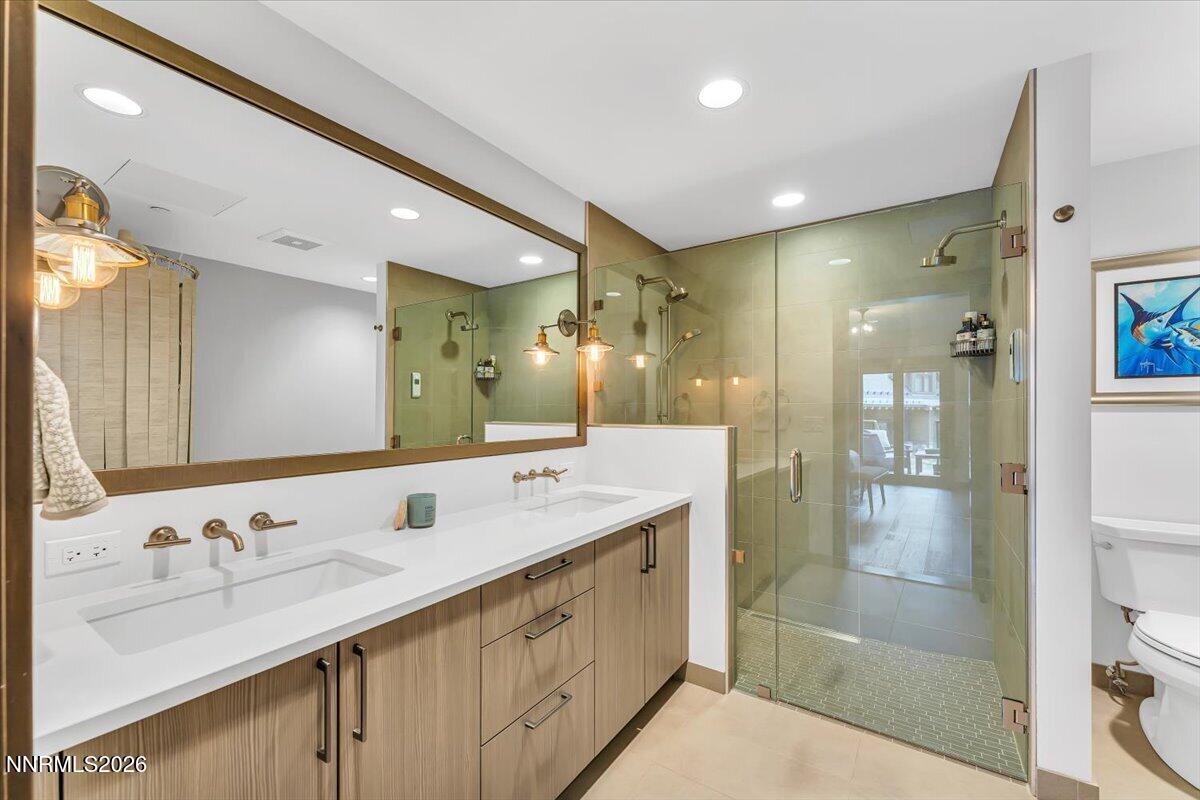
Bathroom with a double vanity and glass-enclosed walk-in shower.
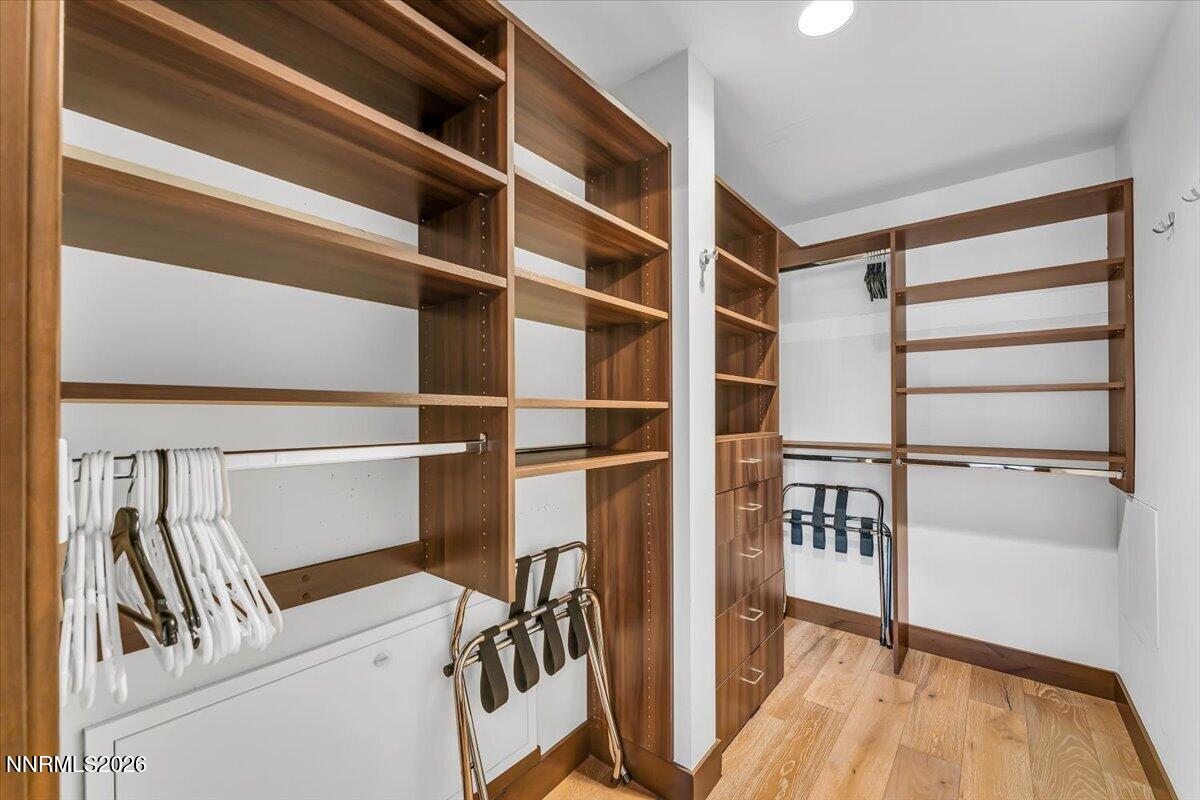
Walk-in closet with walnut shelving, white hangers, built-in drawers, and light wood flooring.
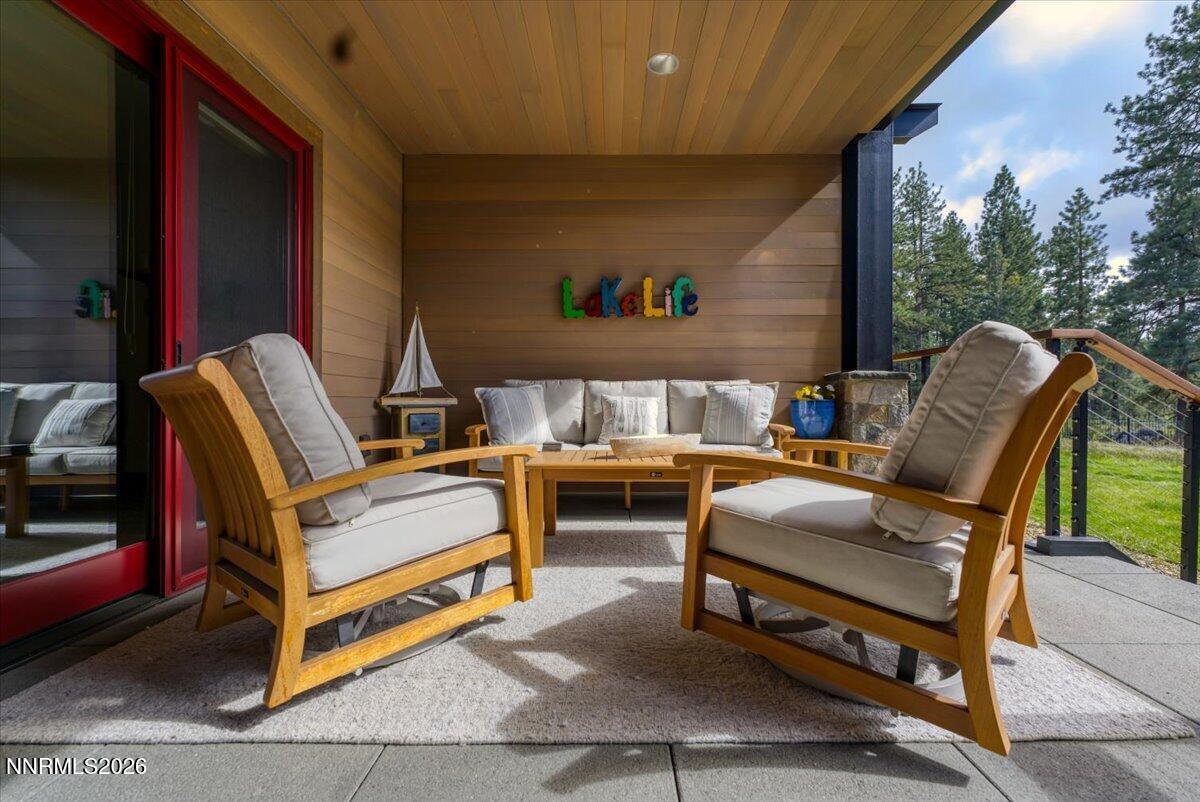
Covered patio with cushioned seating, a wooden coffee table, and a colorful LakeLife sign.
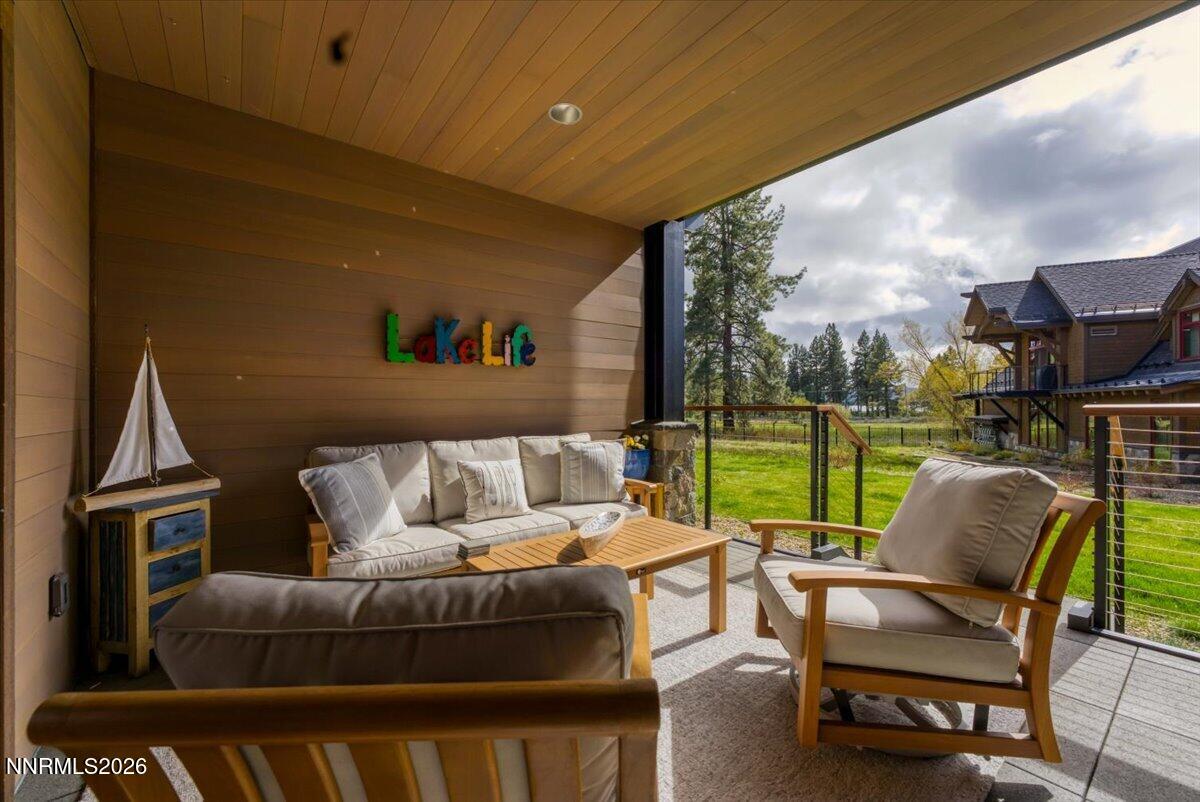
Covered patio with cushioned wooden seating, colorful “Lake Life” lettering, and pine trees beyond the railing.
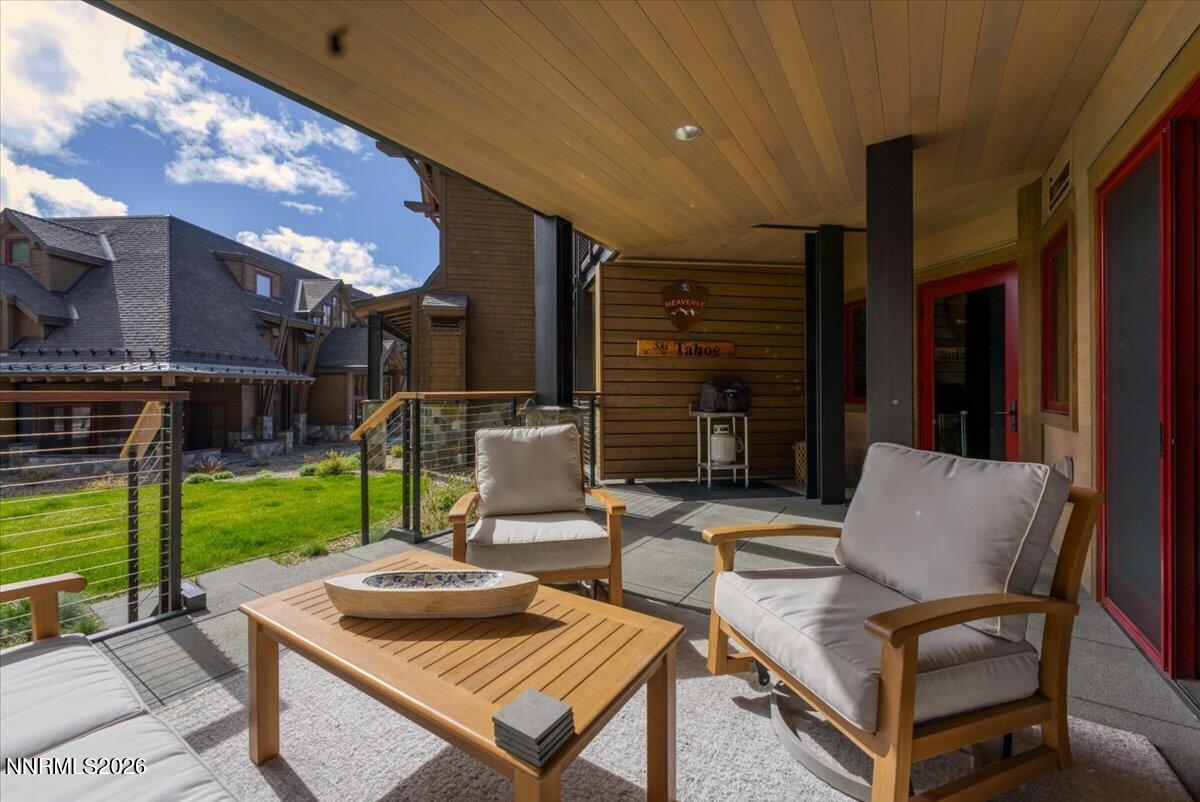
Covered patio with cushioned wooden seating, a slatted coffee table, and cable railing overlooking neighboring residences.
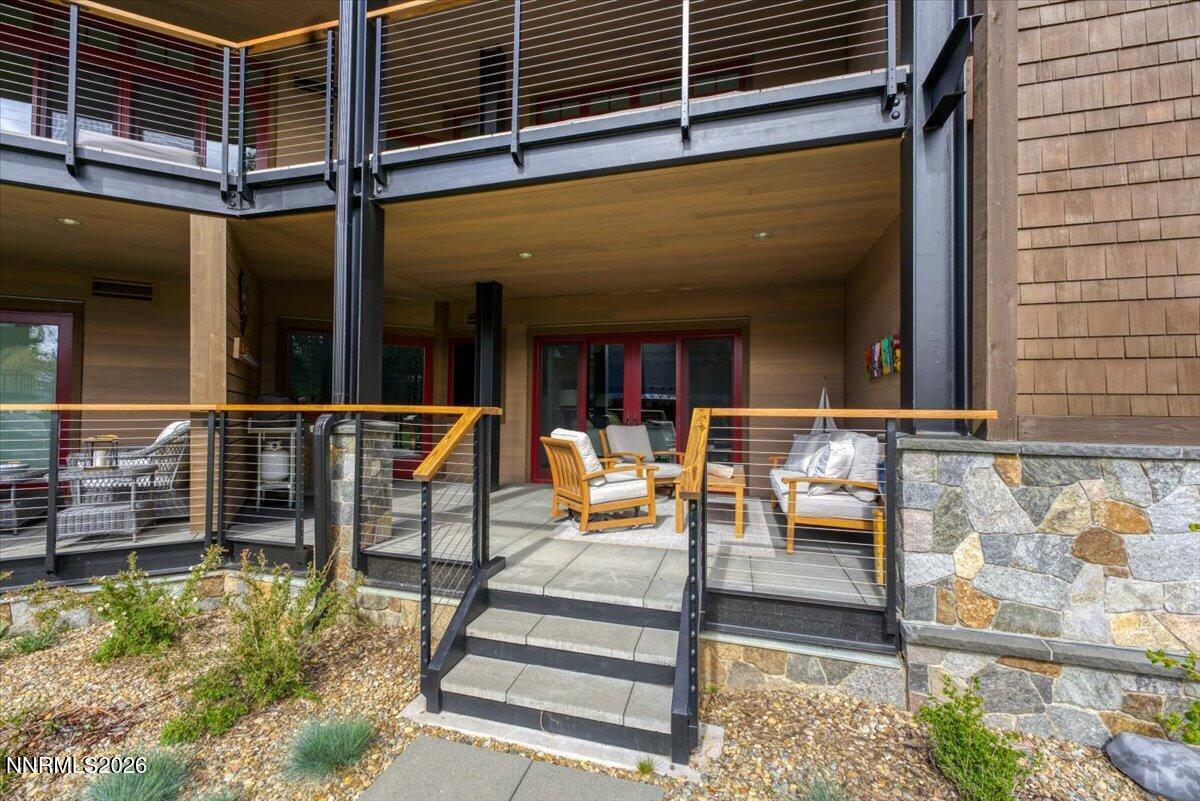
Furnished home patio with stone steps, metal railings, and an upper-level balcony.
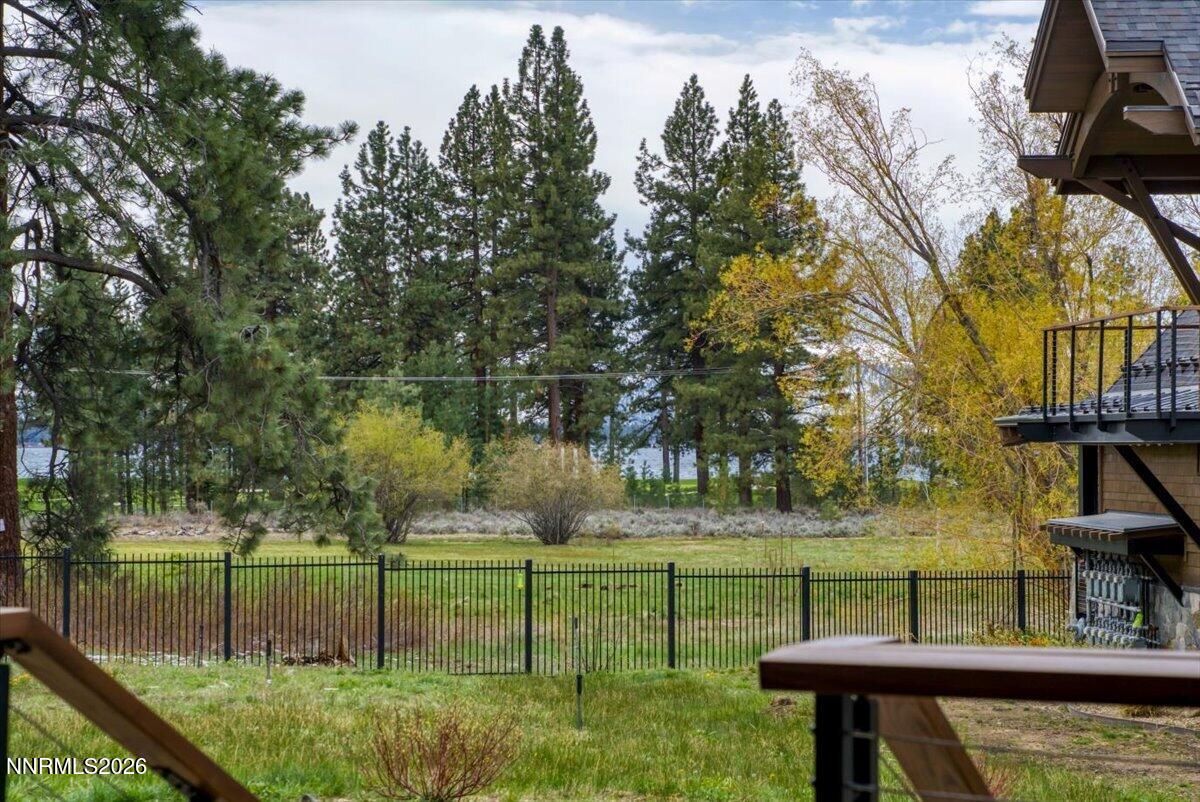
Fenced yard framed by deck railings, with pine trees and autumn foliage.
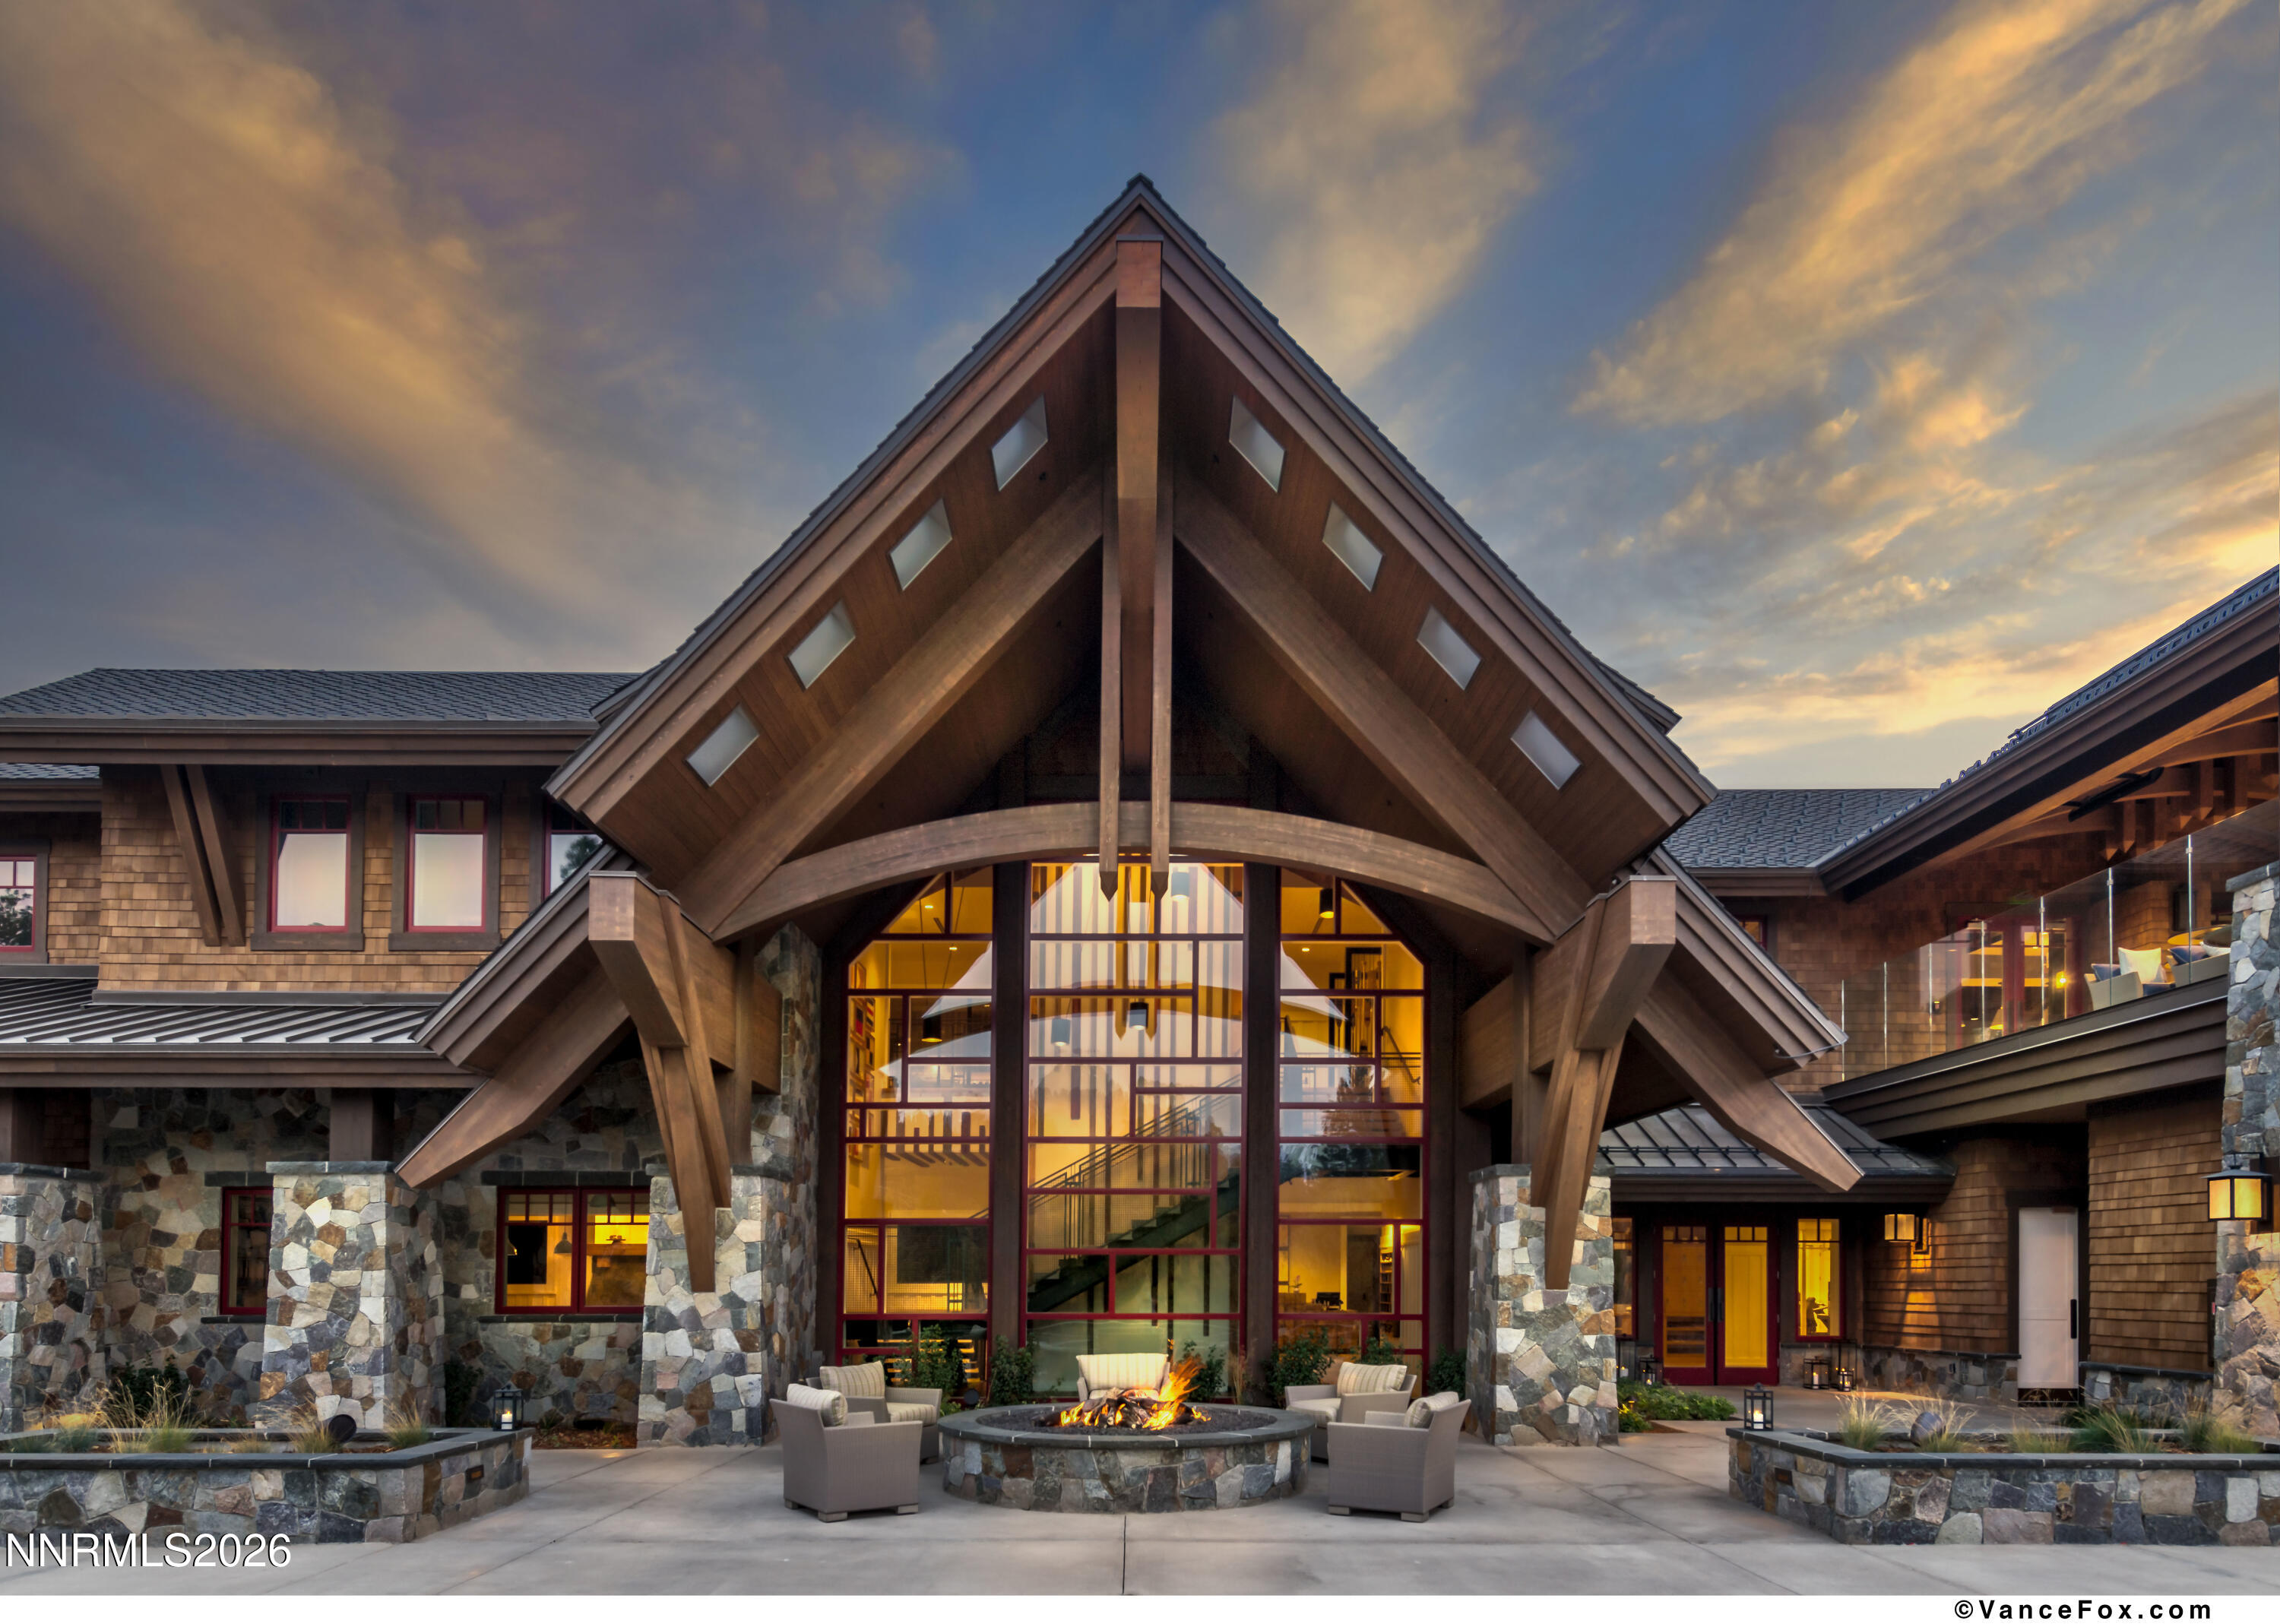
Lodge-style building with a tall glass entrance and a fire pit seating area at dusk.
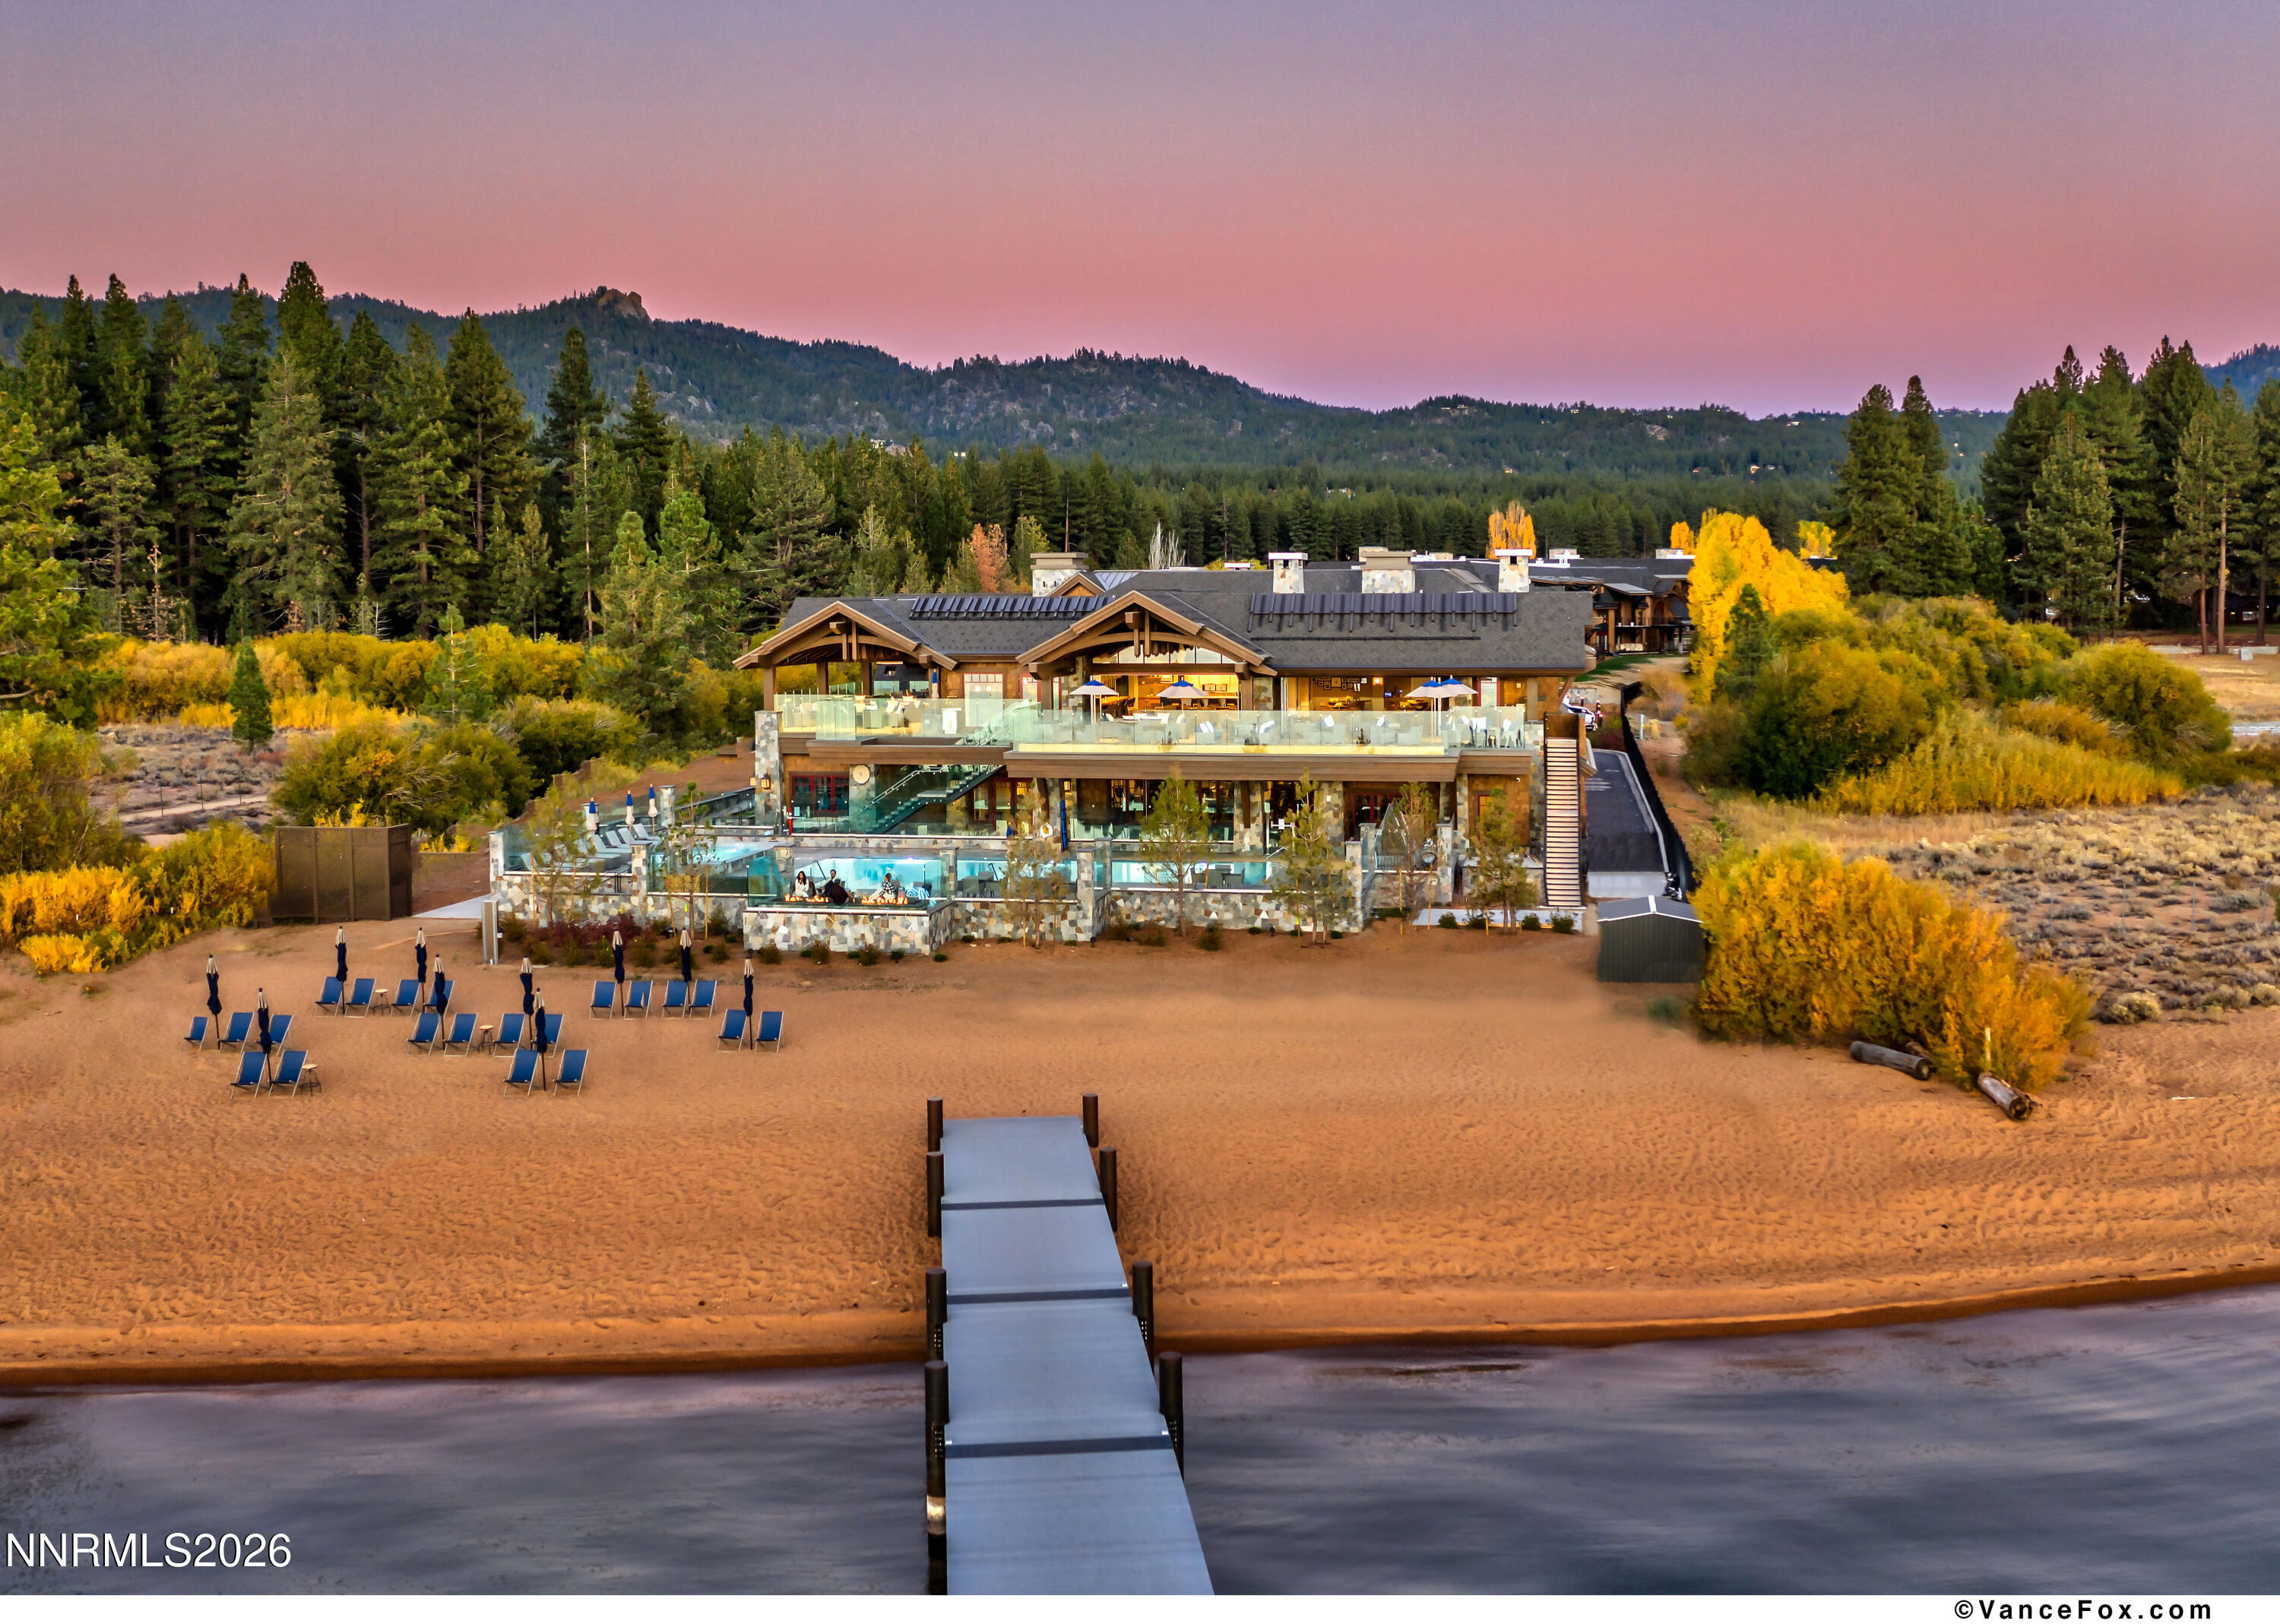
Lakeside lodge with a sandy beach, central dock, pool terrace, and autumn-colored trees.
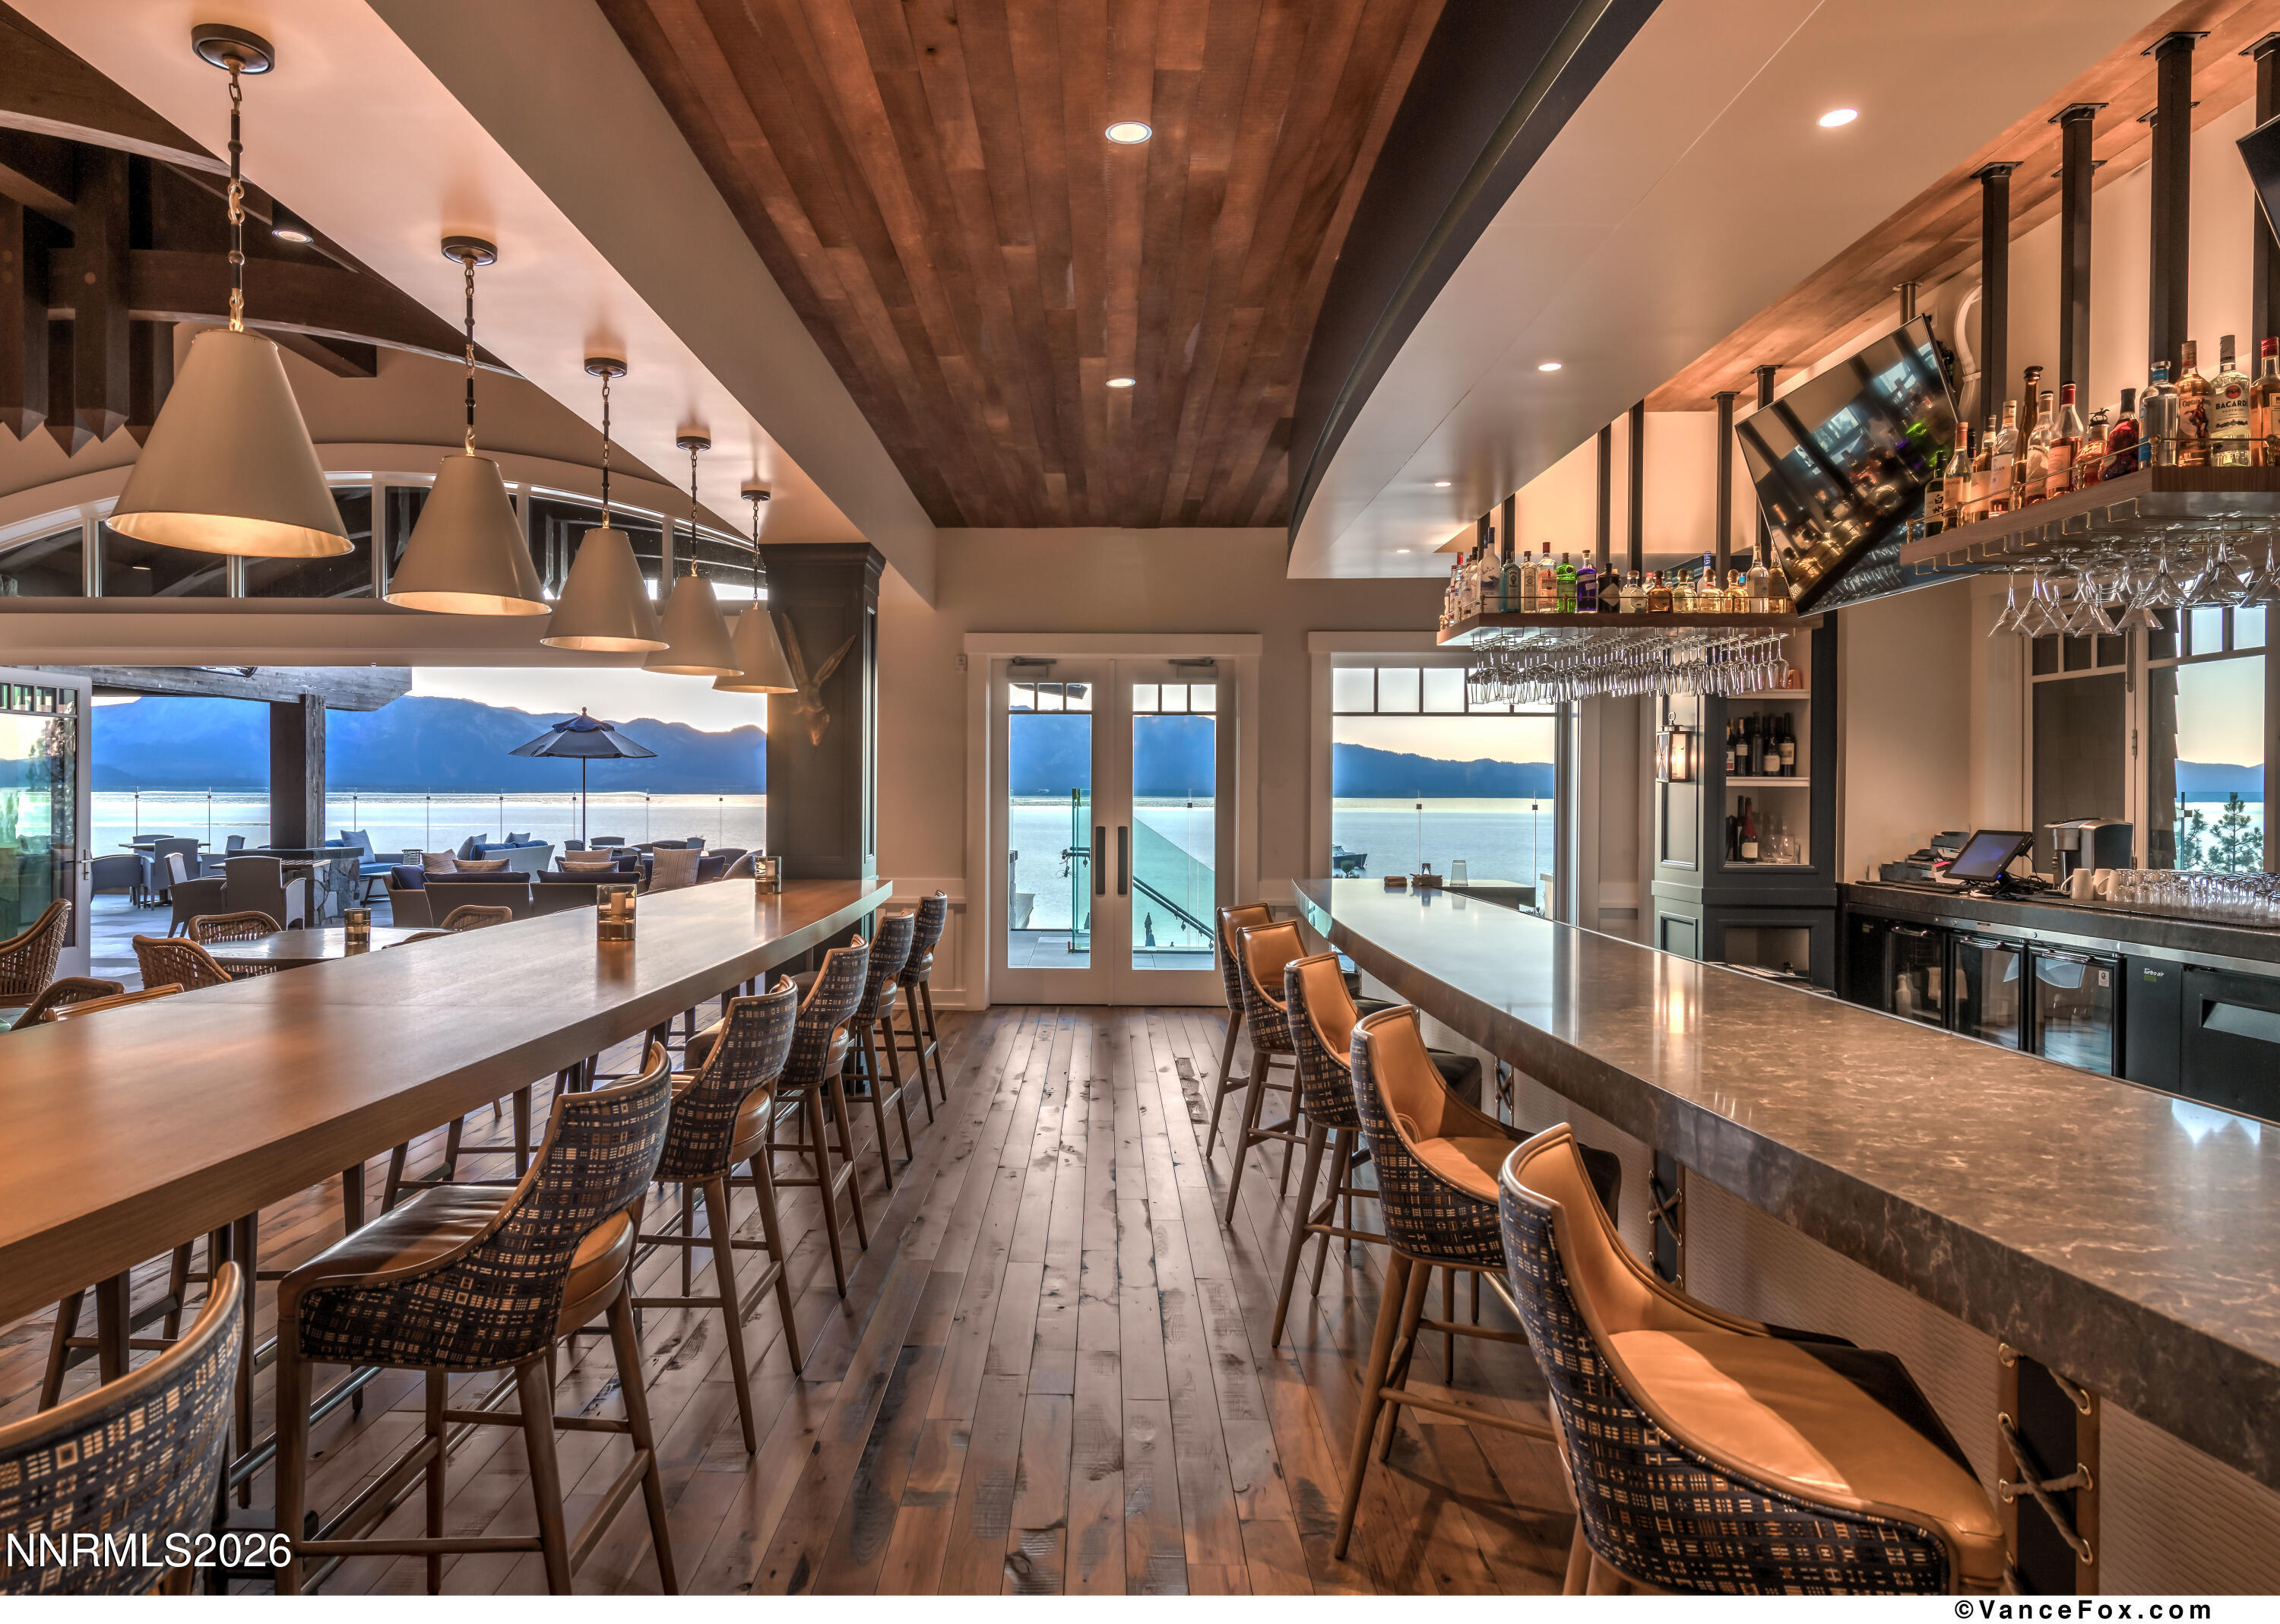
Lakeside bar with long counters and patio views of the lake and mountains.
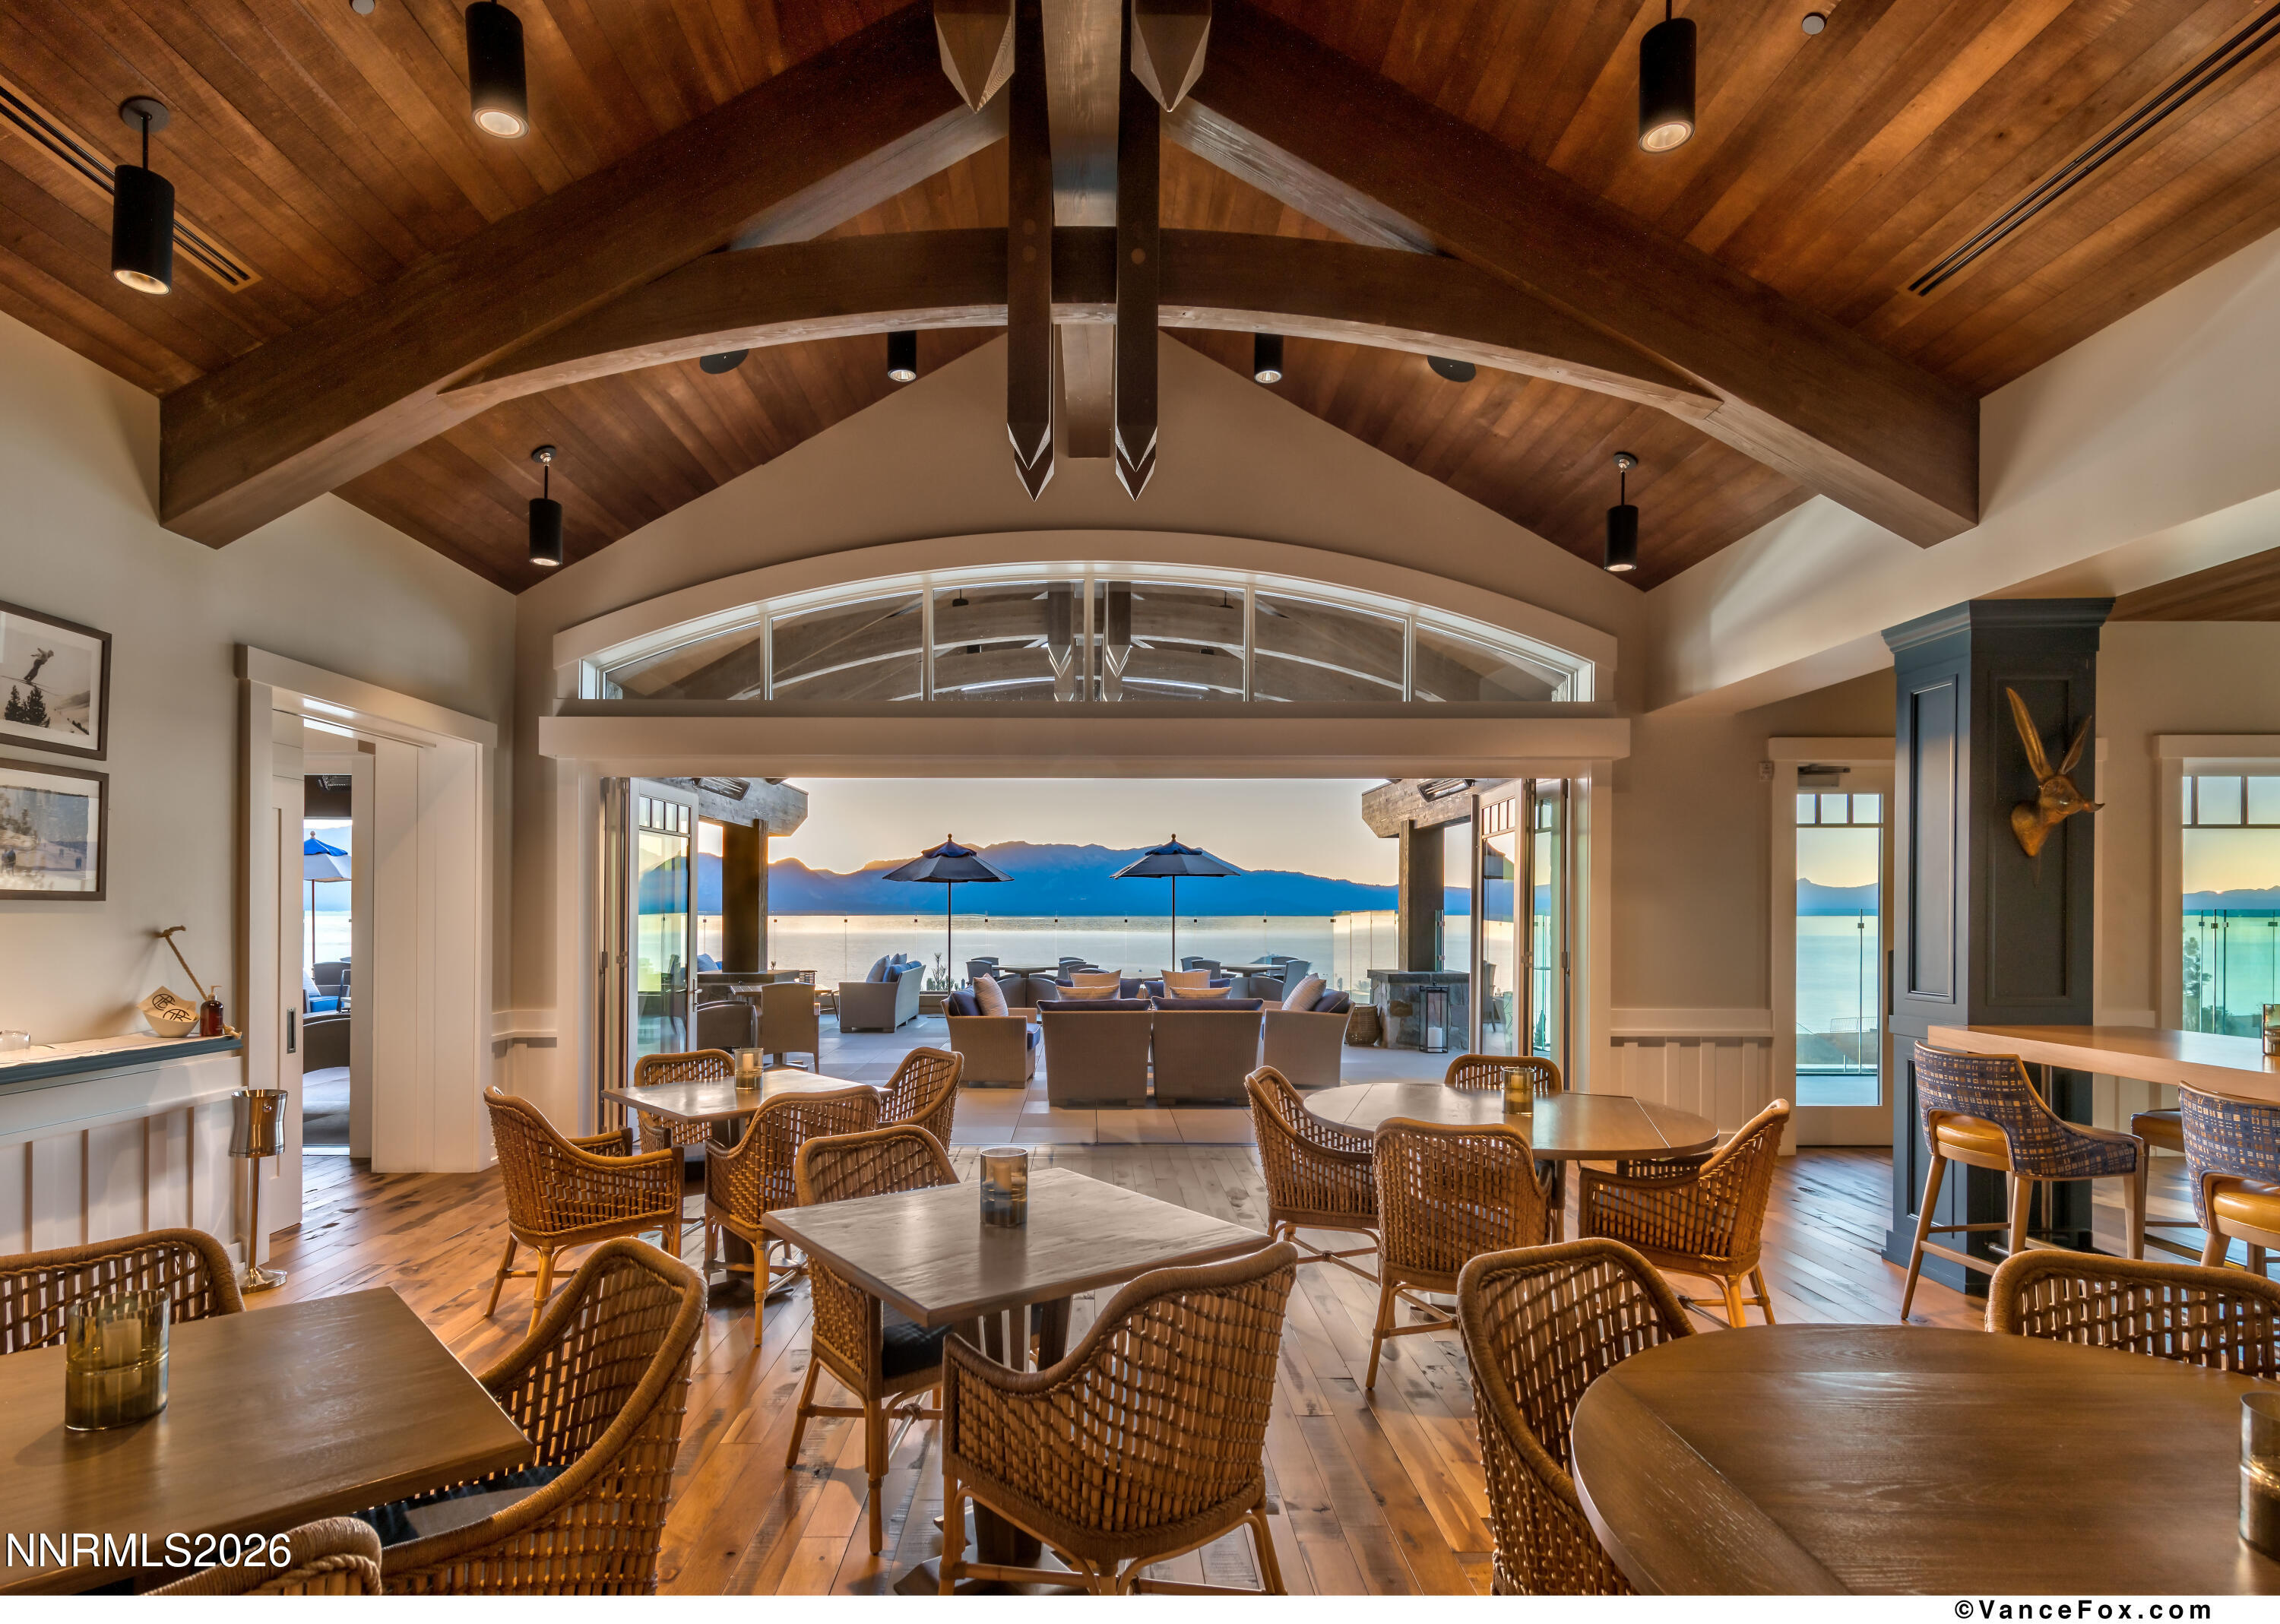
Lakefront dining room with a vaulted wood ceiling, wicker seating, and open views of the lake and mountains.
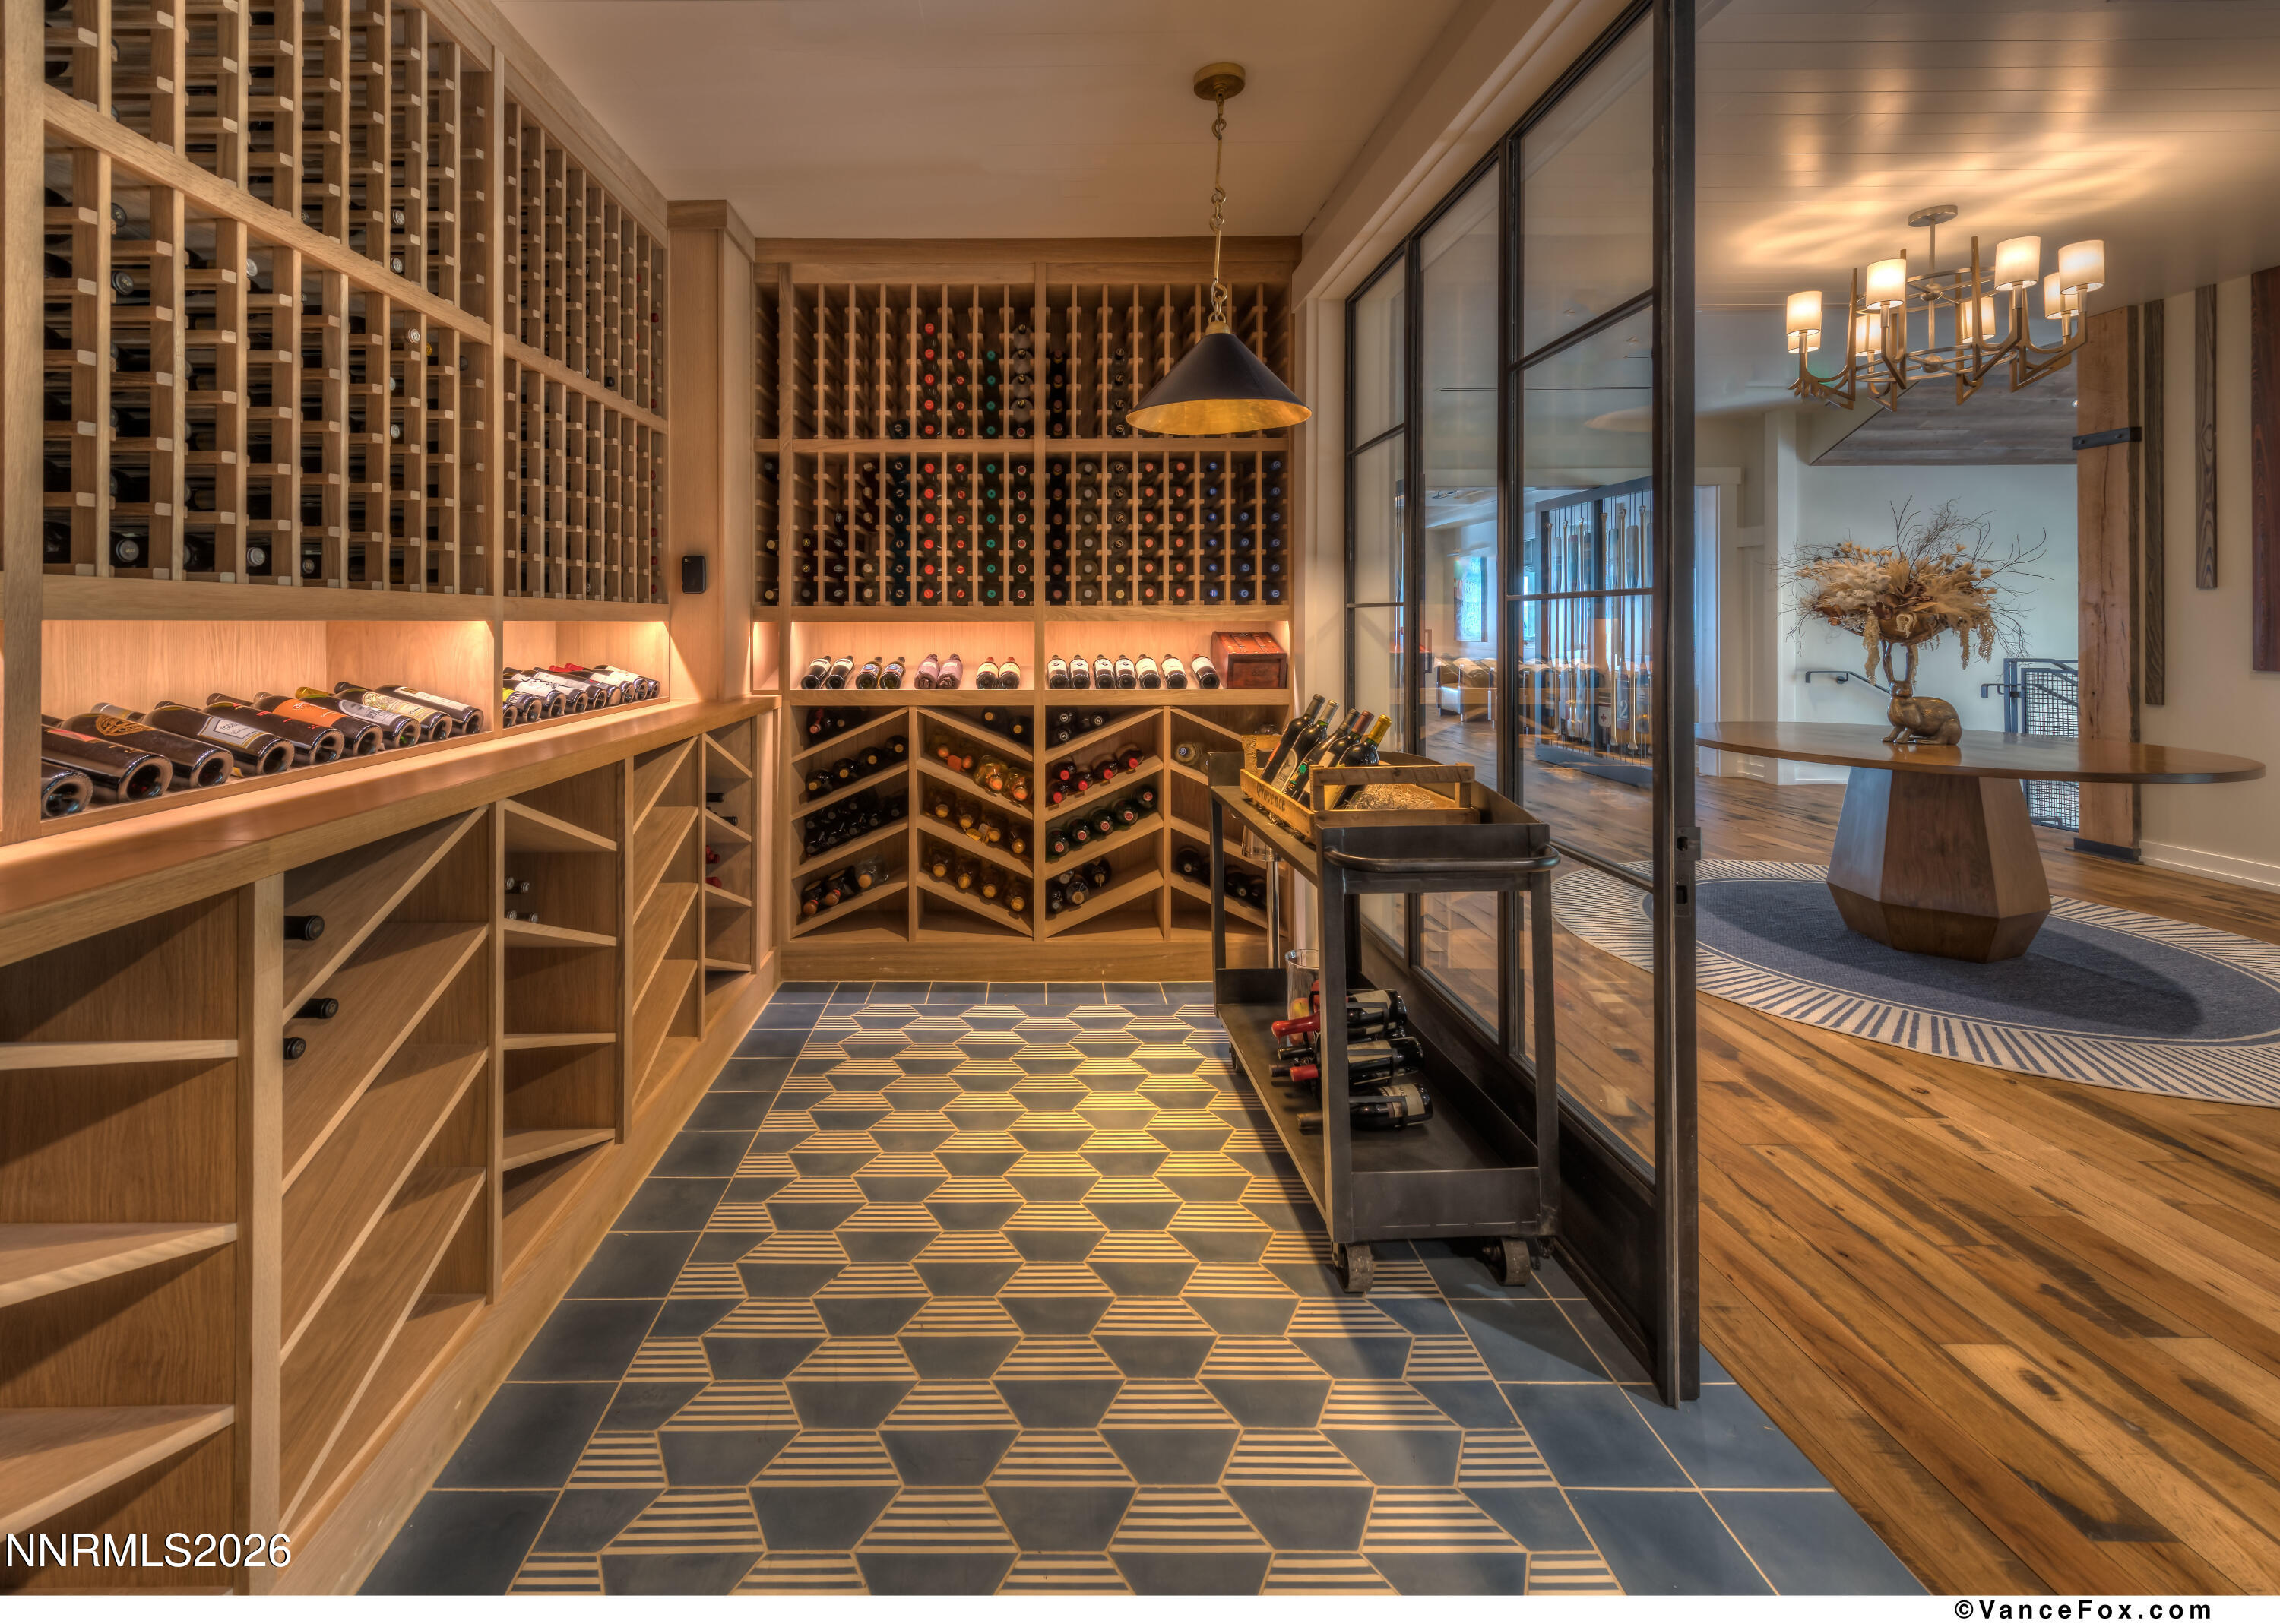
Wine cellar with illuminated wooden bottle racks and patterned tile beside glass doors.
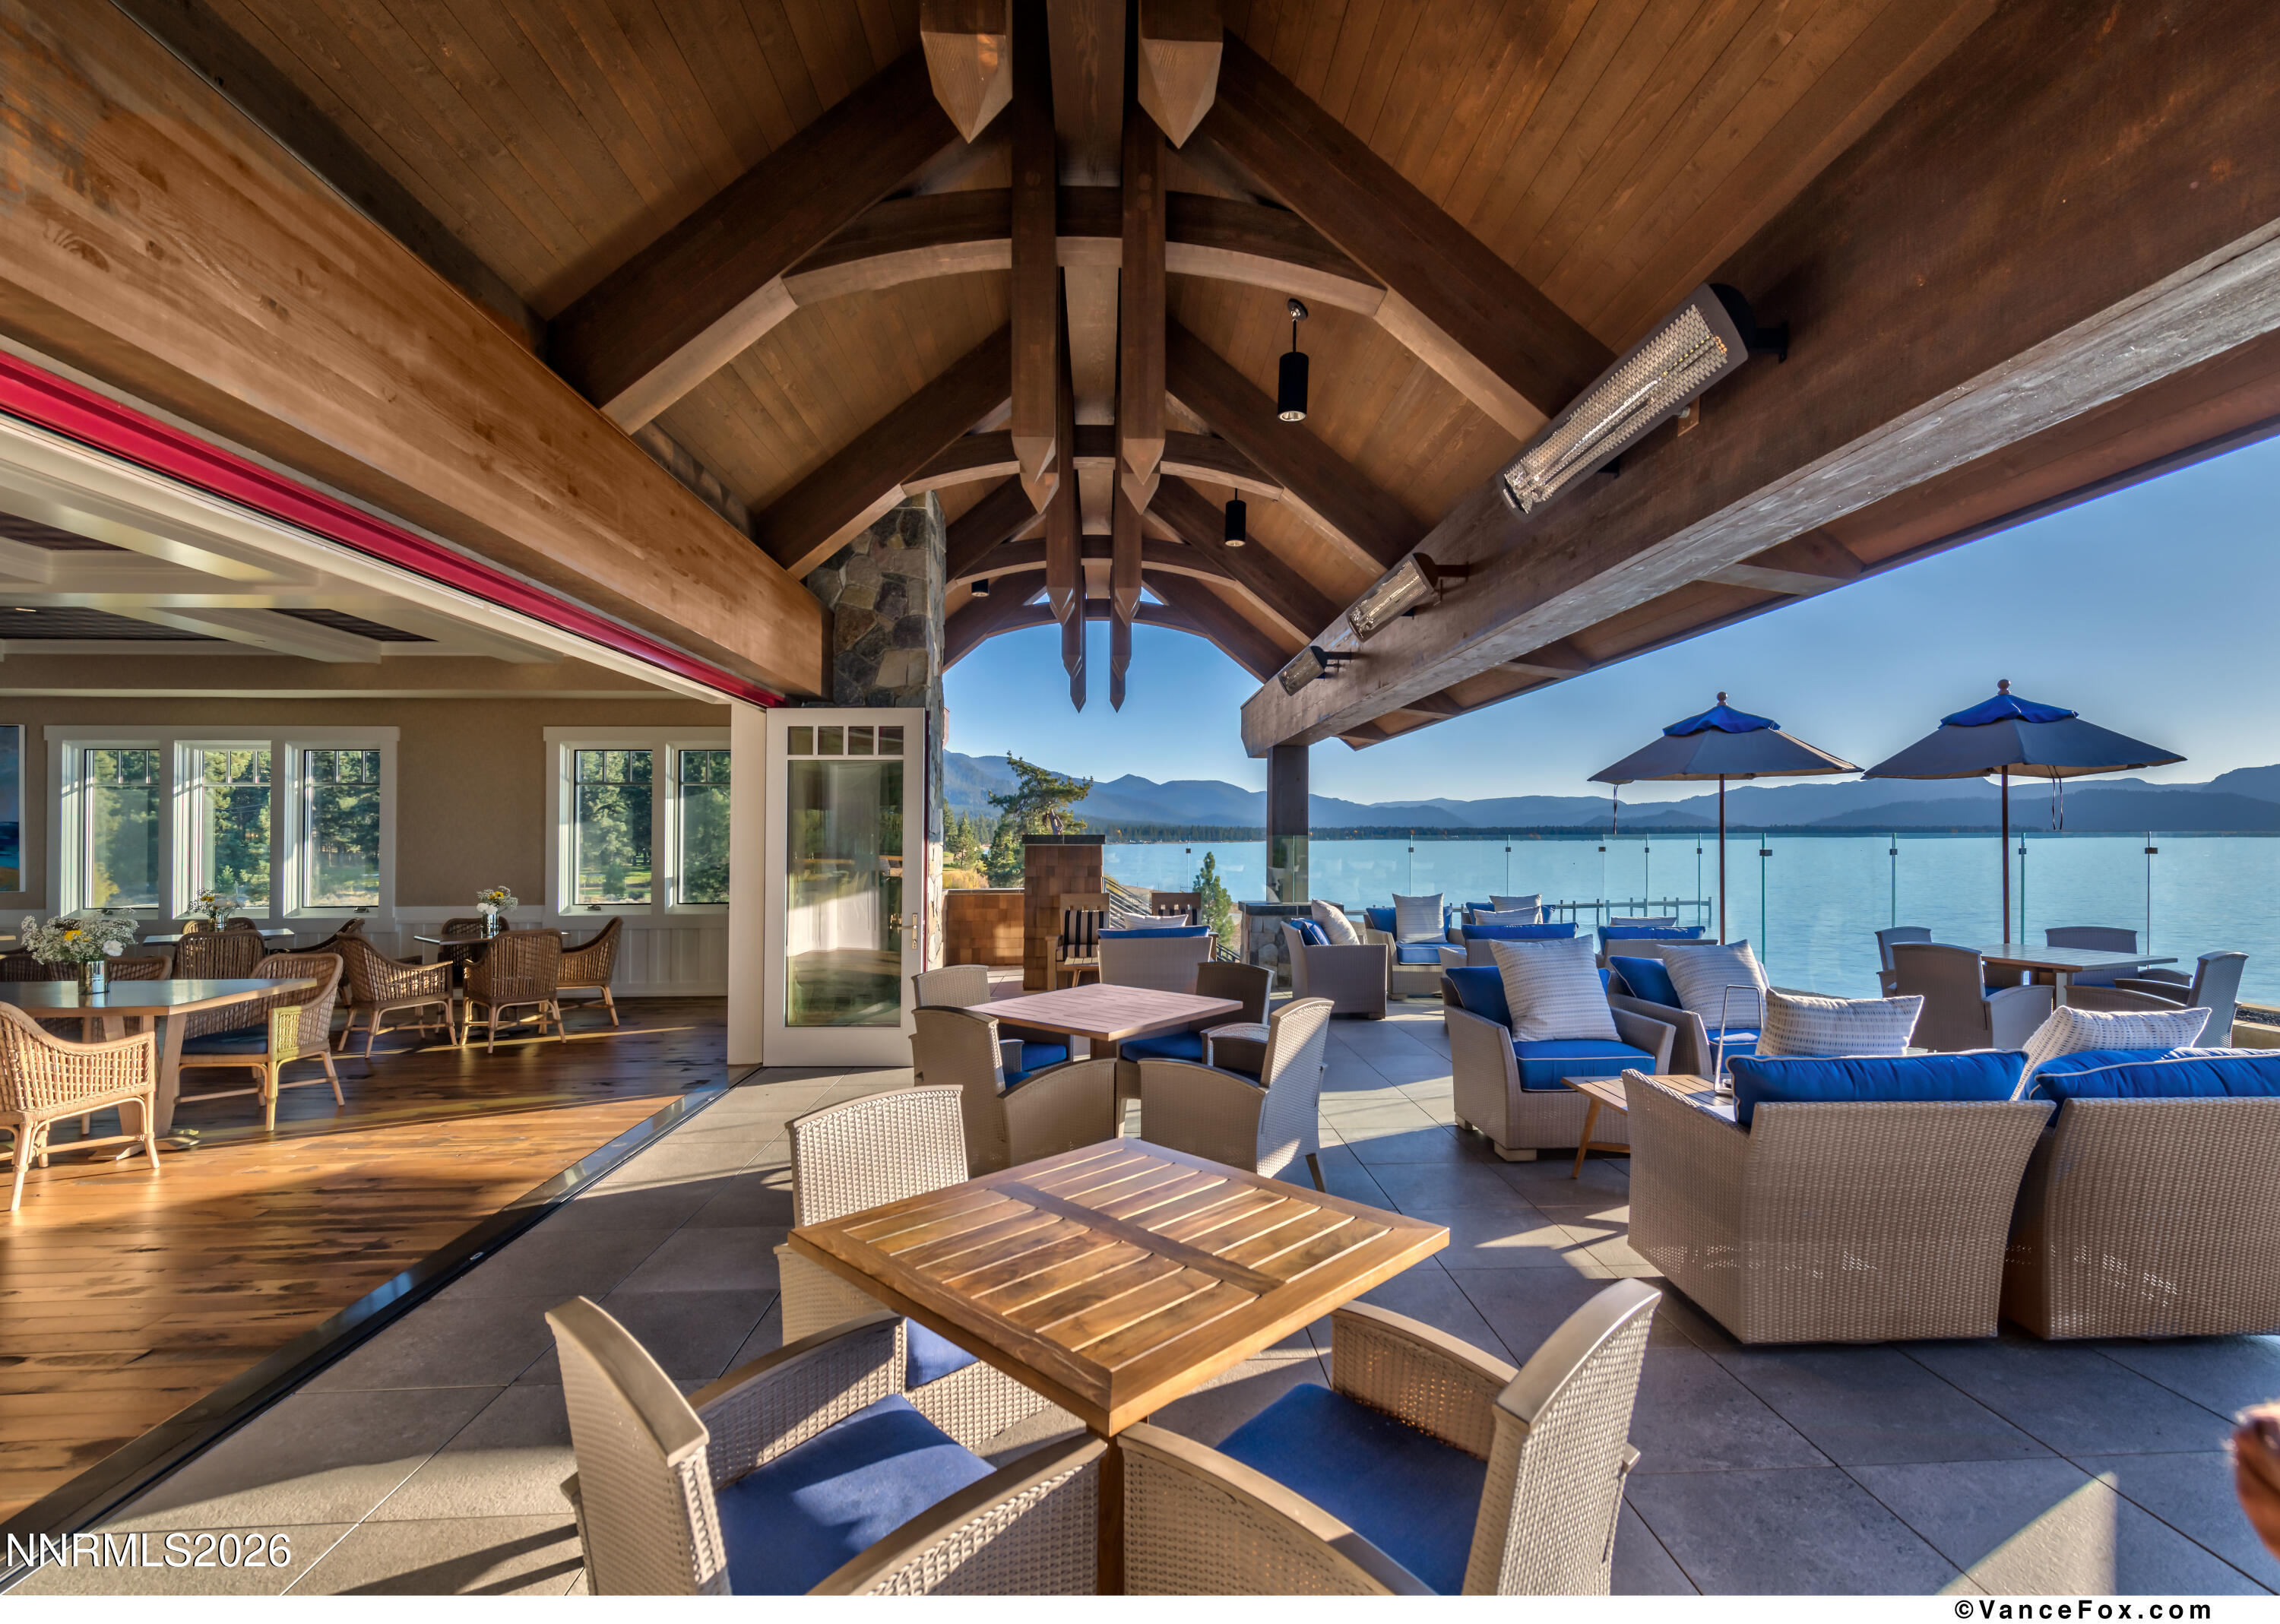
Covered lakeside patio with wicker seating, blue cushions, and mountain views across the water.
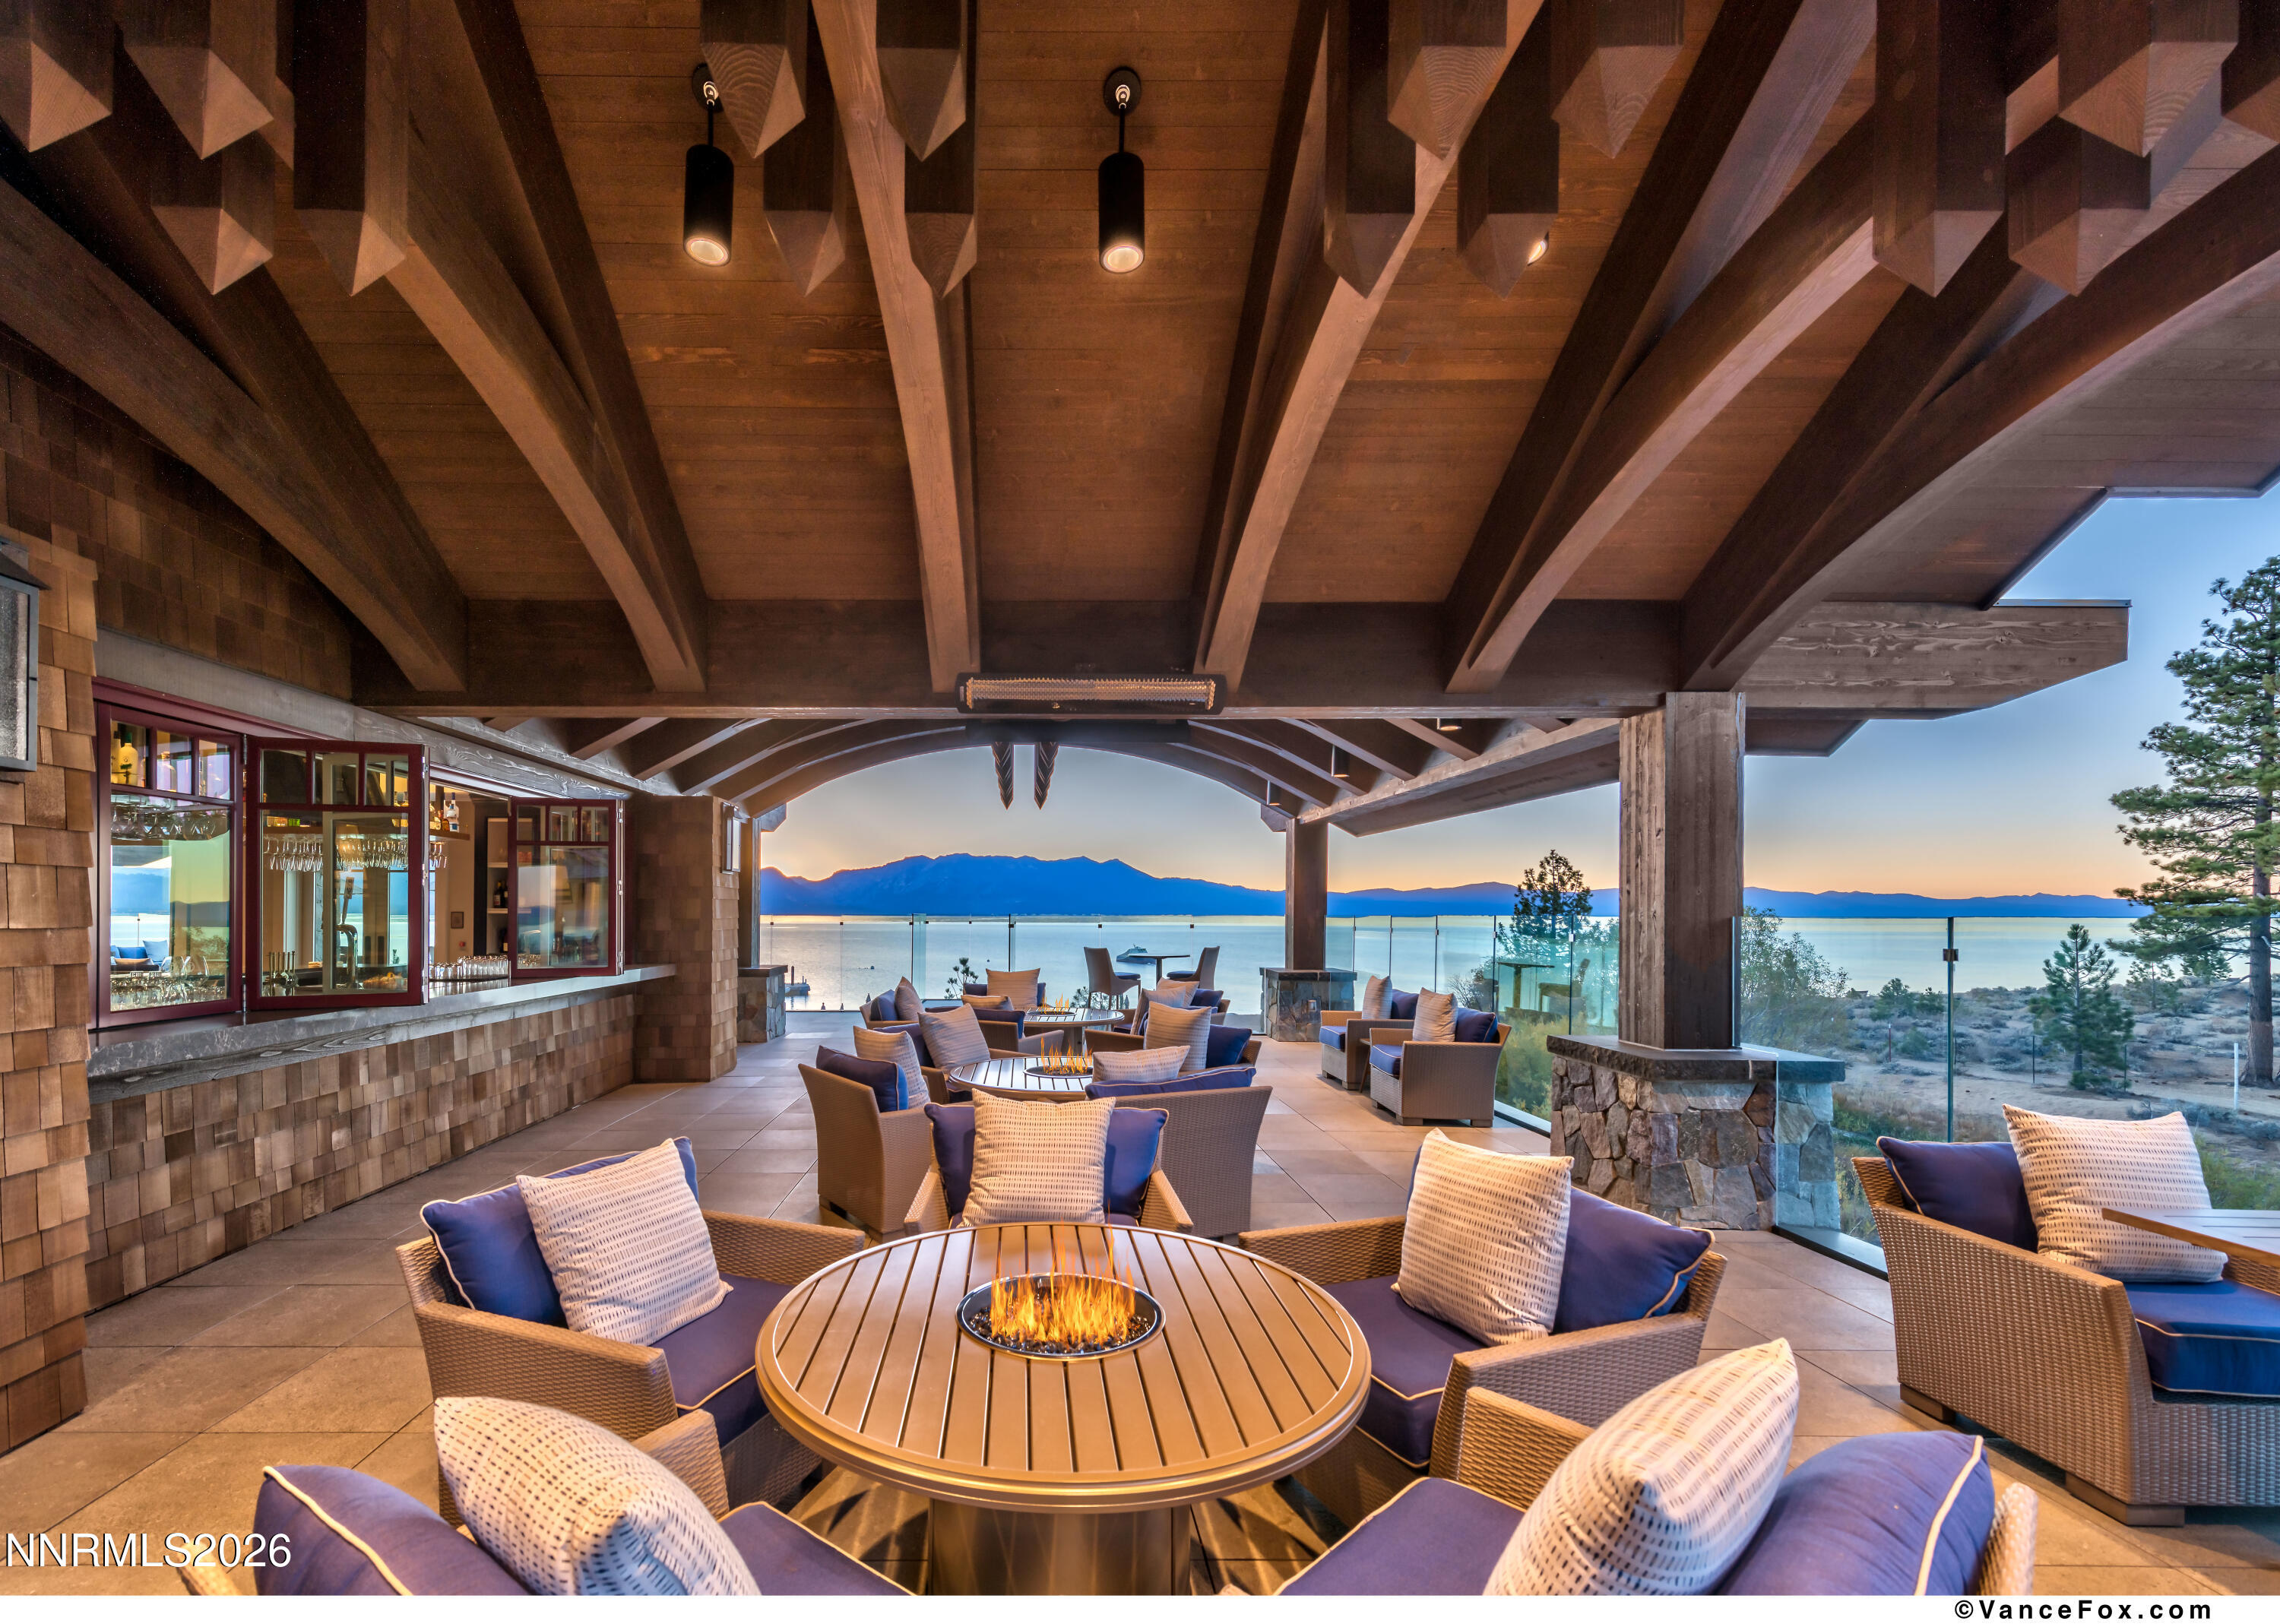
Covered terrace with wicker seating and a fire table overlooking Lake Tahoe at dusk.
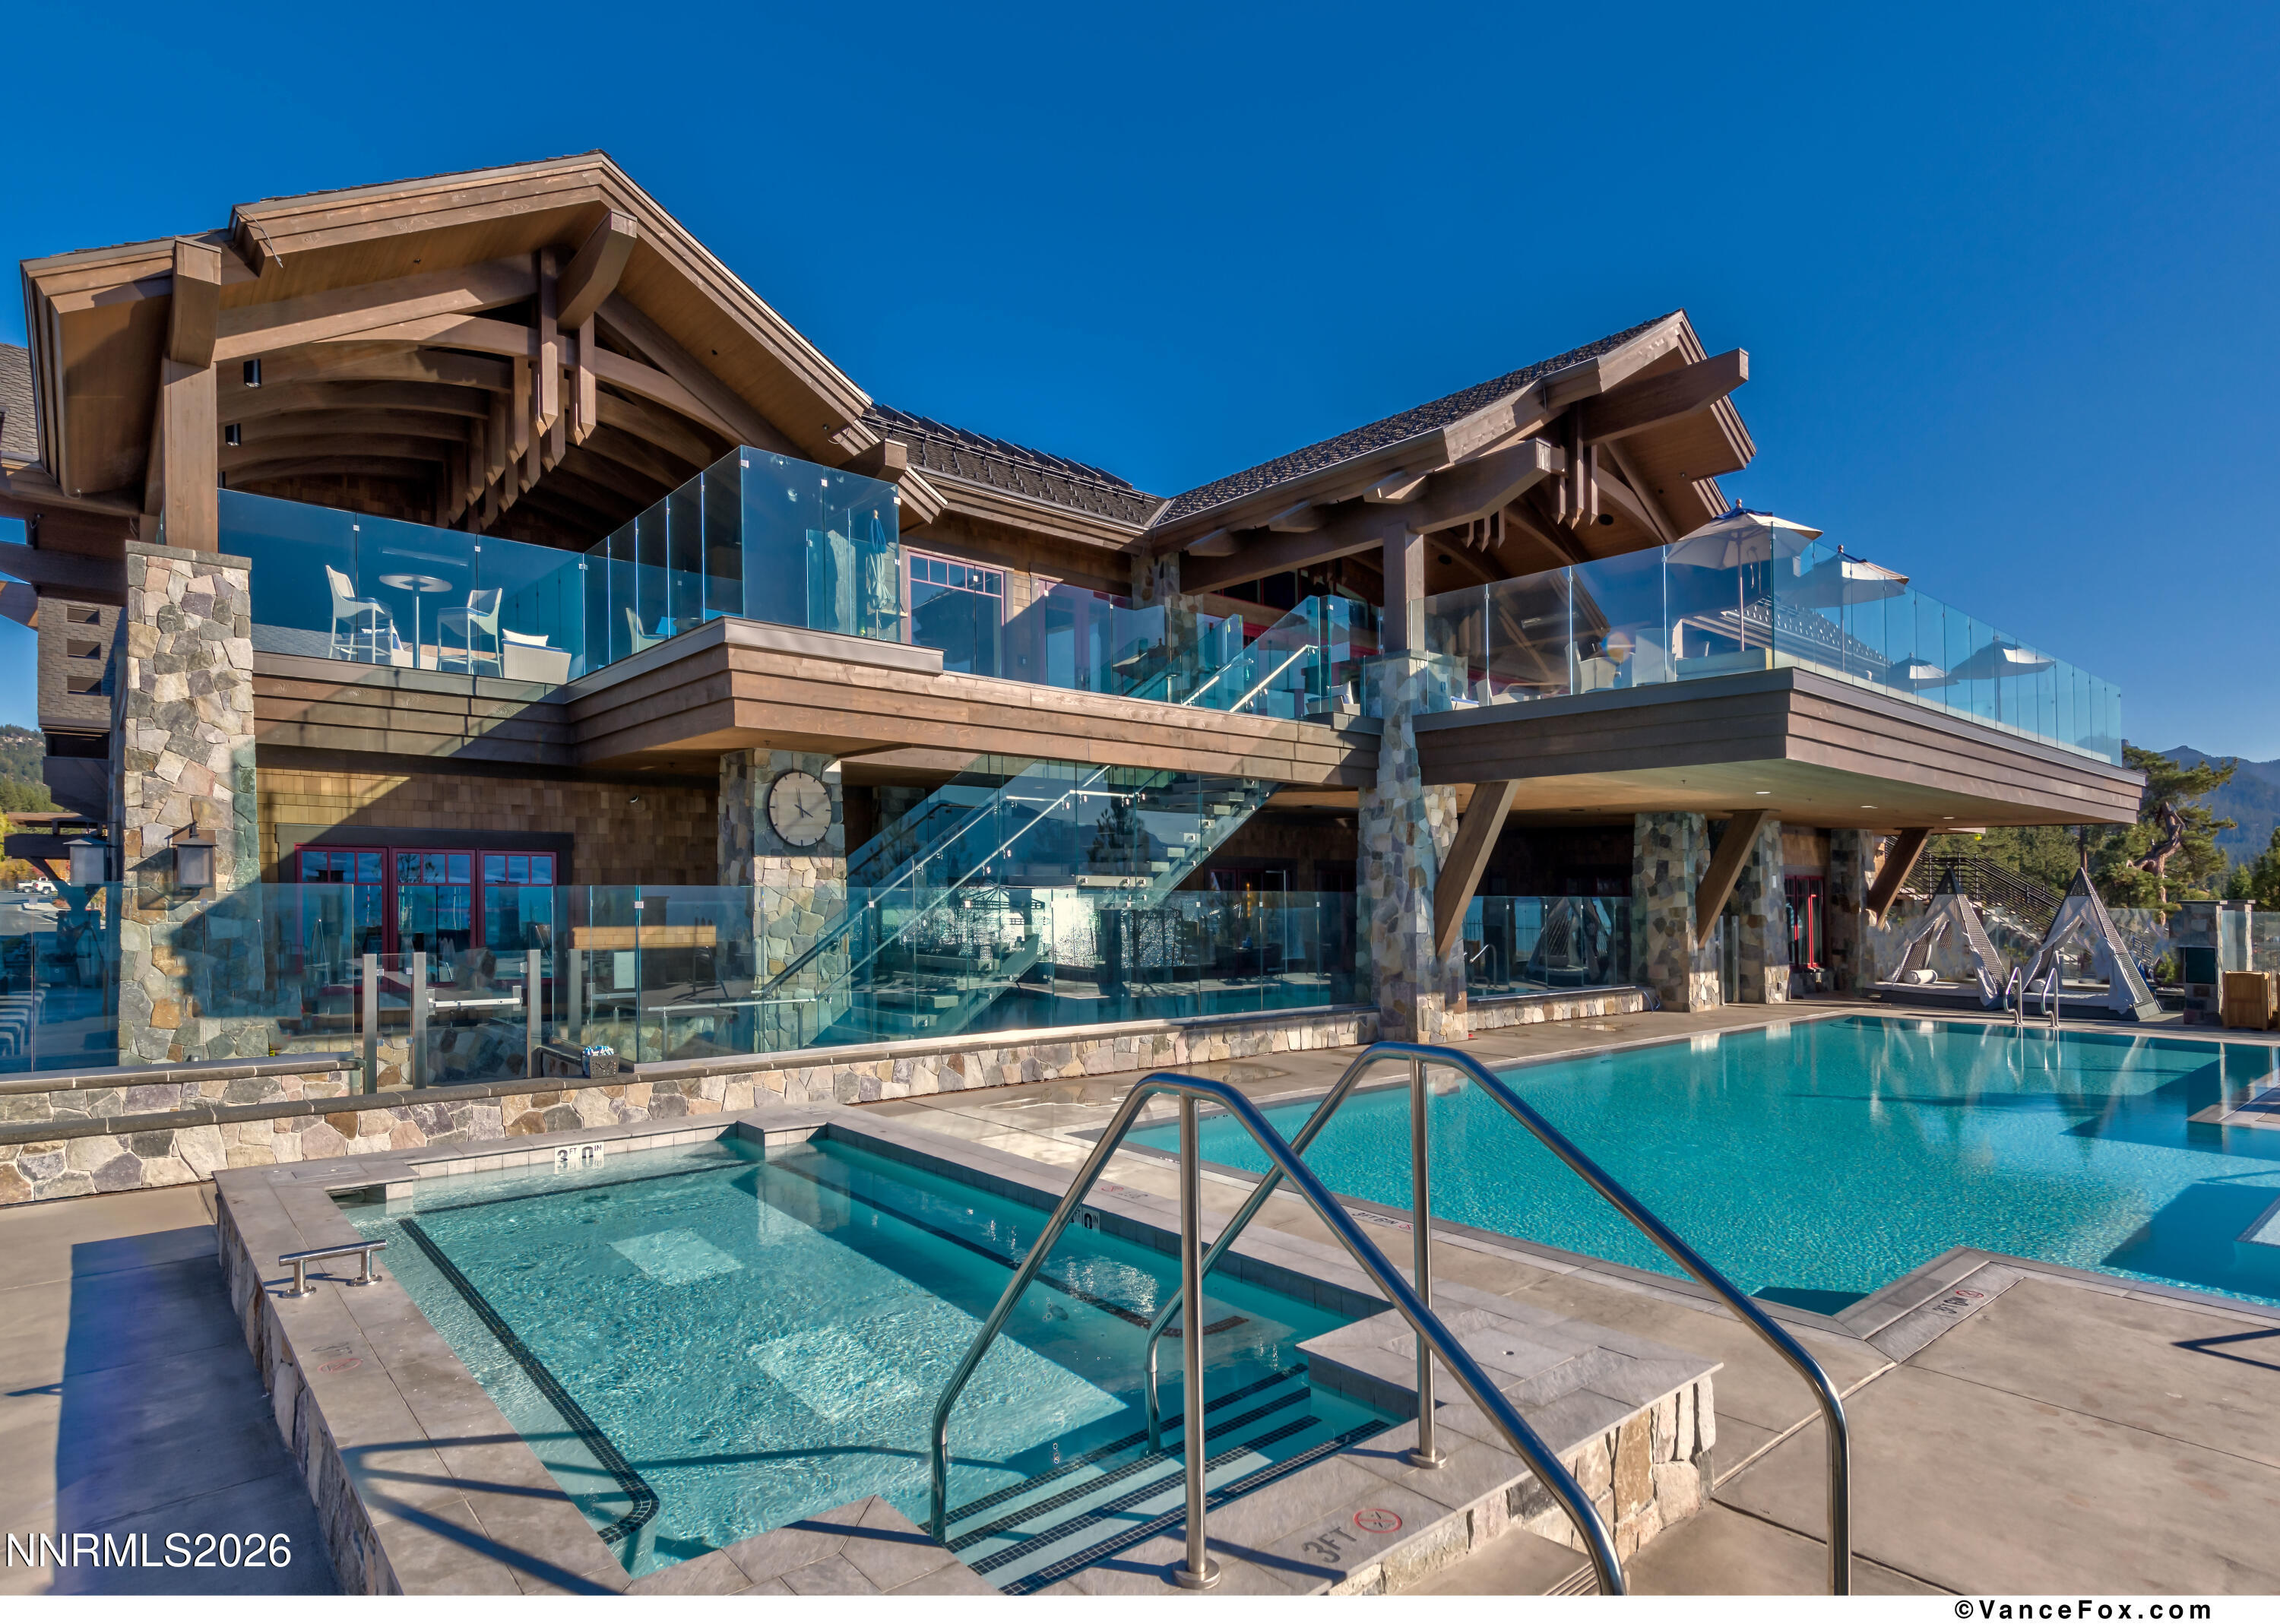
Outdoor pool and spa beside a timber-and-stone building with glass-railed terraces.
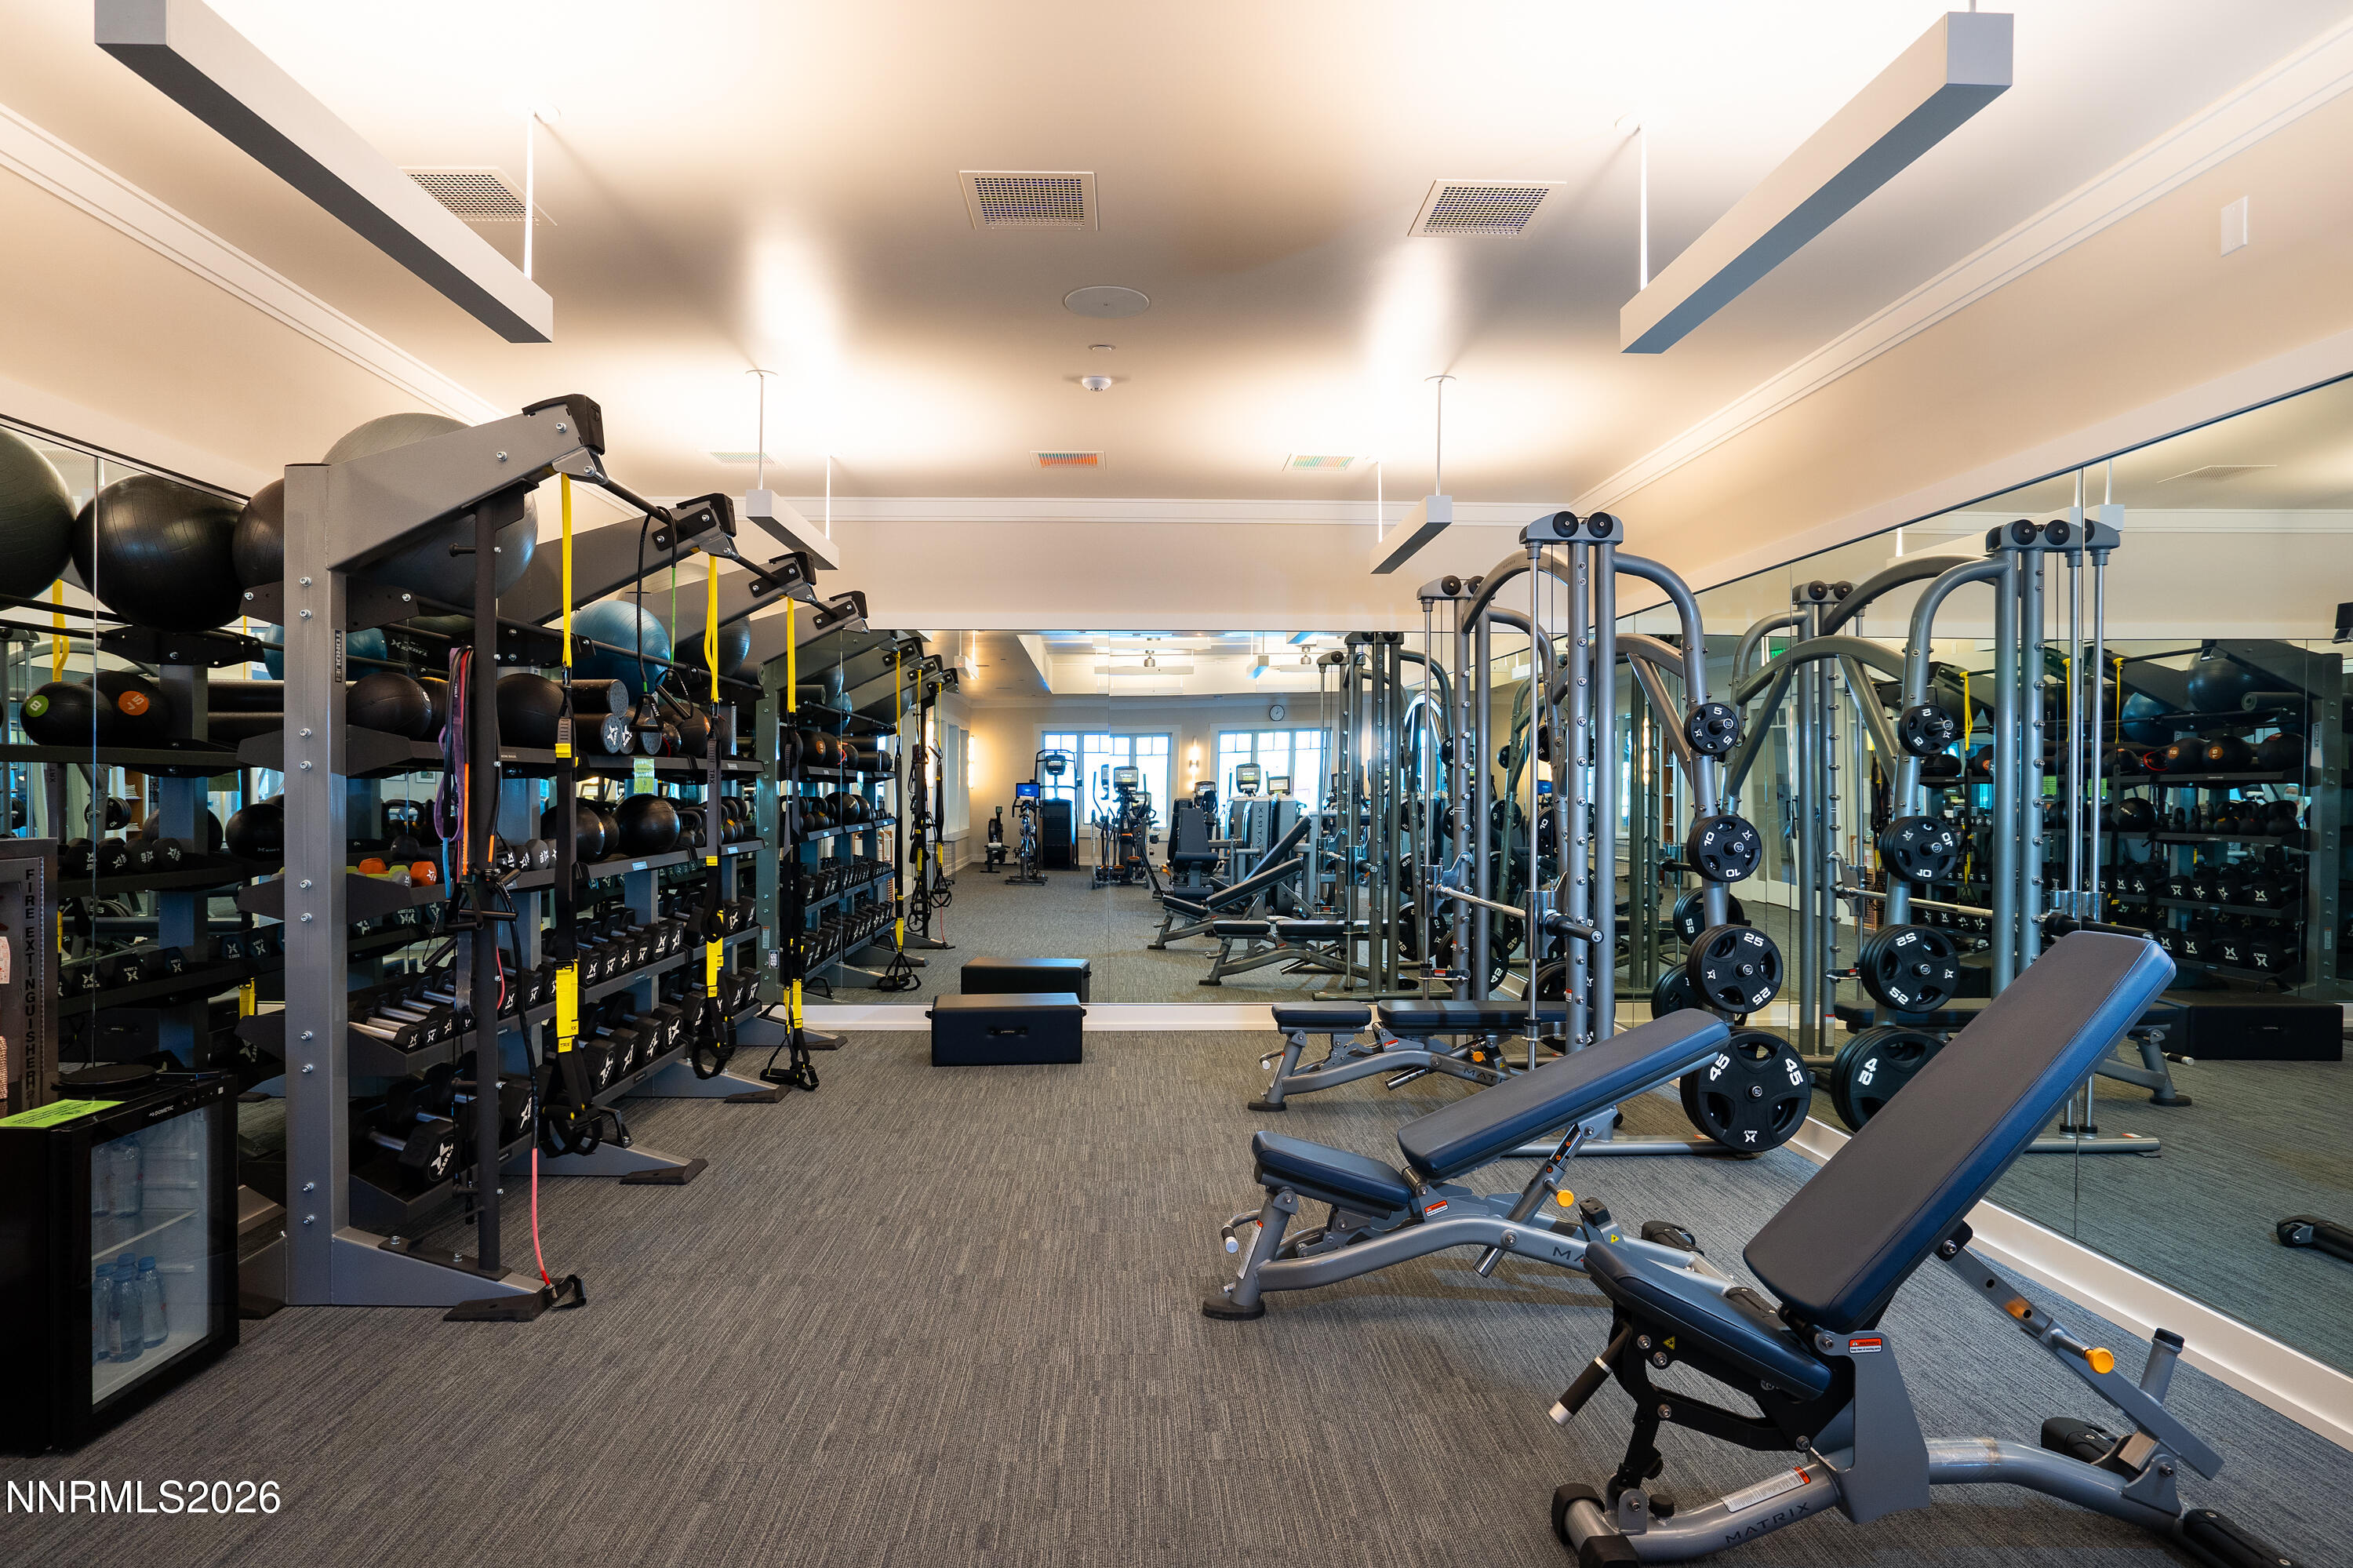
Fitness center with mirrored walls, weight racks, and strength-training machines.
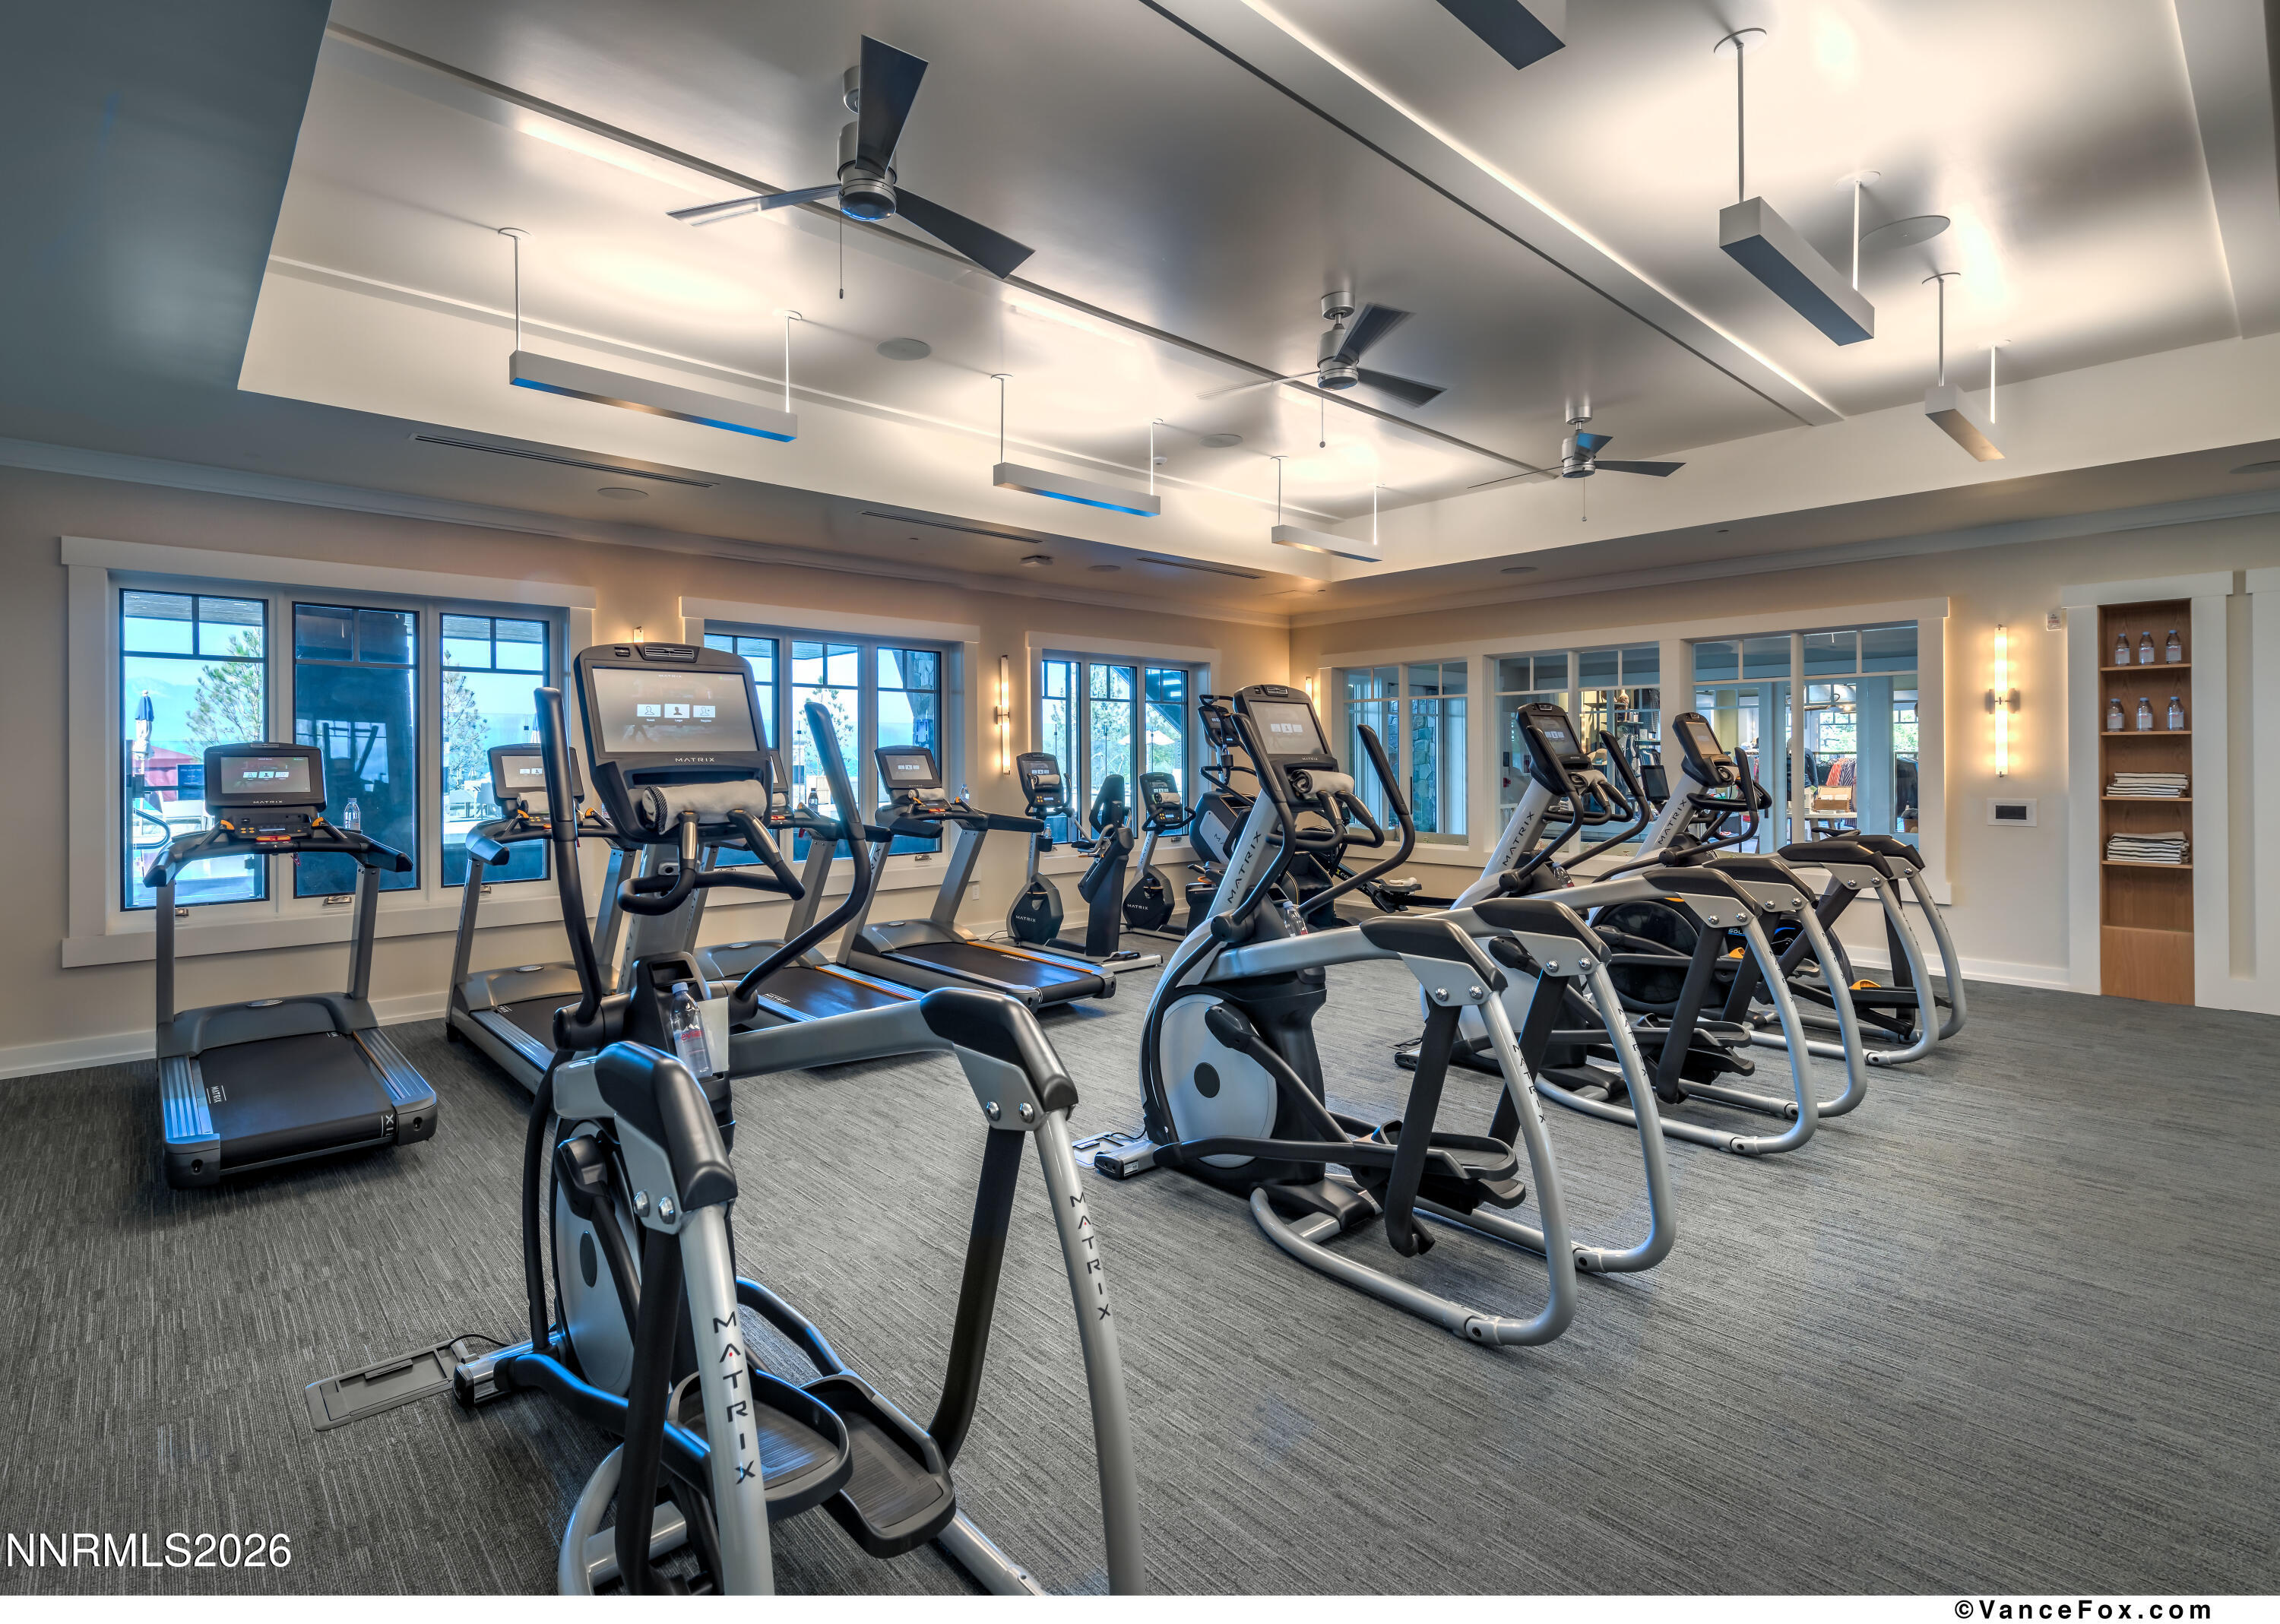
Fitness room with rows of cardio machines and large windows.
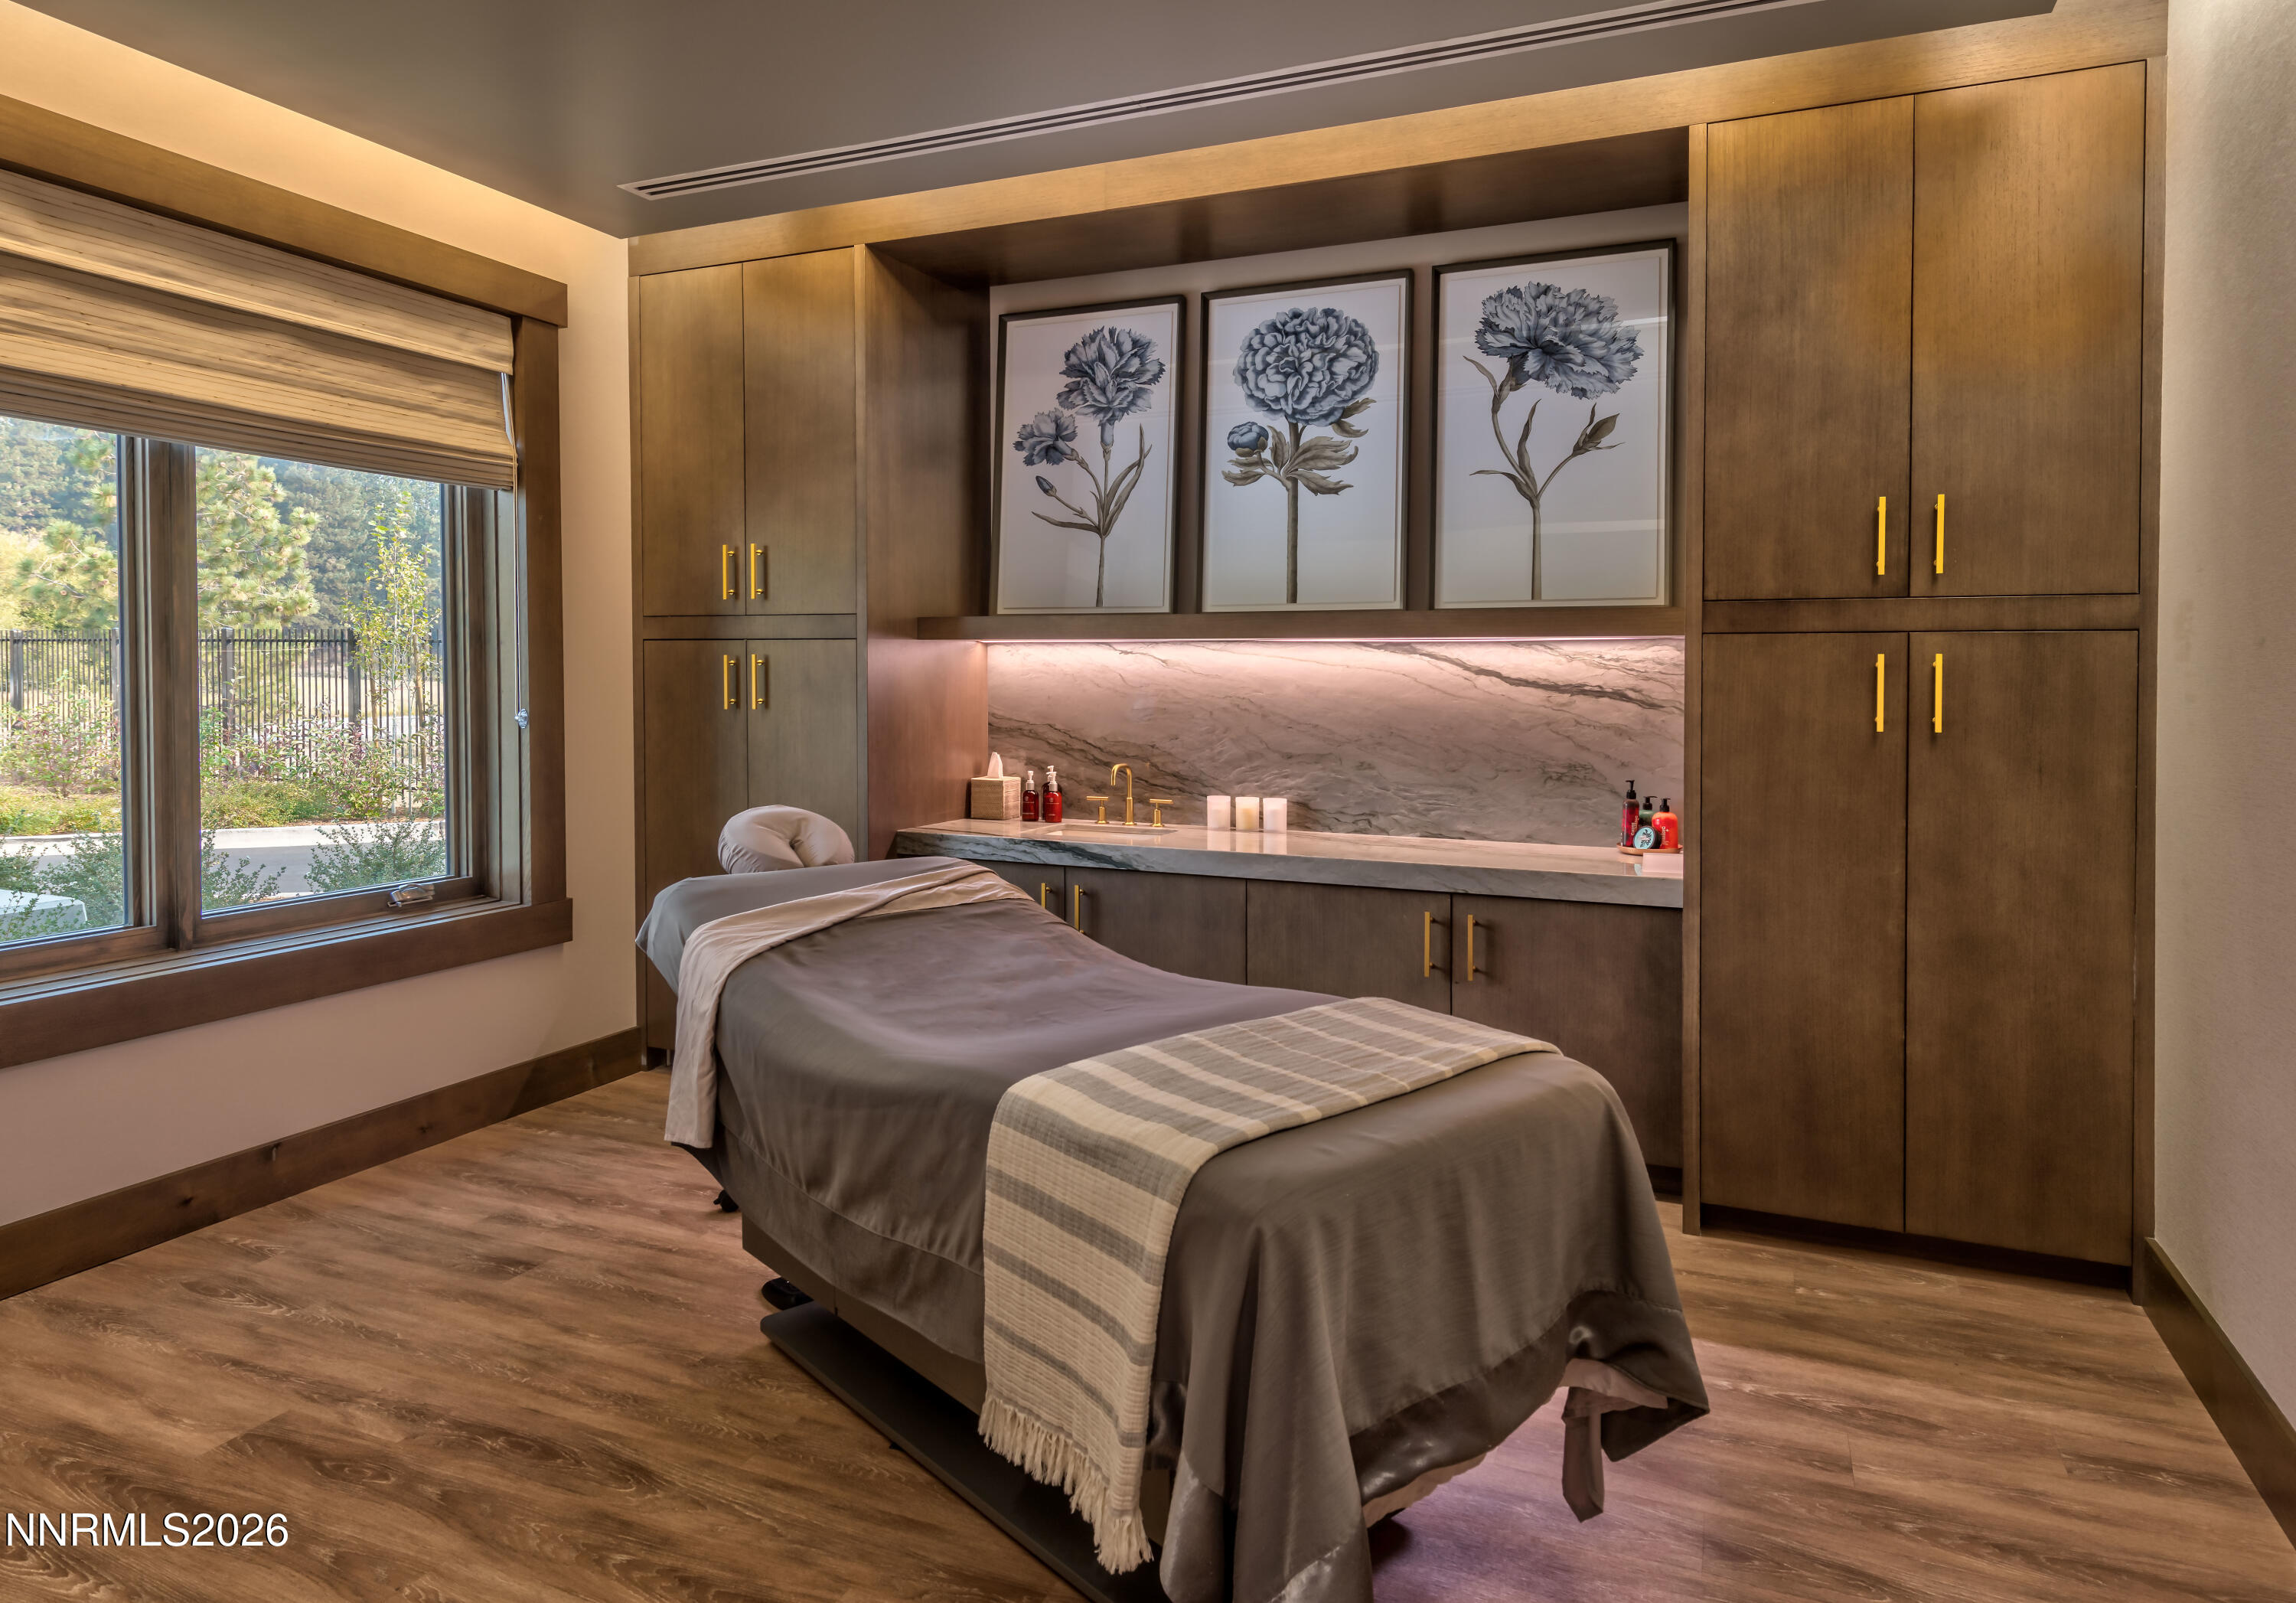
Treatment room with a massage table, built-in wood cabinetry, marble backsplash, and window overlooking trees.
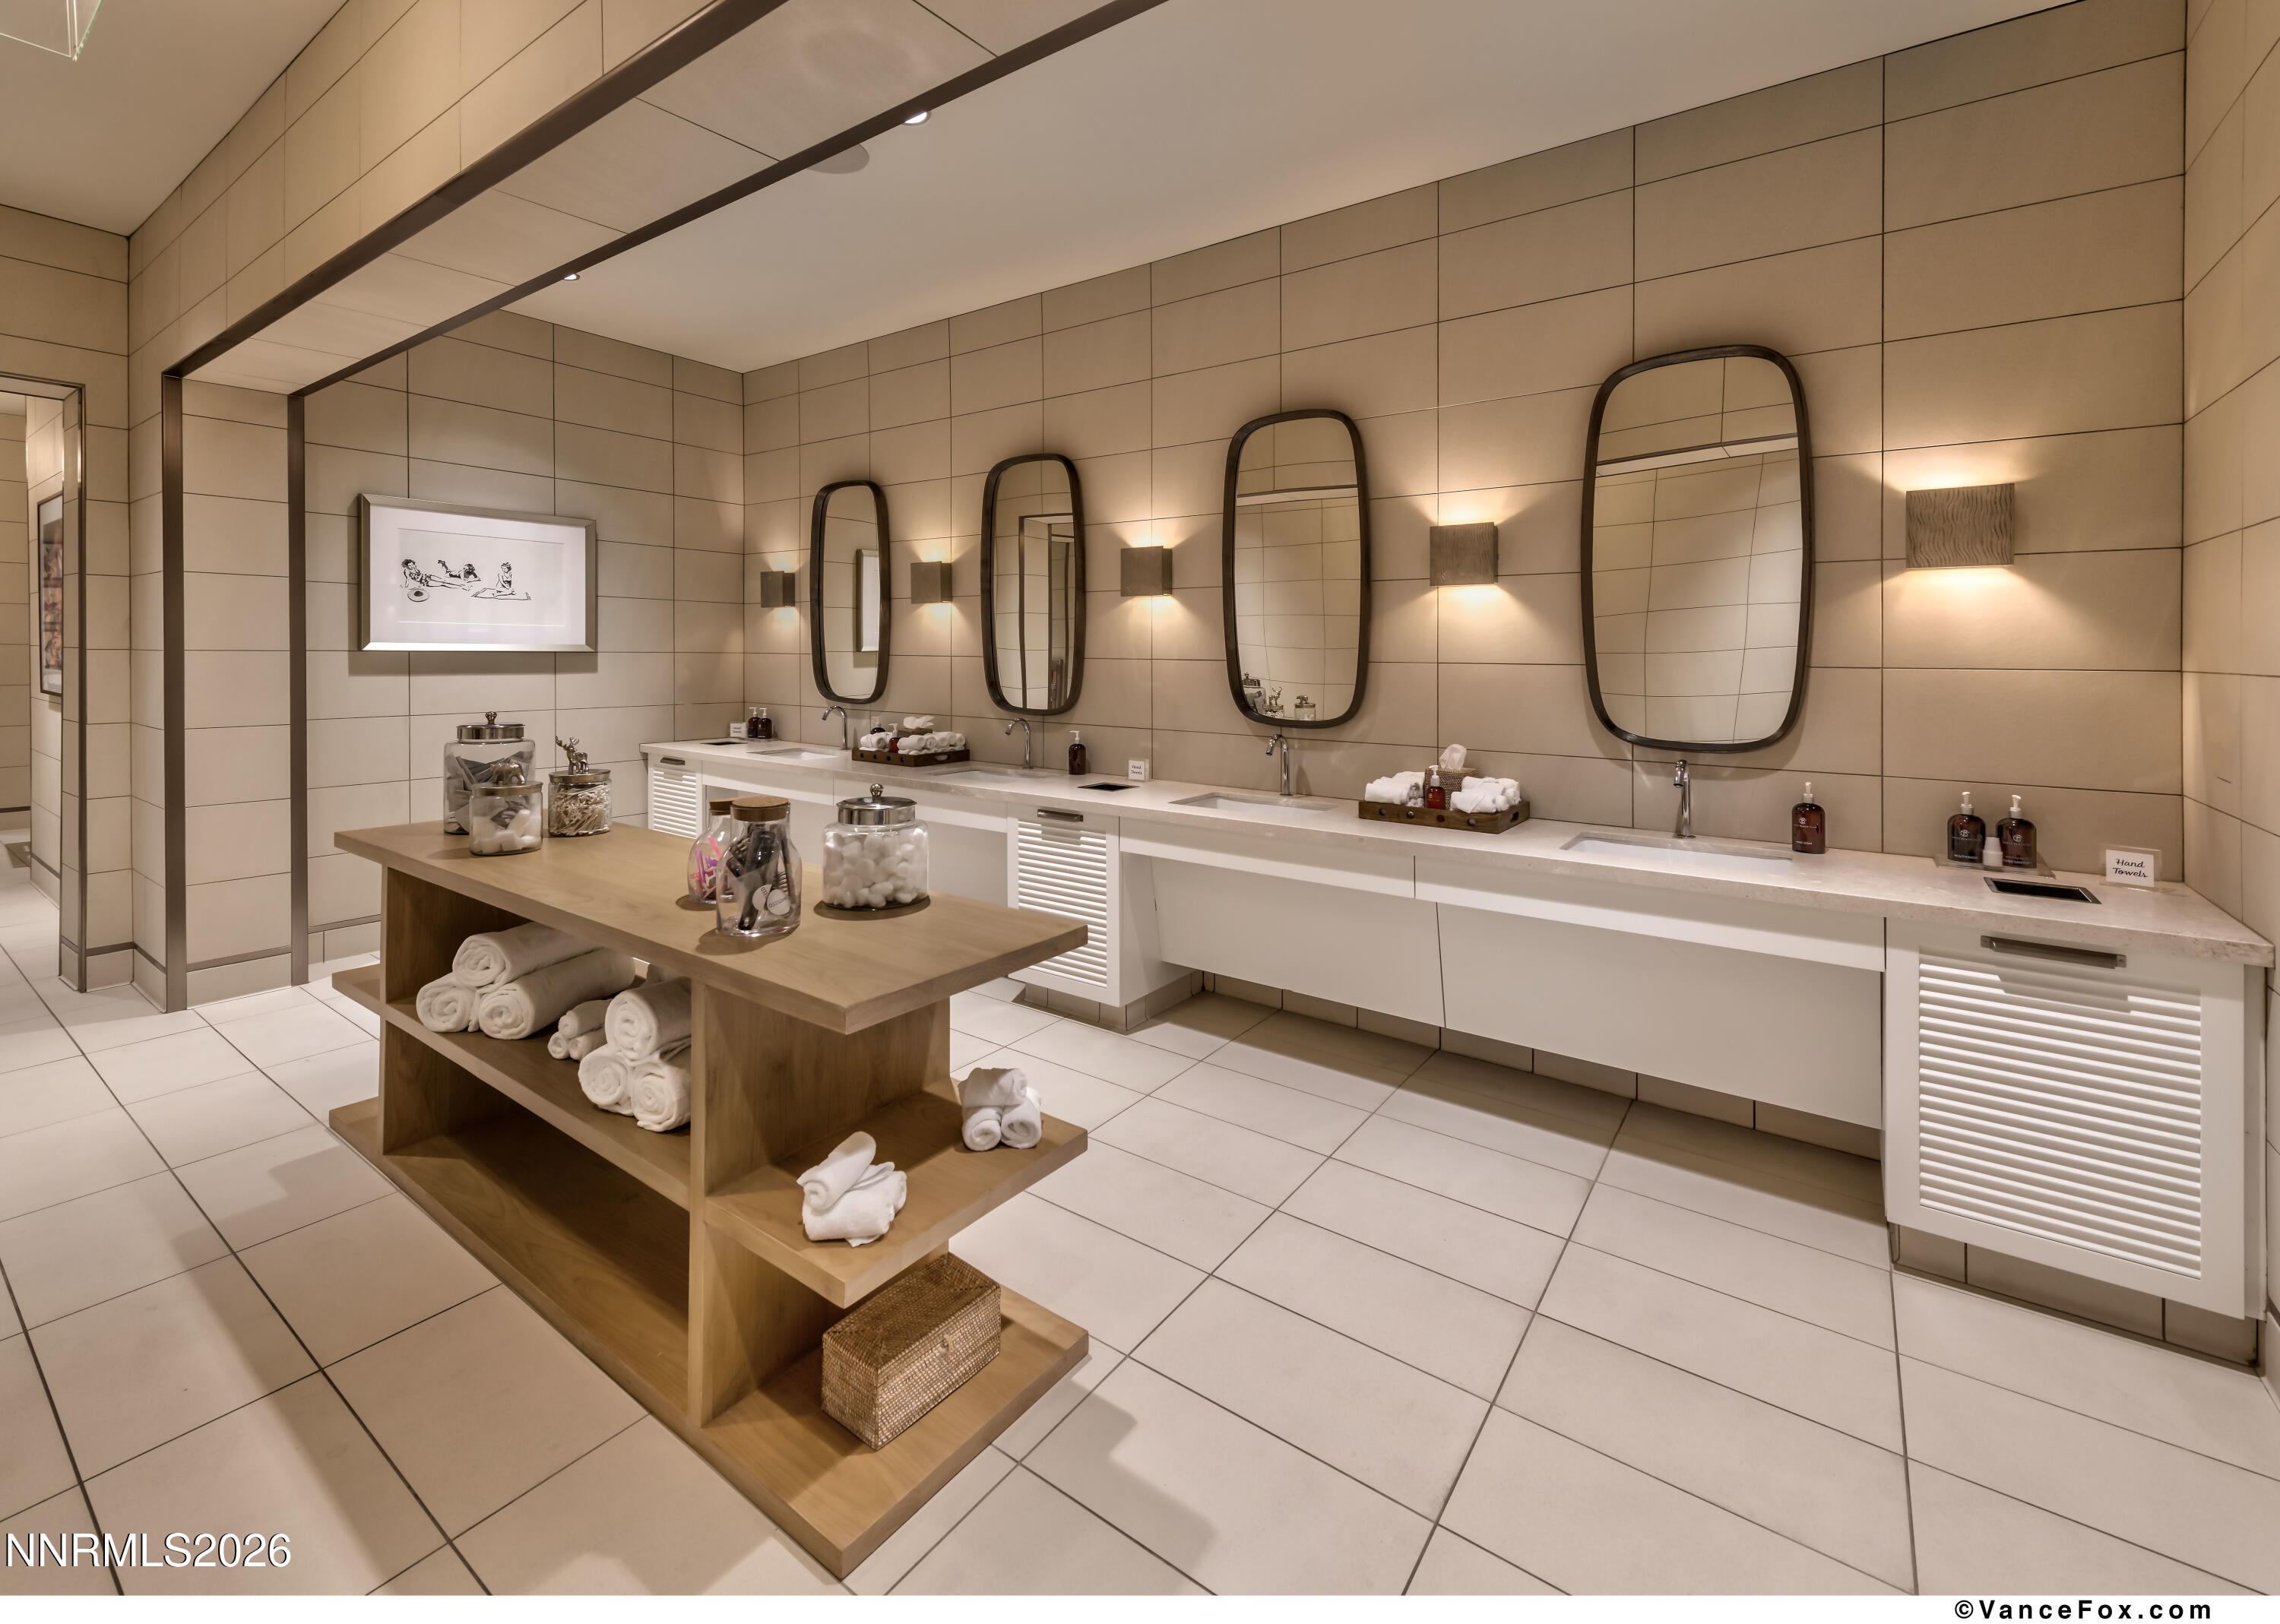
Bathroom with a long multi-sink vanity, rounded mirrors, and a wooden towel display island.
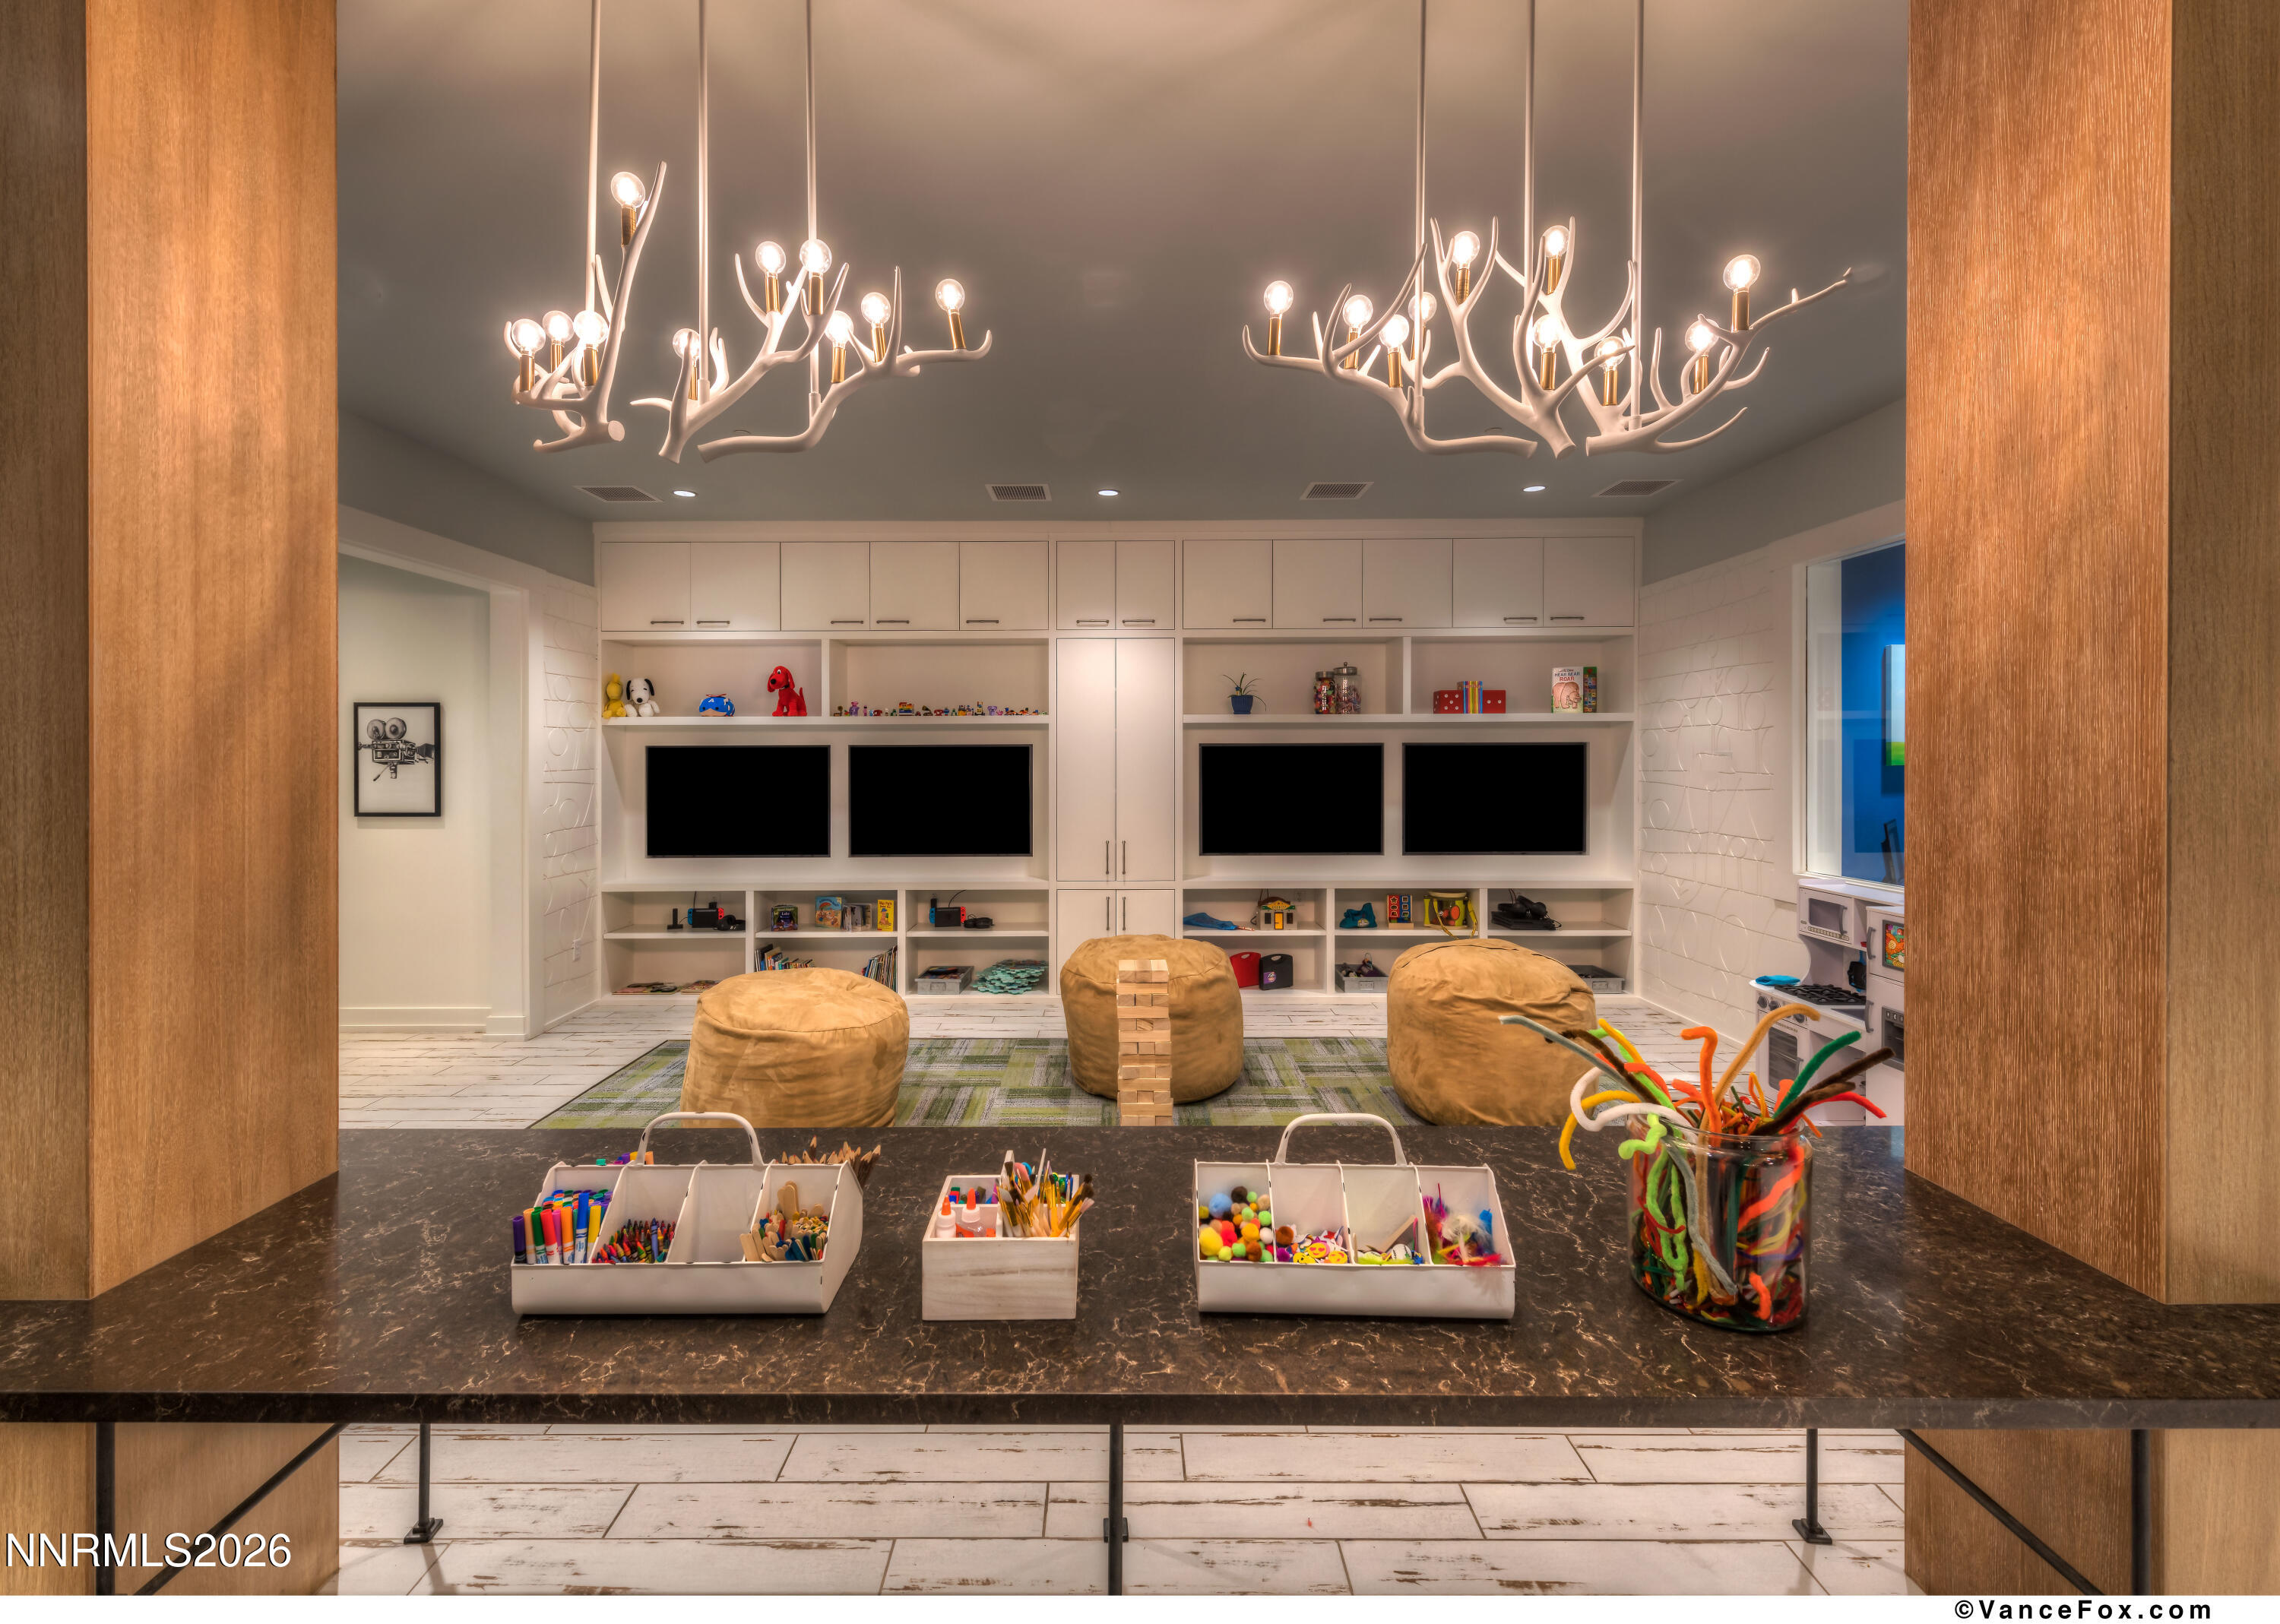
Children's playroom with built-in screens, toy shelves, tan poufs, and art supplies on a foreground counter.
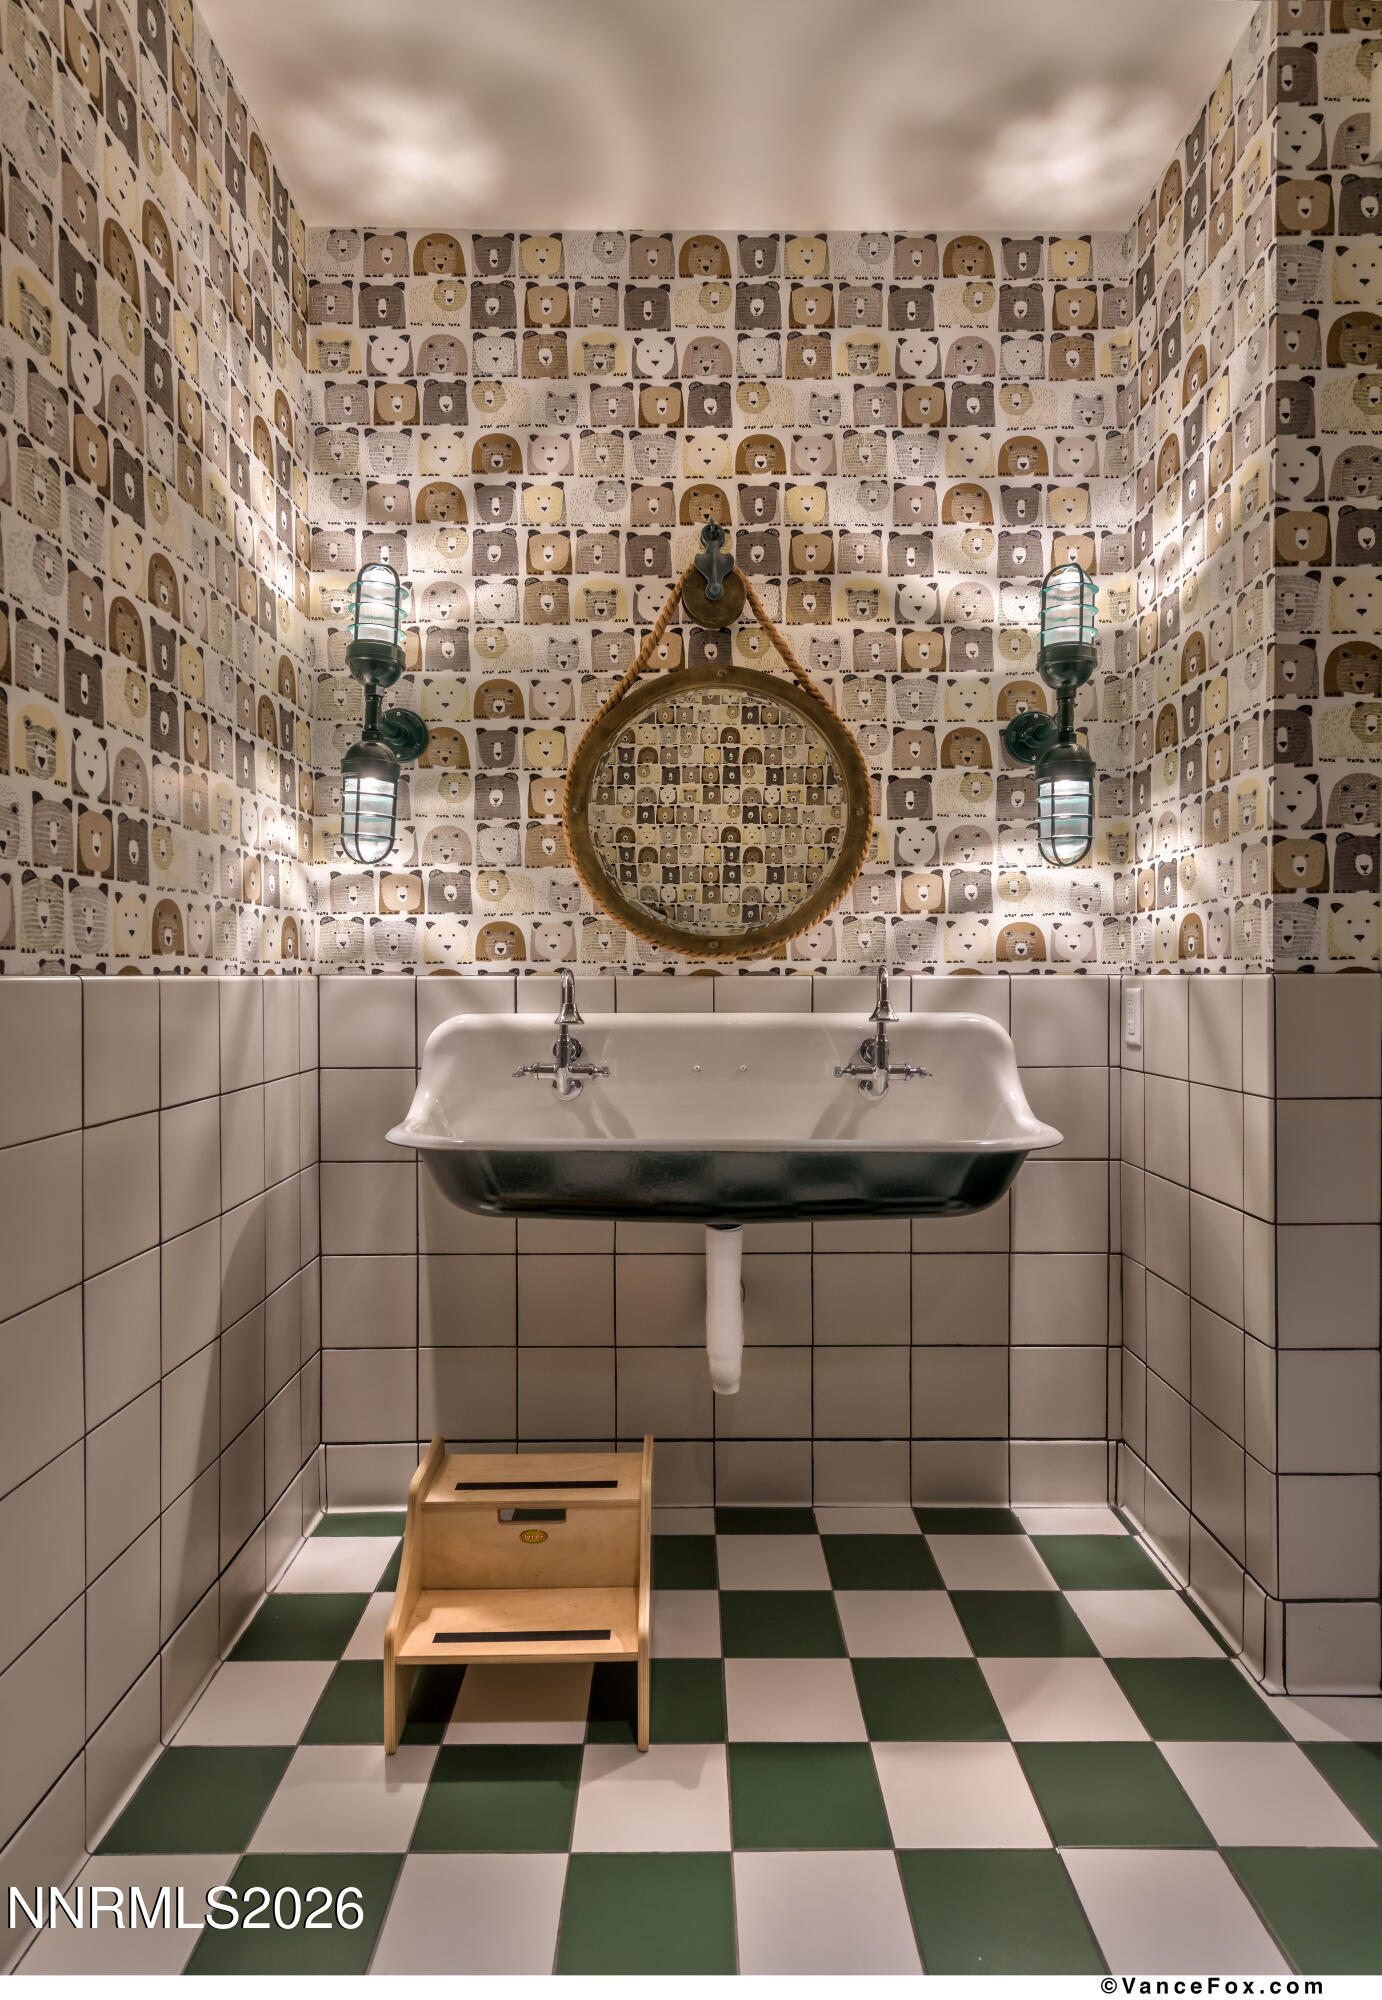
Bathroom with a double faucet sink, round mirror, bear-print wallpaper, and green-and-white checkerboard floor.
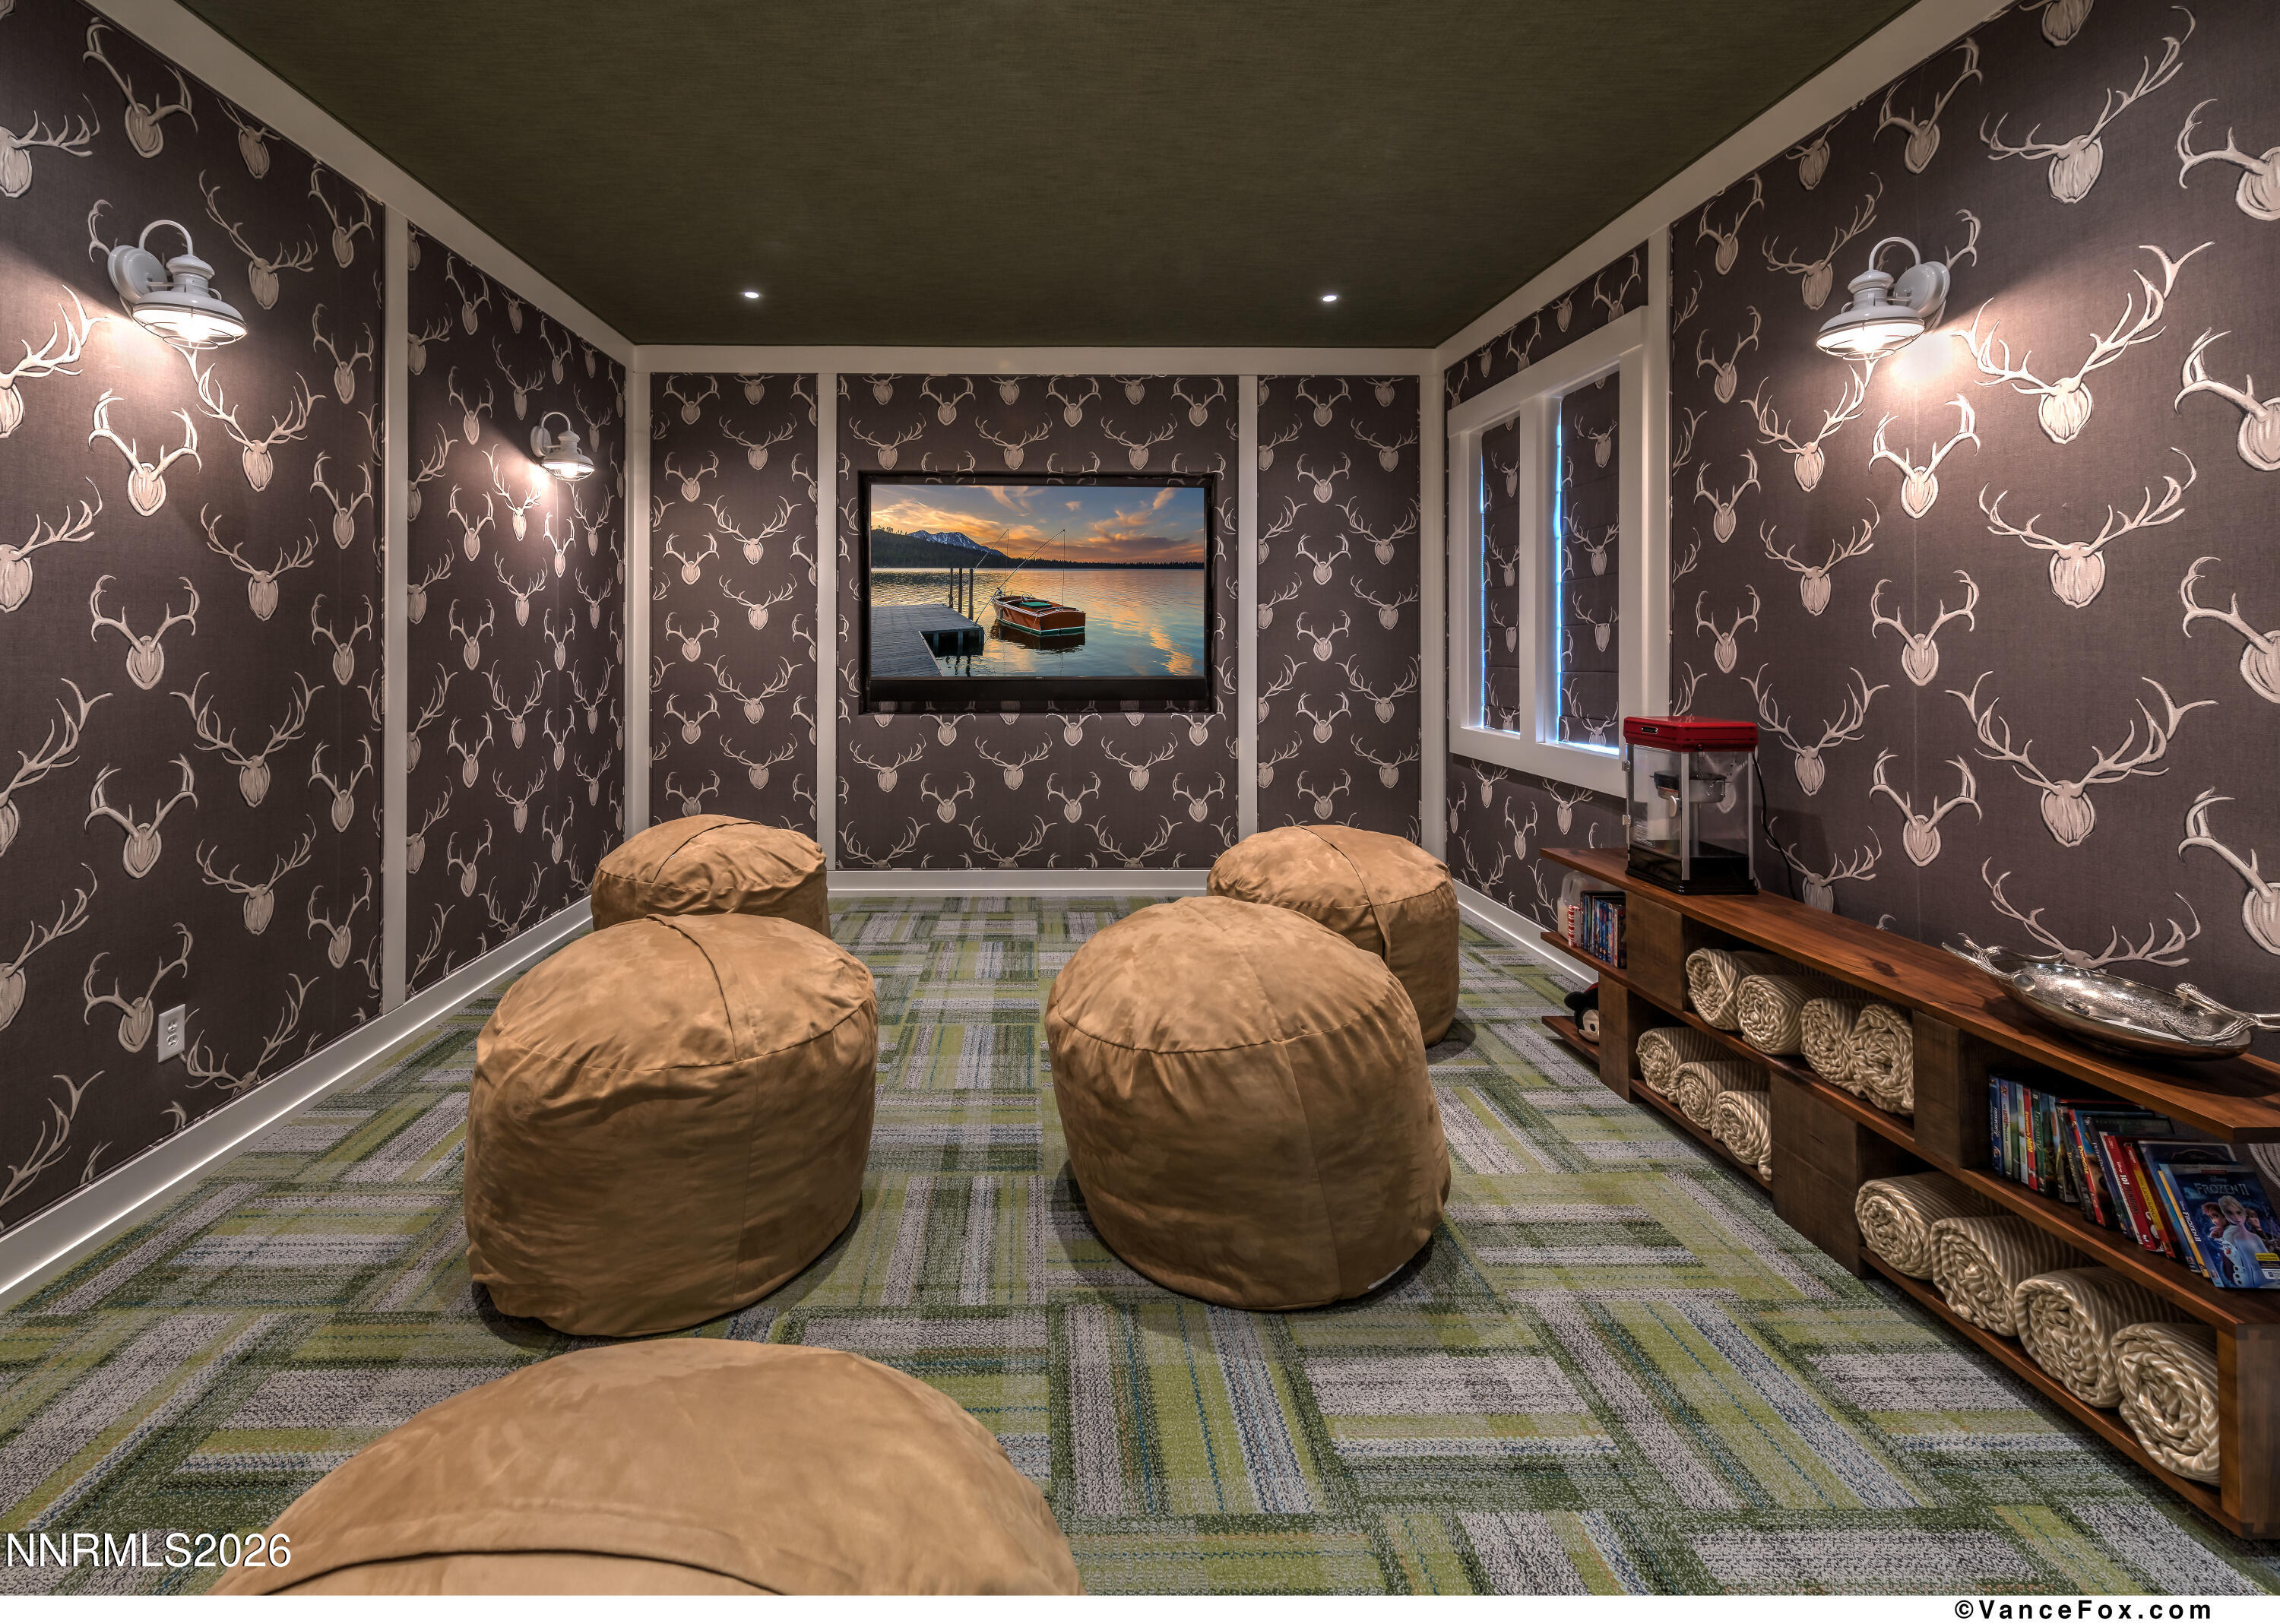
Media room with deer-patterned wallpaper, tan beanbag chairs, and a screen showing a boat on a lake.
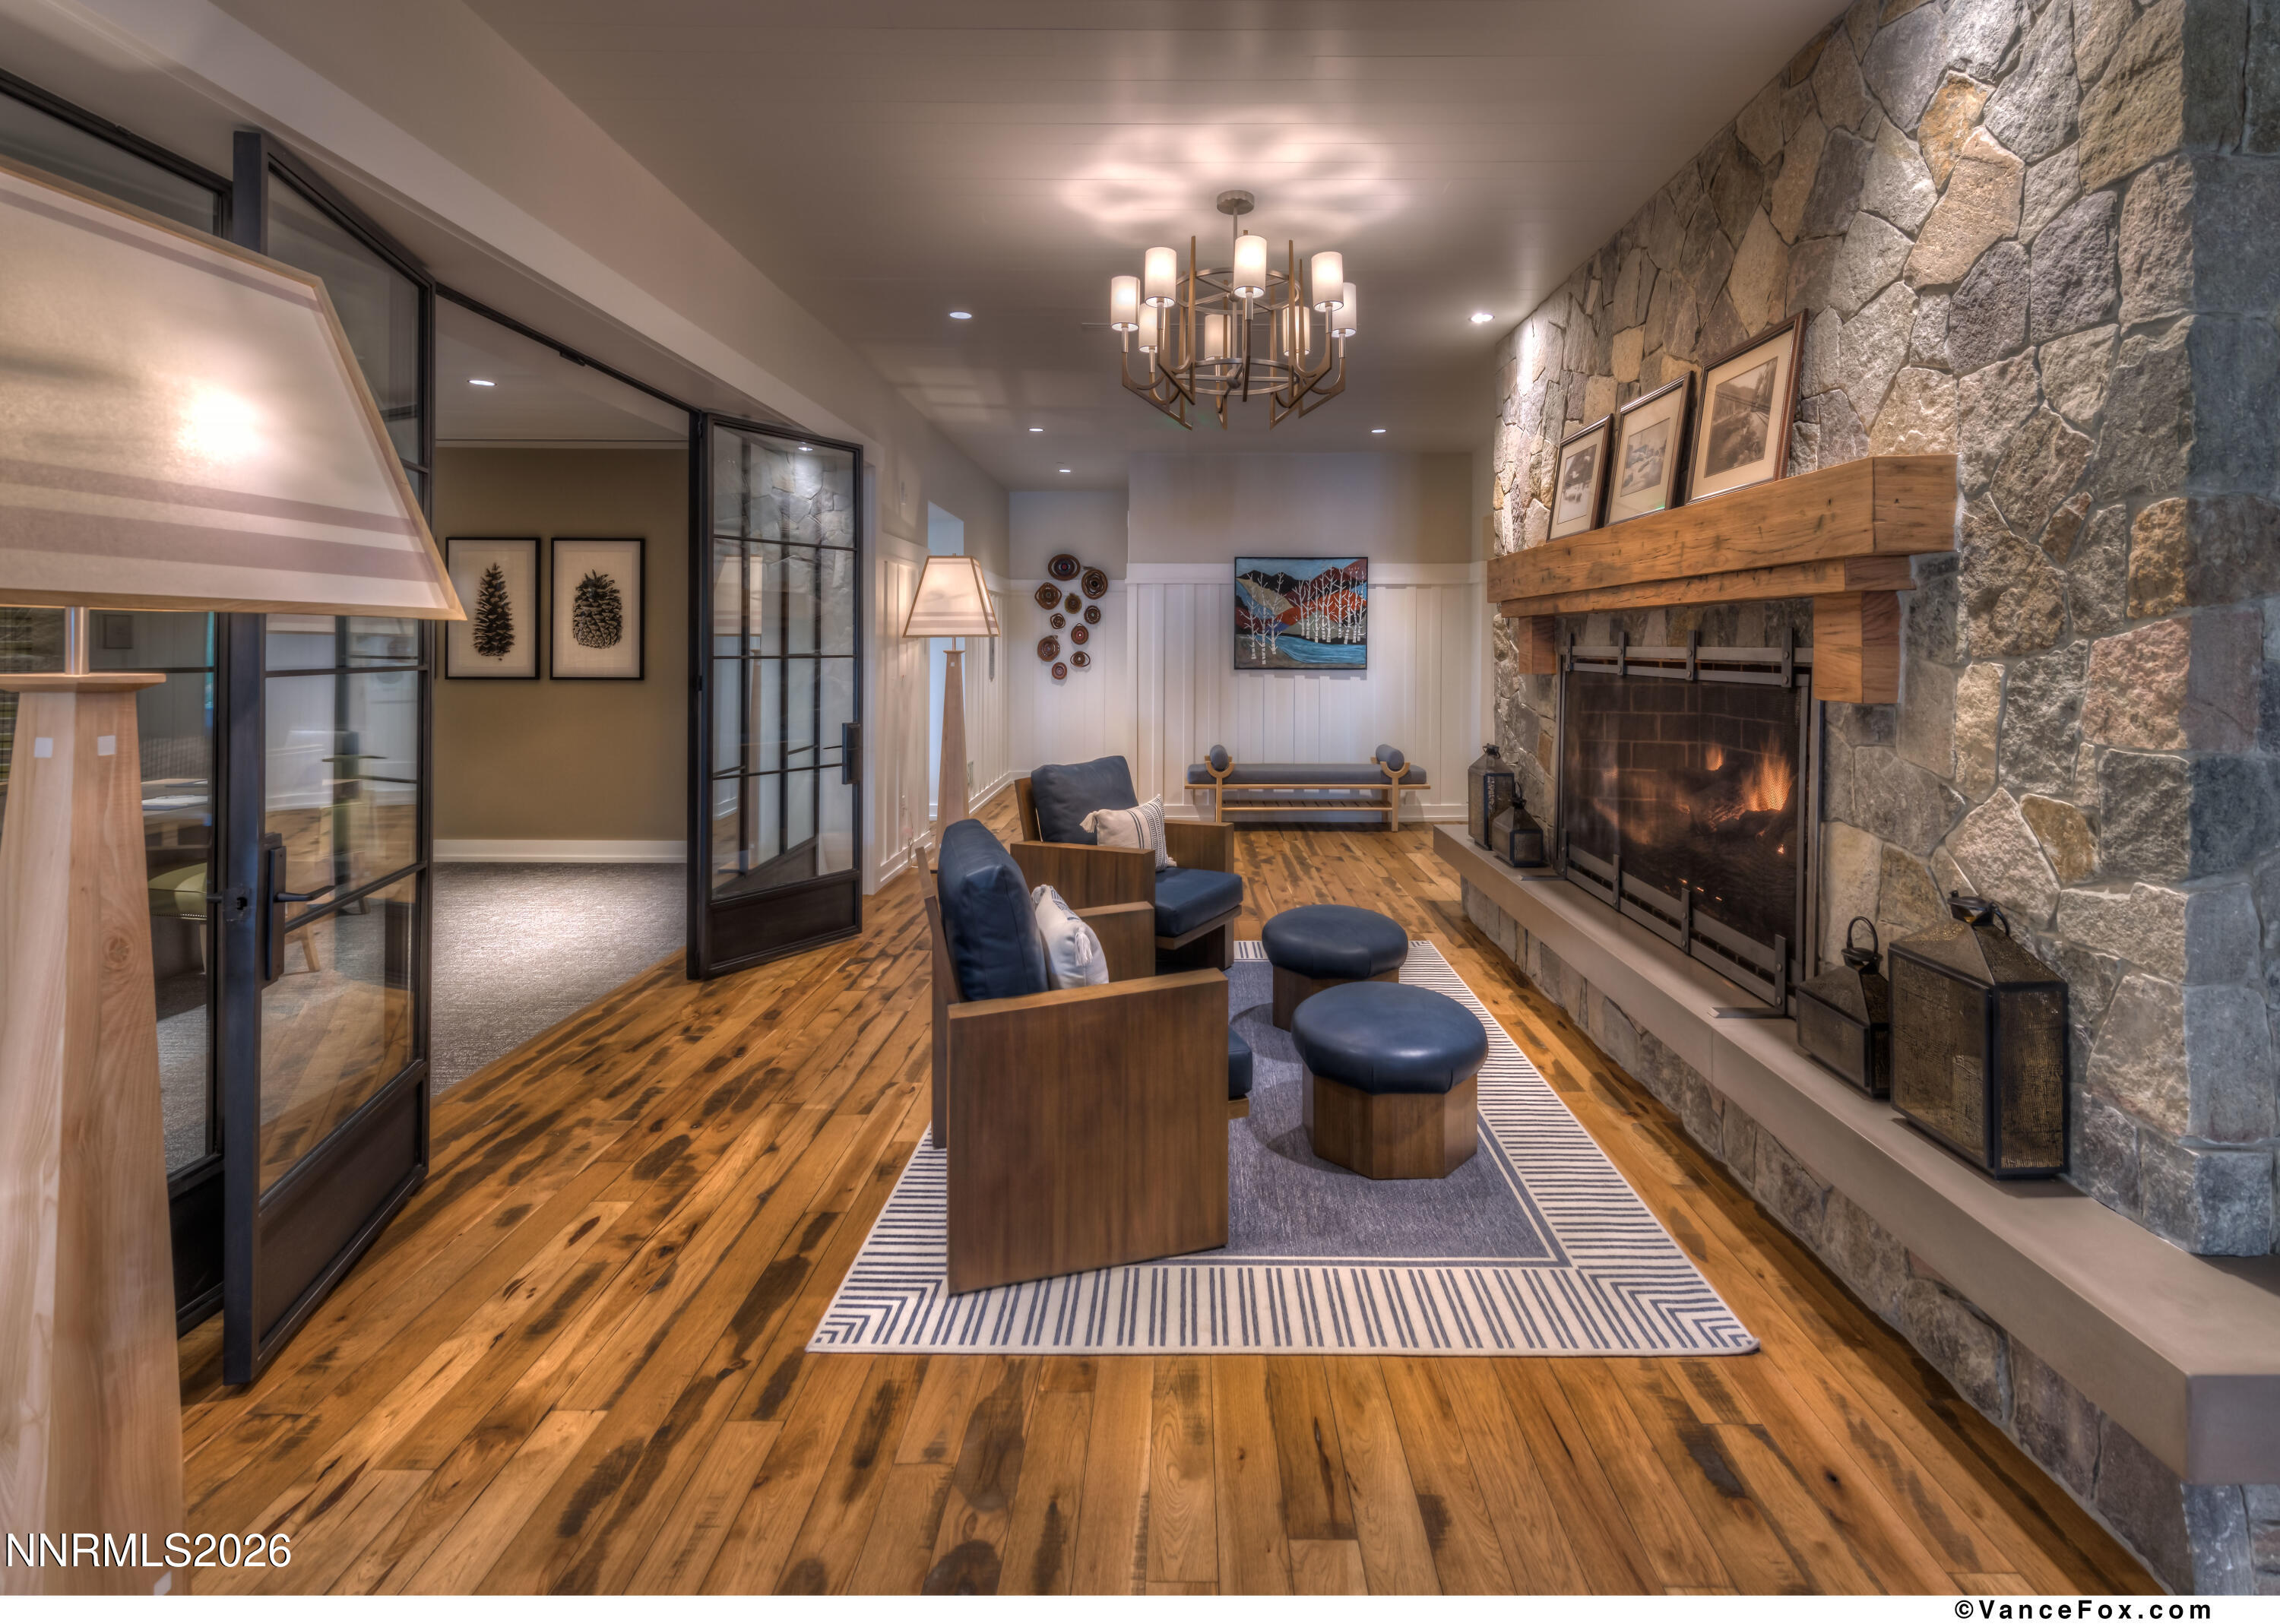
Living room with a floor-to-ceiling stone fireplace, wood mantel, blue chairs, and hardwood floors.
SEE ALL PHOTOS
Mountain-style residence with red-trimmed windows, balconies, and a stone retaining wall.
Interior lobby with a black metal staircase, wood-paneled walls, and a wide tiled floor.
Residential building entrance with red-framed glass doors, wood shingles, stonework, and an intercom keypad.
Living room with a blue sectional, reclaimed-wood TV wall, modern fireplace, and windows overlooking trees.
Living room with a blue sectional, wood floors, and sliding glass doors opening toward trees.
Living room with a gray sectional, fireplace, and television on a wood accent wall.
Modern kitchen with a large island, two black stools, light wood cabinets, and pendant lights.
Modern kitchen with a large island, stainless steel appliances, taupe cabinets, and light wood floors.
Modern kitchen with a large island, taupe cabinetry, and stainless steel gas range.
Bathroom with a glass walk-in shower, wood-finish vanity, and framed terrain map.
Furnished bedroom with blue pillows, a wood-slat headboard, sliding barn doors, and an open bathroom doorway.
Bathroom with a double vanity and glass-enclosed walk-in shower.
Walk-in closet with walnut shelving, white hangers, built-in drawers, and light wood flooring.
Covered patio with cushioned seating, a wooden coffee table, and a colorful LakeLife sign.
Covered patio with cushioned wooden seating, colorful “Lake Life” lettering, and pine trees beyond the railing.
Covered patio with cushioned wooden seating, a slatted coffee table, and cable railing overlooking neighboring residences.
Furnished home patio with stone steps, metal railings, and an upper-level balcony.
Fenced yard framed by deck railings, with pine trees and autumn foliage.
Lodge-style building with a tall glass entrance and a fire pit seating area at dusk.
Lakeside lodge with a sandy beach, central dock, pool terrace, and autumn-colored trees.
Lakeside bar with long counters and patio views of the lake and mountains.
Lakefront dining room with a vaulted wood ceiling, wicker seating, and open views of the lake and mountains.
Wine cellar with illuminated wooden bottle racks and patterned tile beside glass doors.
Covered lakeside patio with wicker seating, blue cushions, and mountain views across the water.
Covered terrace with wicker seating and a fire table overlooking Lake Tahoe at dusk.
Outdoor pool and spa beside a timber-and-stone building with glass-railed terraces.
Fitness center with mirrored walls, weight racks, and strength-training machines.
Fitness room with rows of cardio machines and large windows.
Treatment room with a massage table, built-in wood cabinetry, marble backsplash, and window overlooking trees.
Bathroom with a long multi-sink vanity, rounded mirrors, and a wooden towel display island.
Children's playroom with built-in screens, toy shelves, tan poufs, and art supplies on a foreground counter.
Bathroom with a double faucet sink, round mirror, bear-print wallpaper, and green-and-white checkerboard floor.
Media room with deer-patterned wallpaper, tan beanbag chairs, and a screen showing a boat on a lake.
Living room with a floor-to-ceiling stone fireplace, wood mantel, blue chairs, and hardwood floors.
For Sale

17 Beach Club Drive 221

17 Beach Club Drive 221, Stateline, NV 89449

$2,228,000
Elevate your lifestyle in this stunning lakeview residence, ideally positioned in coveted Phase 1 just moments from the Beach Club. Thoughtfully crafted with refined finishes throughout, the home features radiant heated hardwood floors, sleek Eggersmann cabinetry, premium Thermador appliances, elegant quartz countertops, and air conditioning for year-round comfort. A spacious covered terrace--accessible from both the living room and bedroom--creates a seamless indoor-outdoor experience, perfect for relaxing or entertaining against a serene backdrop. The primary suite is designed for both comfort and functionality, complete with custom closet systems and a spa-inspired bathroom with a conveniently located stacked washer and dryer. Residents of this sought-after phase enjoy effortless living with elevator access from the subterranean garage, which offers EV charging stations, a dedicated dog wash, and two private storage spaces assigned to the residence. This exceptional offering blends sophisticated design, modern convenience, and an unbeatable location--an ideal retreat for those seeking the best in luxury living.

1
bed

2
baths

1,238 Sq.Ft. LIVING AREA

Shayla Hope

Shayla Hope

Features & Amenities

Interior

  • total bedrooms1
  • Total bathrooms2
  • full bathrooms2
  • Laundry room In Bathroom
  • Flooring Wood
  • Fireplace Insert
  • APPLIANCES Dishwasher, Disposal, Dryer, Gas Cooktop, Gas Range, Microwave, Oven, Washer
  • other interior Features Breakfast Bar, High Ceilings, Kitchen Island, Low VOC Products, No Interior Steps, Pantry, Primary Downstairs, Smart Thermostat, Walk-In Closet(s)

Area & Lot

  • Status For Sale
  • Living Area1,238 Sq.Ft.
  • Total Area1,238 Sq.Ft.
  • MLS® ID260004802
  • TypeCondo
  • YEAR BUILT2020
  • NeighborhoodTahoe Beach Club
  • View DescriptionMeadow, Mountain(s), Trees/Woods
  • Elementary SchoolZephyr Cove
  • Middle SchoolWhittell High School - Grades 7 + 8
  • High SchoolWhittell - Grades 9-12

Exterior

  • STORIES1
  • water SourcePublic
  • utilitiesCable Connected, Electricity Connected, Internet Connected, Natural Gas Connected, Phone Connected, Sewer Connected, Water Connected, Cellular Coverage, Centralized Data Panel, Underground Utilities, Water Meter Installed
  • roofComposition, Shingle
  • lot featuresCommon Area, Landscaped, Level, Sprinklers In Front, Sprinklers In Rear
  • parkingUnder Building
  • HEAT TYPEFireplace(s), Radiant Floor
  • sewerPublic Sewer
  • SubstructureSlab
  • HOA AmenitiesClubhouse, Elevator(s), Fitness Center, Gated, Landscaping, Management, Parking, Pool, Recreation Room, Sauna, Security, Shuttle Service, Spa/Hot Tub, Storage, Tennis Court(s), None
  • security FeaturesCarbon Monoxide Detector(s), Fire Alarm, Fire Sprinkler System, Keyless Entry, Security Gate, Smoke Detector(s)
  • other exterior FeaturesNone

Financial

  • Sales Price$2,228,000
  • Real Estate Tax $10,892/yr
  • HOA $2,446/mo
  • Zoning 240
Interior lobby with a black metal staircase, wood-paneled walls, and a wide tiled floor.

Schedule a Showing

I would love to show you this beautiful property. Please select your preferred date and time below. I will be in touch shortly to confirm your appointment.

Schedule a Showing

I would love to show you this beautiful property. Please select your preferred date and time below. I will be in touch shortly to confirm your appointment.

Thank you for your interest in 17 Beach Club Drive 221, Stateline, NV 89449. We are reviewing your request and will be in touch shortly!

Mortgage Calculator

Estimate your monthly mortgage payment, including the principal and interest, property taxes, and HOA. Adjust the values to generate a more accurate rate.

All estimates are provided for informational purposes only. Actual amounts may vary.
$0,000 Your Payment 20 15 65
$0,000 Your Payment

Tahoe Beach Club

Explore

Work With Shayla

Shayla has been serving her clients in the luxury real estate industry since 2003. Her diverse portfolio of experience encompasses a wide range of real estate products across multiple prestigious markets giving her a competitive edge that enables her to provide clients with a comprehensive and holistic approach to marketing. Contact her now!

Follow Me on Instagram