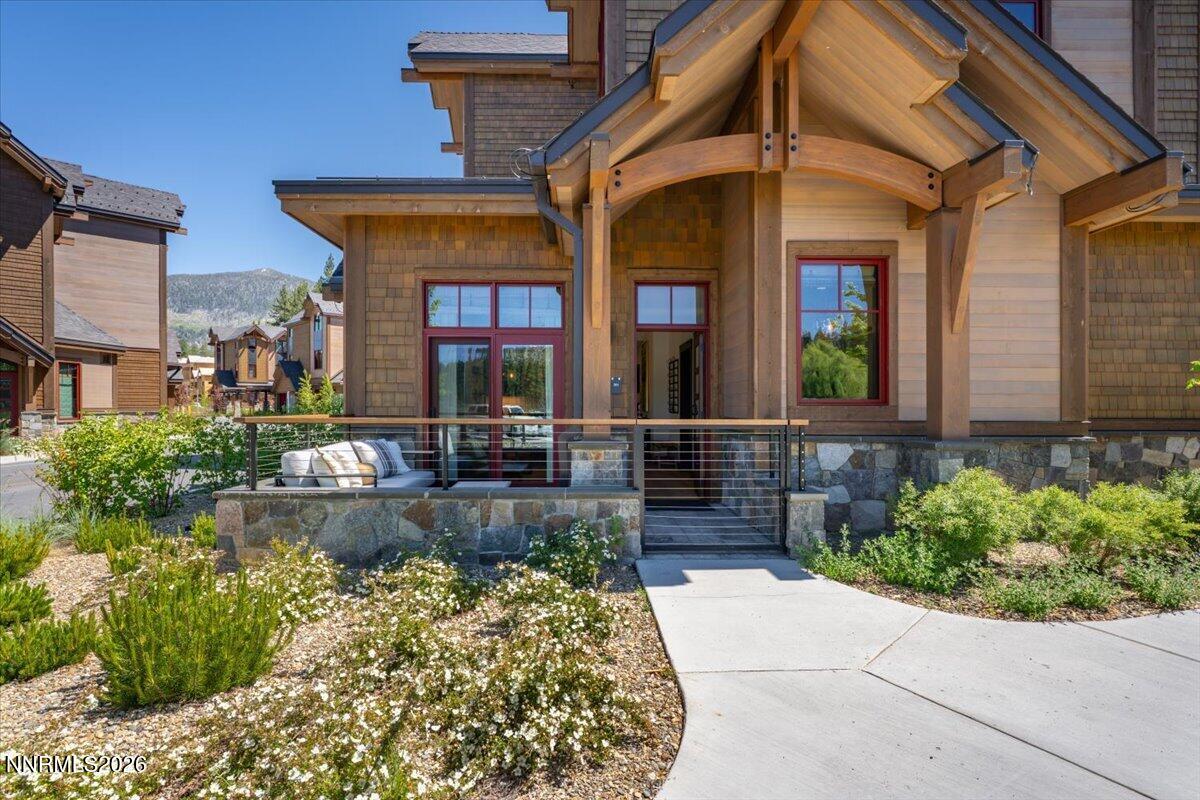
Mountain-area home with a large timber-covered entry, stone foundation, and landscaped front porch.
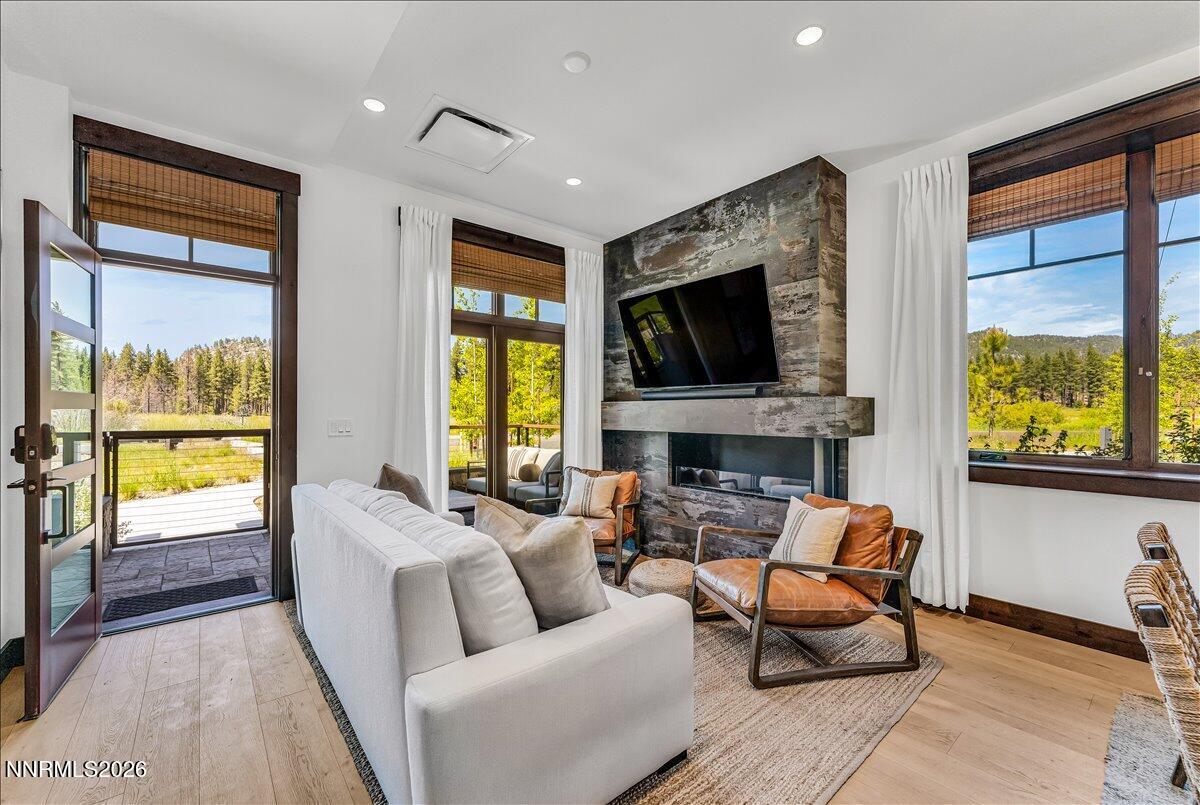
Living room with a stone fireplace, leather chairs, and tall windows overlooking trees.
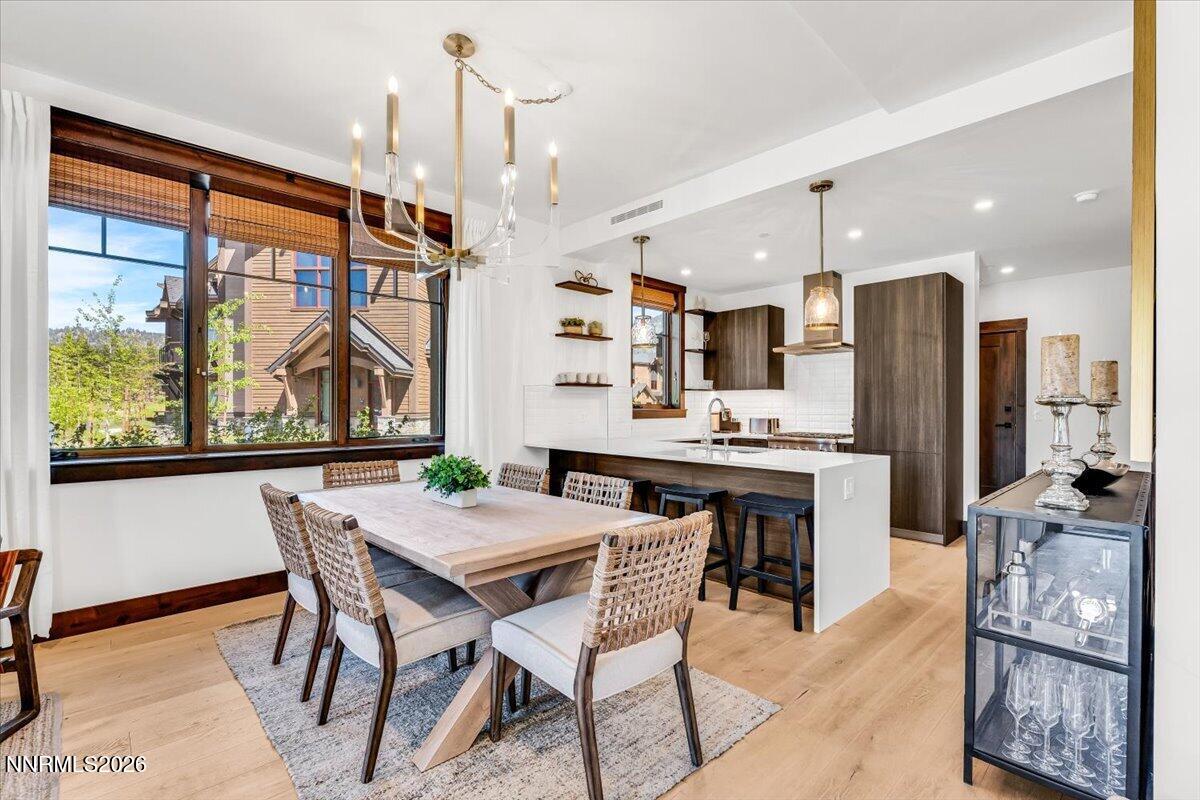
Open-plan dining area and kitchen with woven chairs, a white island, and wide windows.
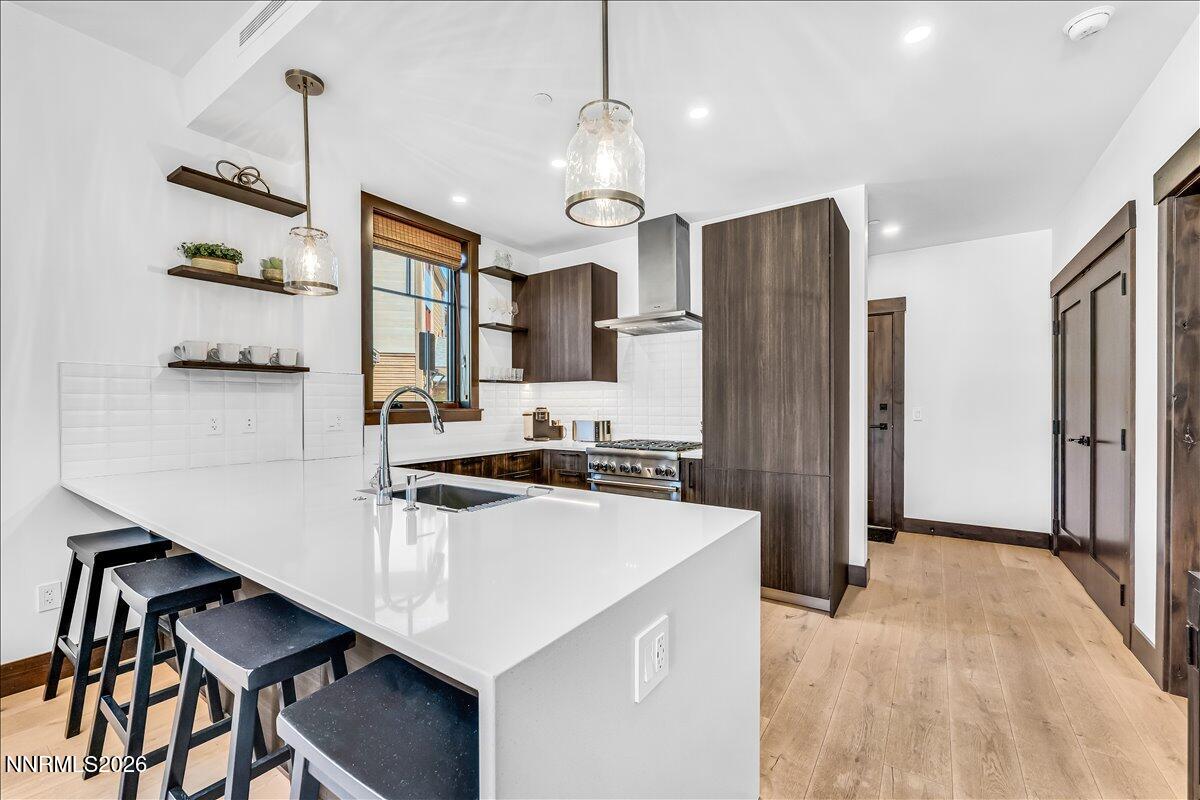
Modern kitchen with a large white island, dark wood cabinets, and stainless steel range.
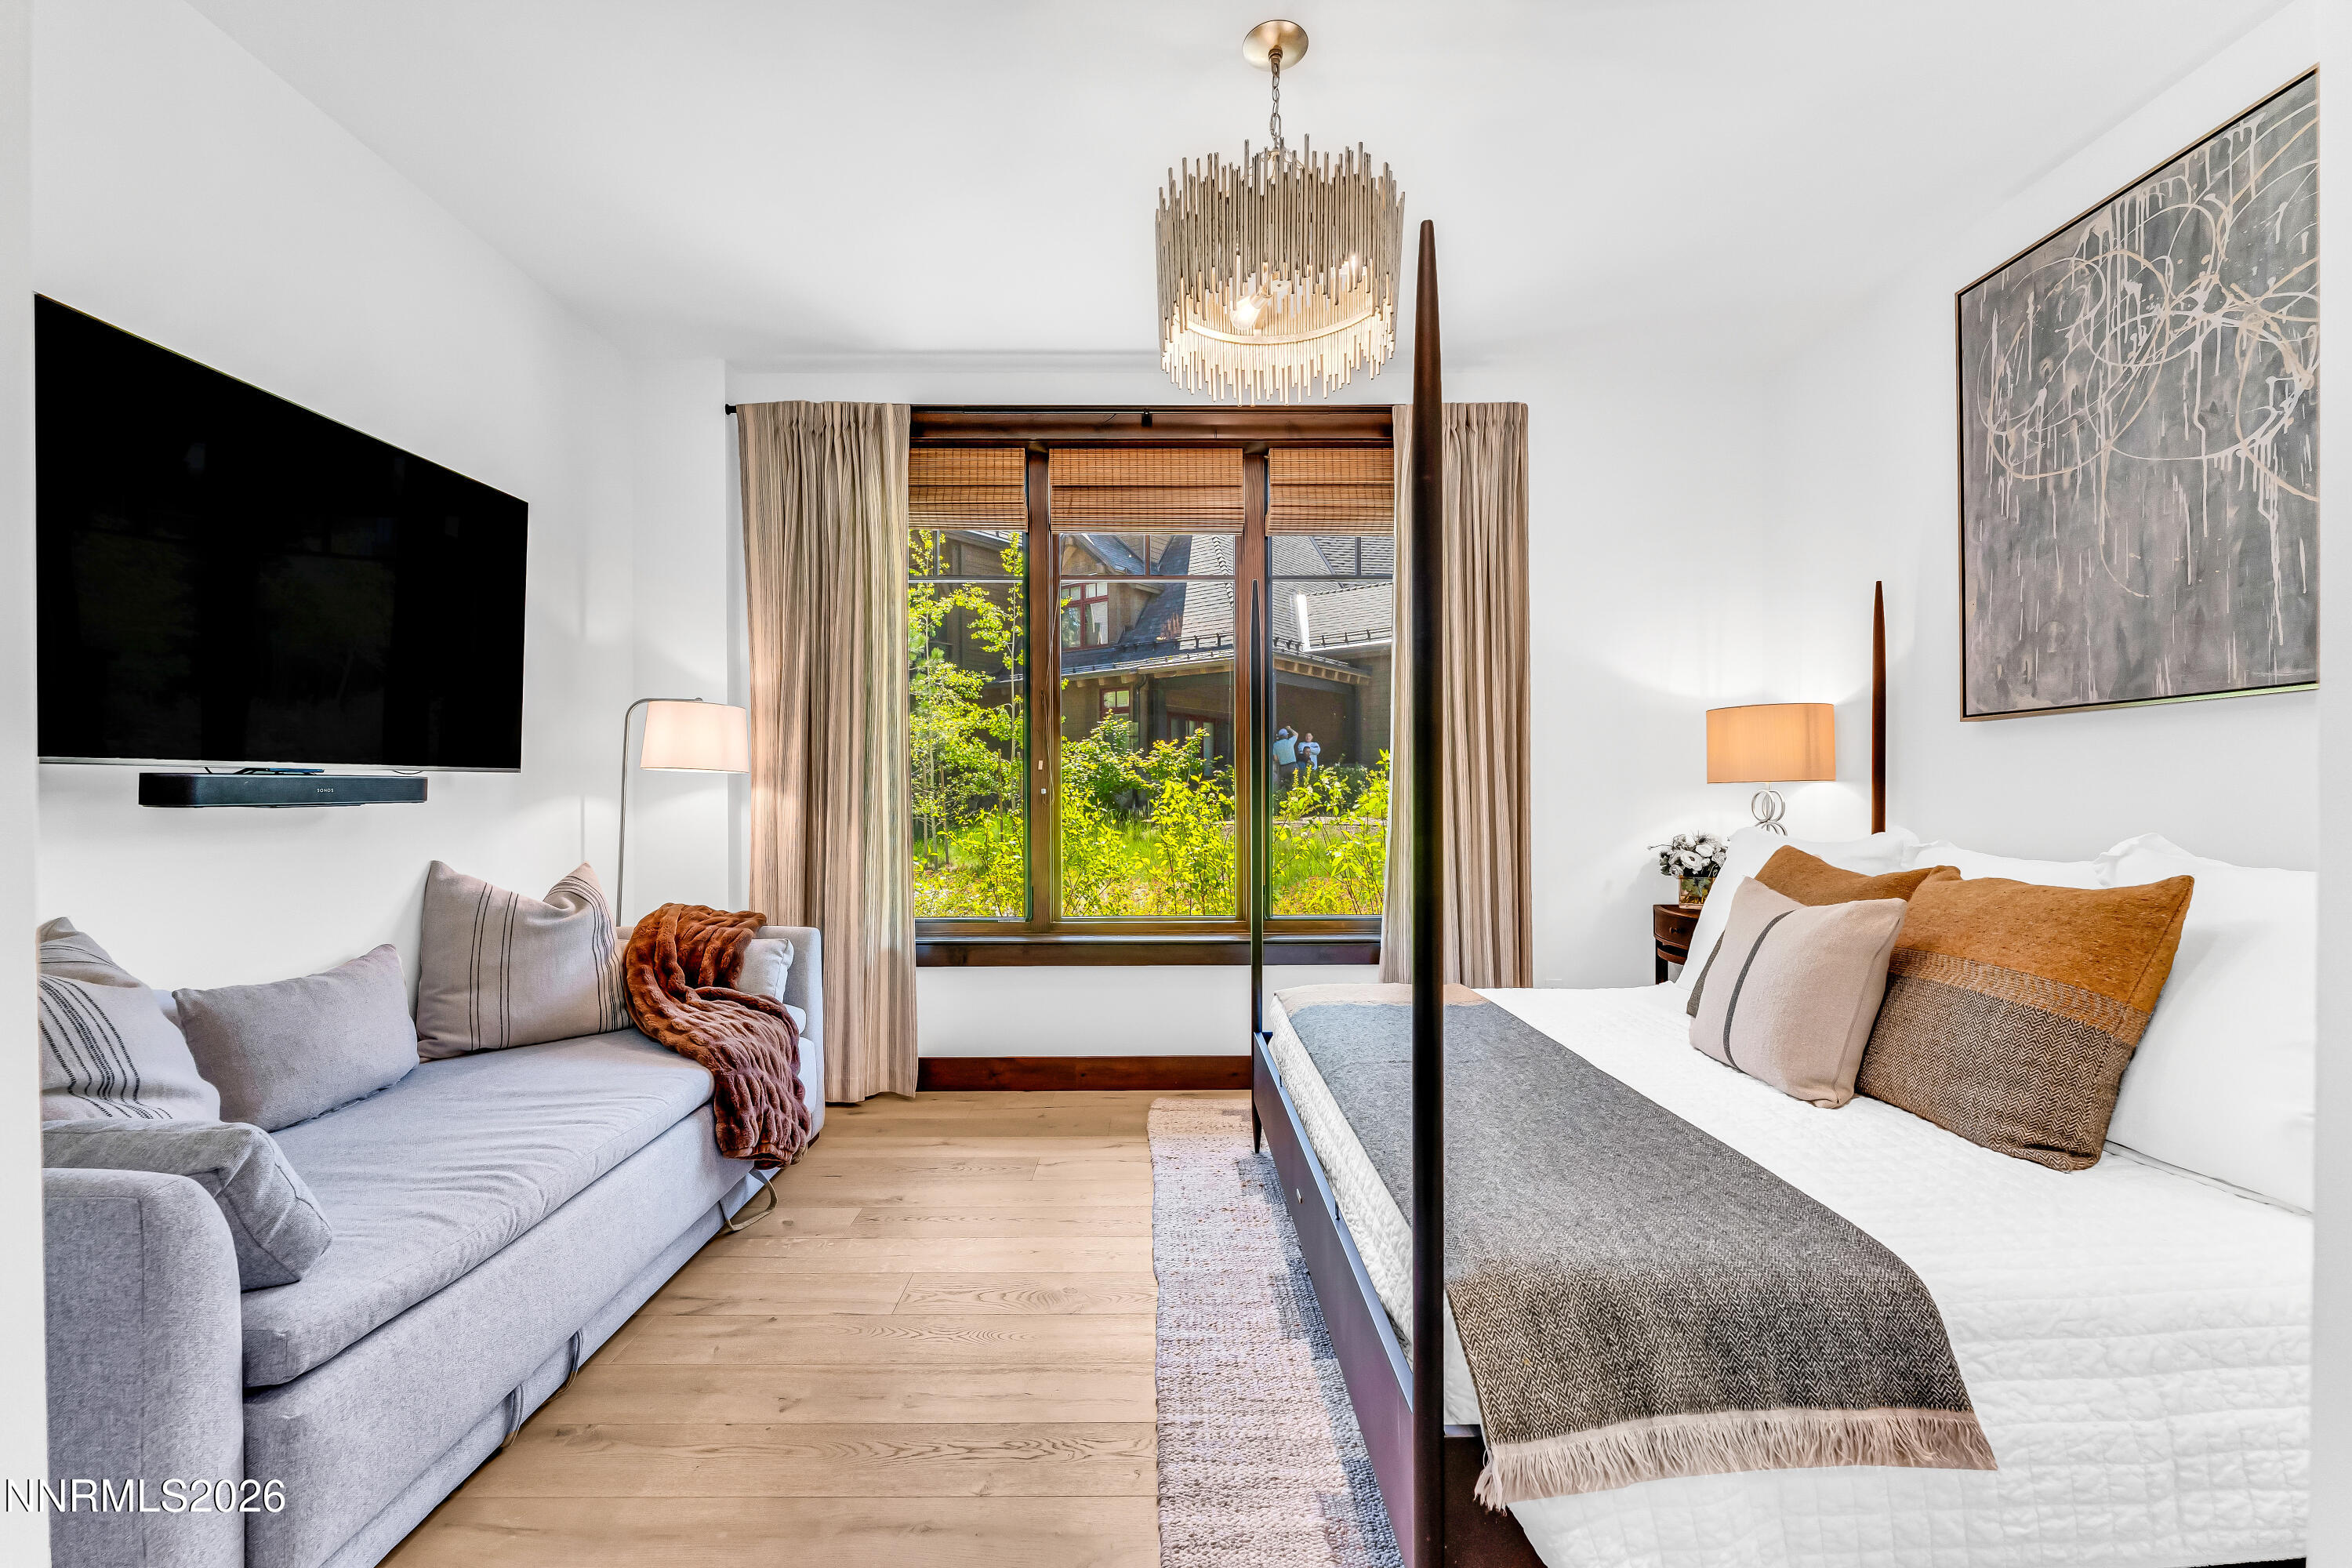
Furnished bedroom with a white bed, gray sofa, and large window overlooking greenery.
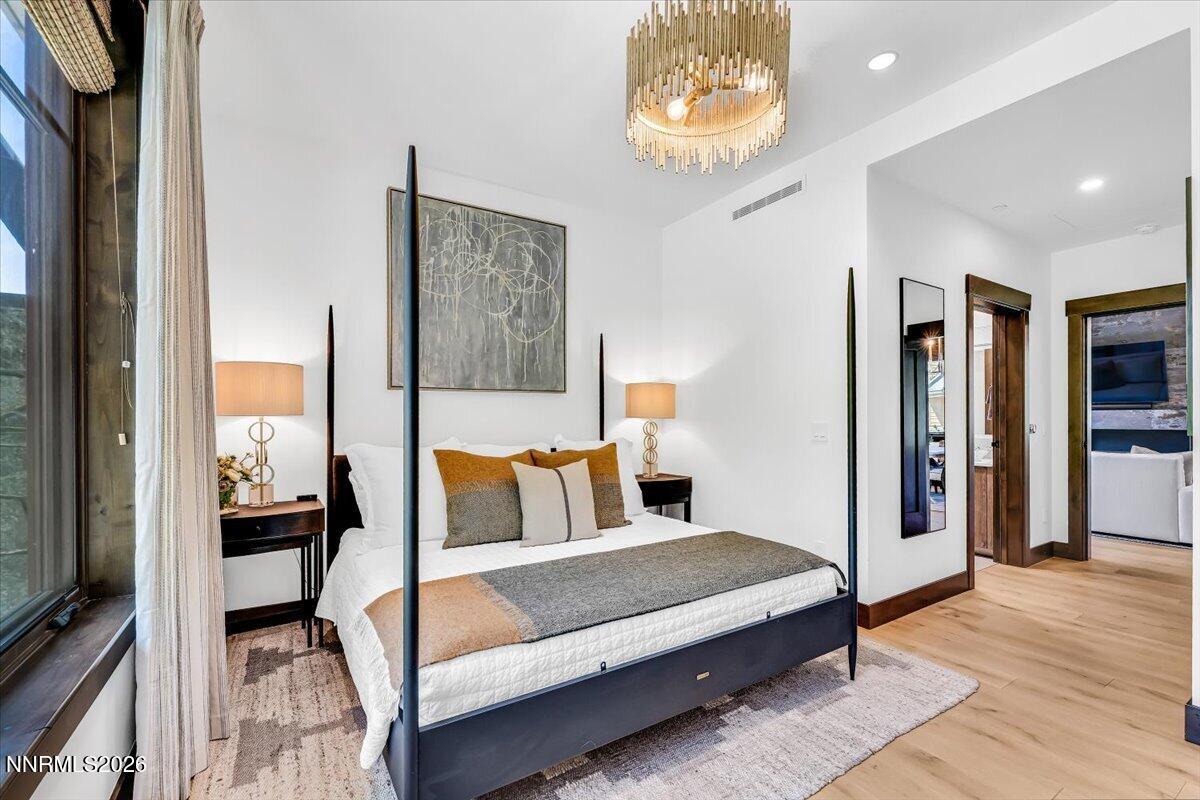
Furnished bedroom with a dark four-poster bed, ochre and gray pillows, and a chandelier.
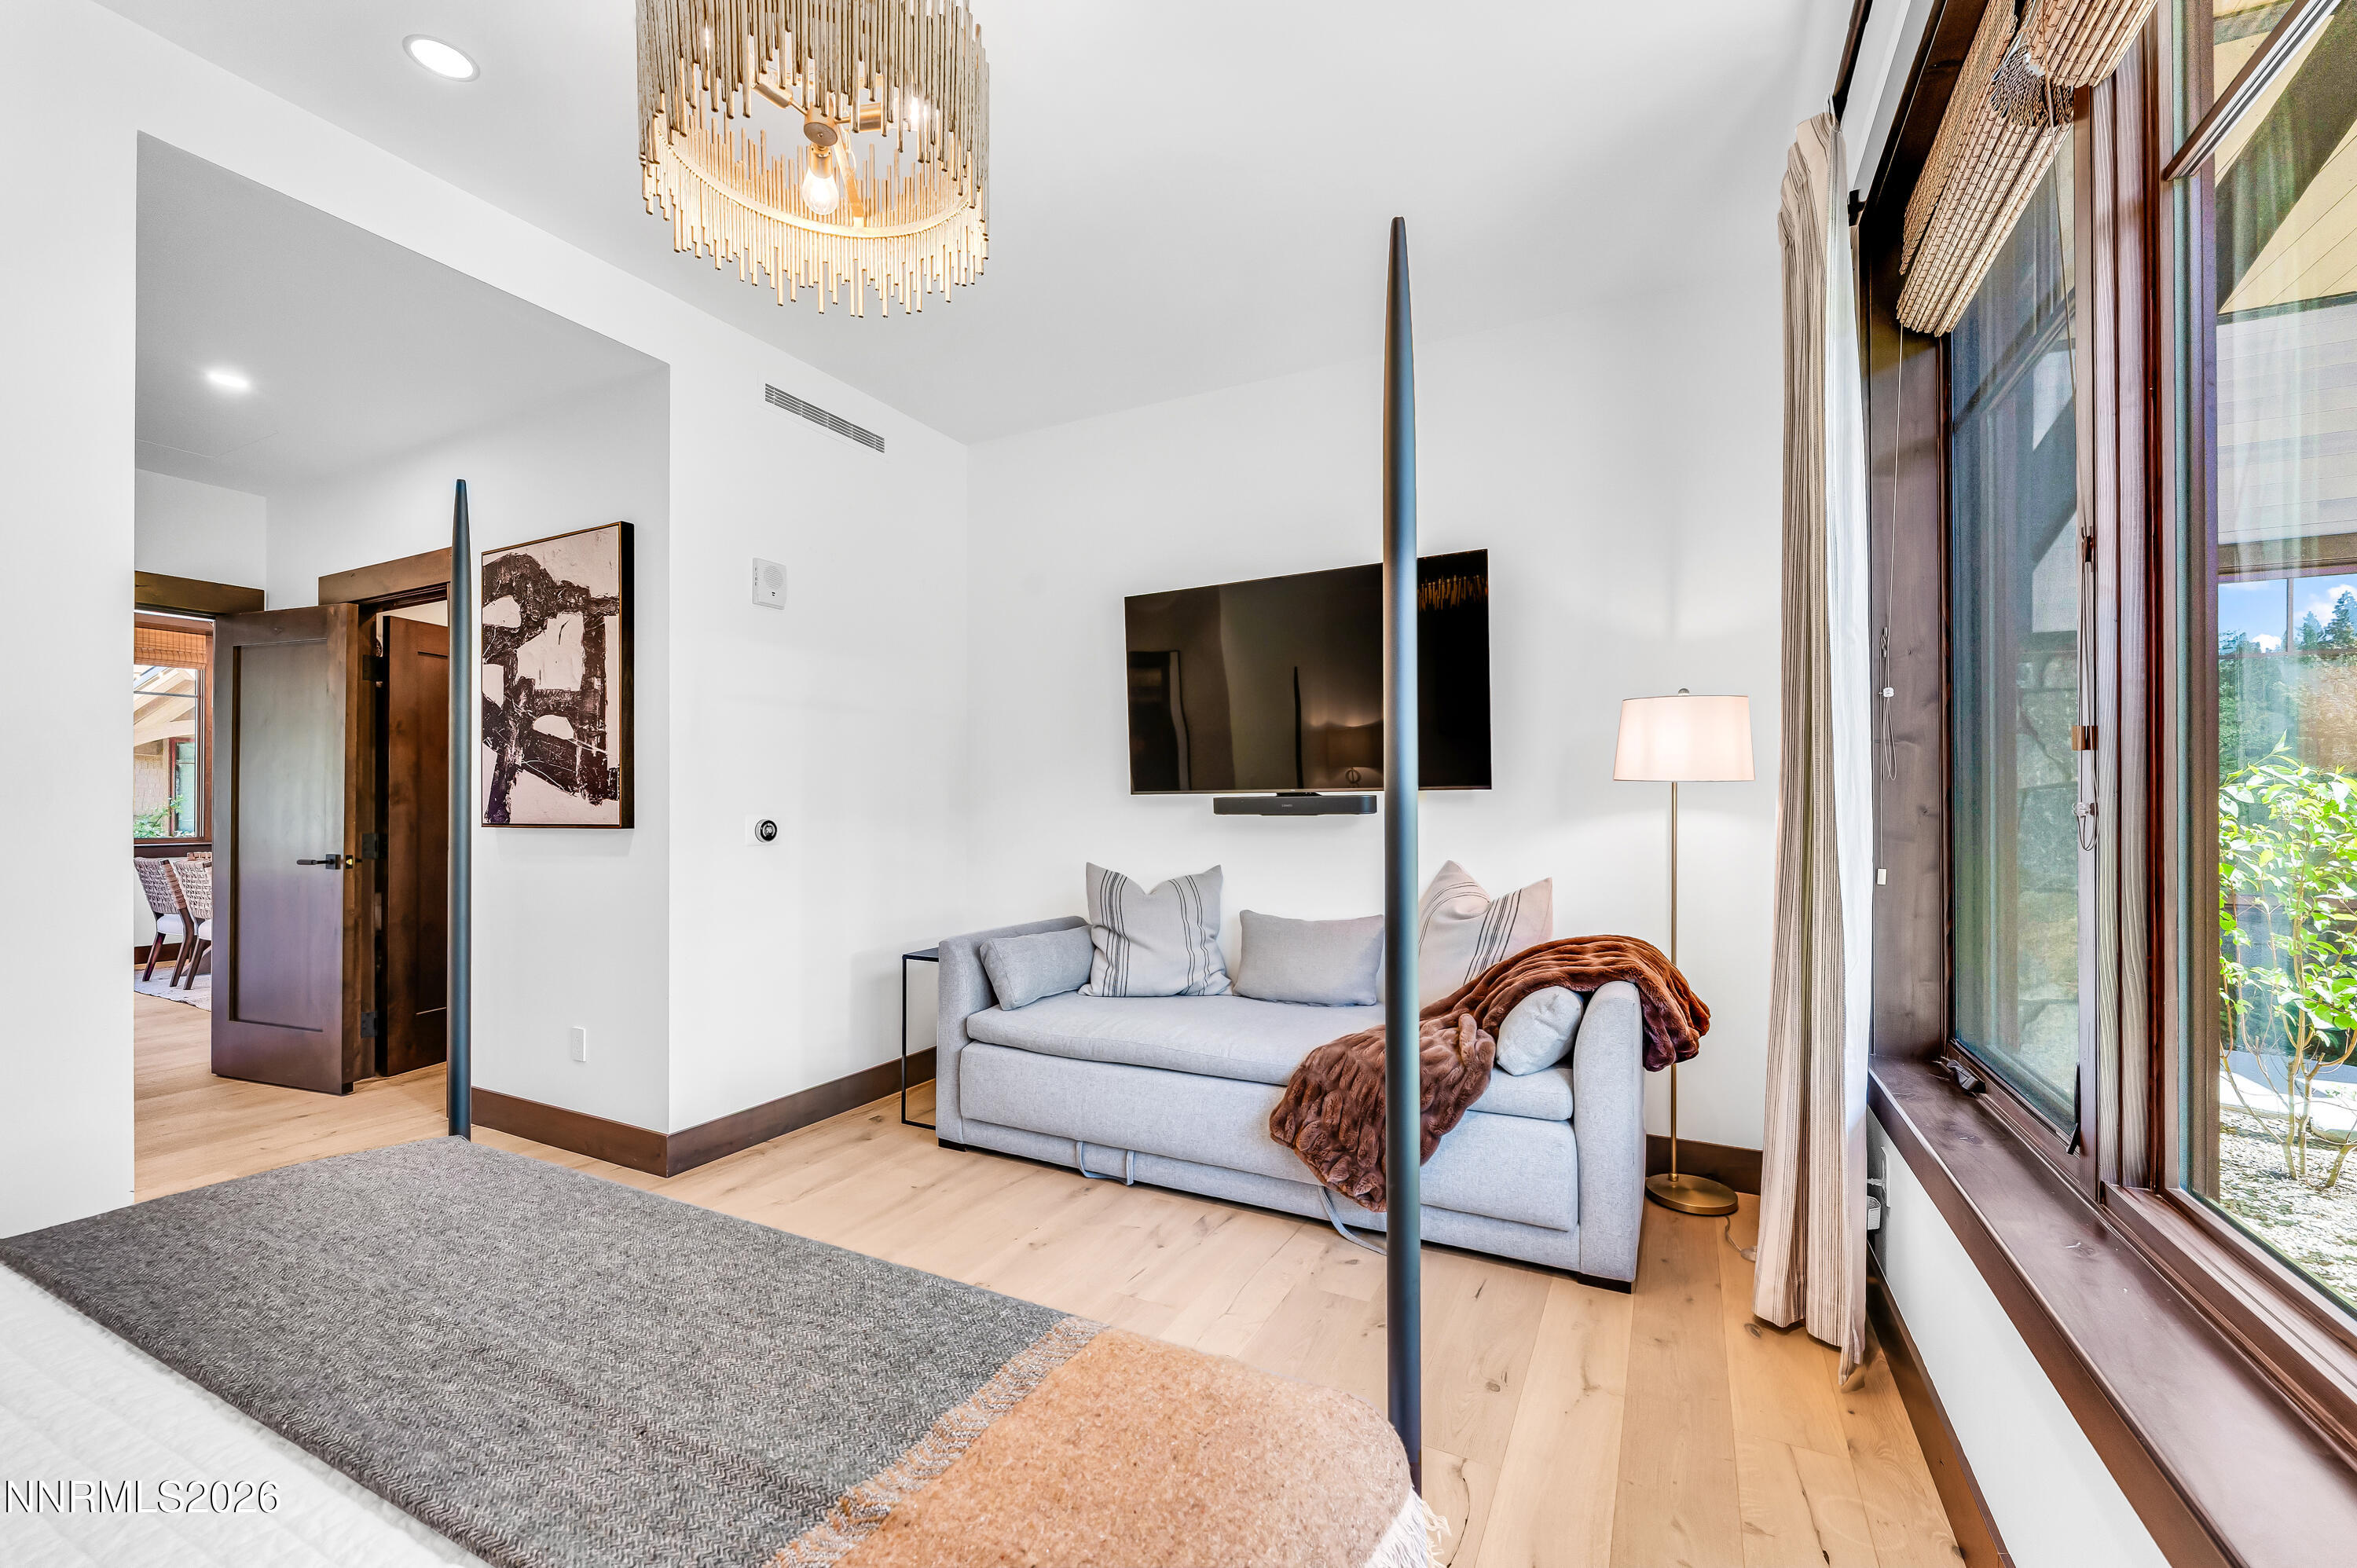
Bedroom with a gray bed, sofa, wall-mounted television, and tall wood-framed windows.
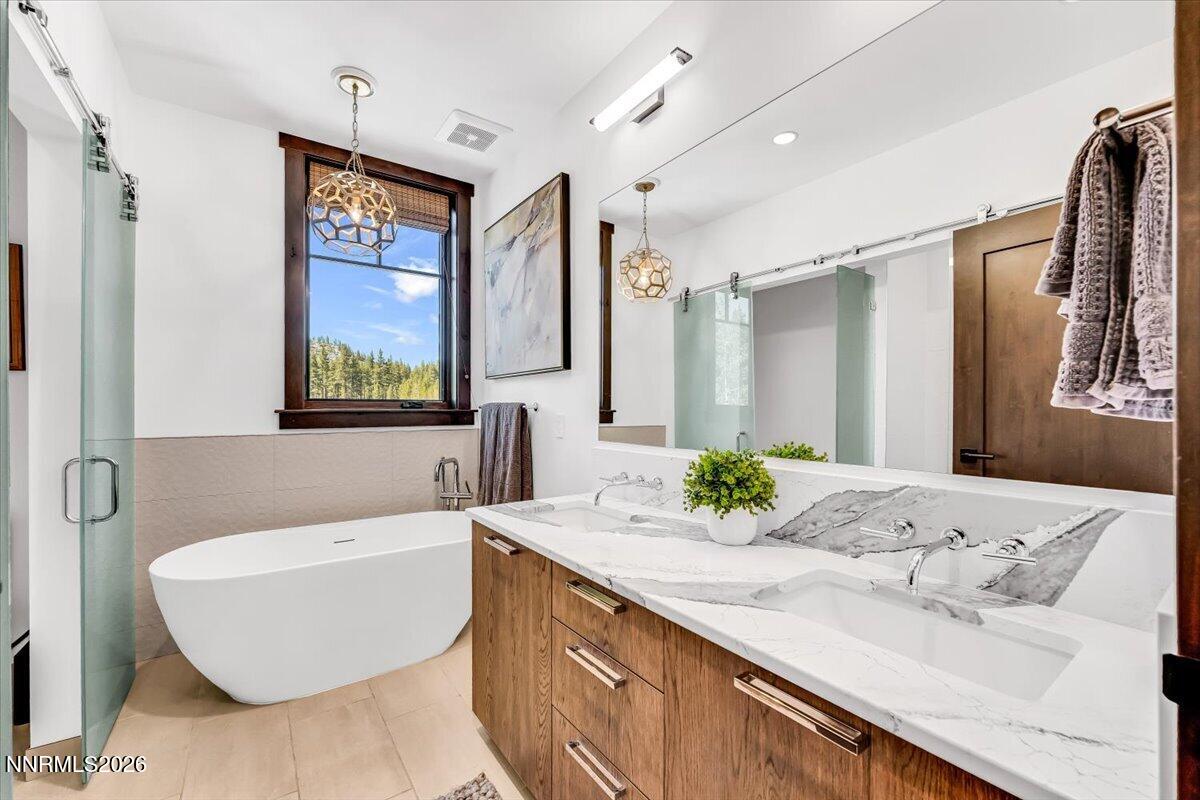
Bathroom with a freestanding tub, glass shower, and double wood vanity beneath a window.
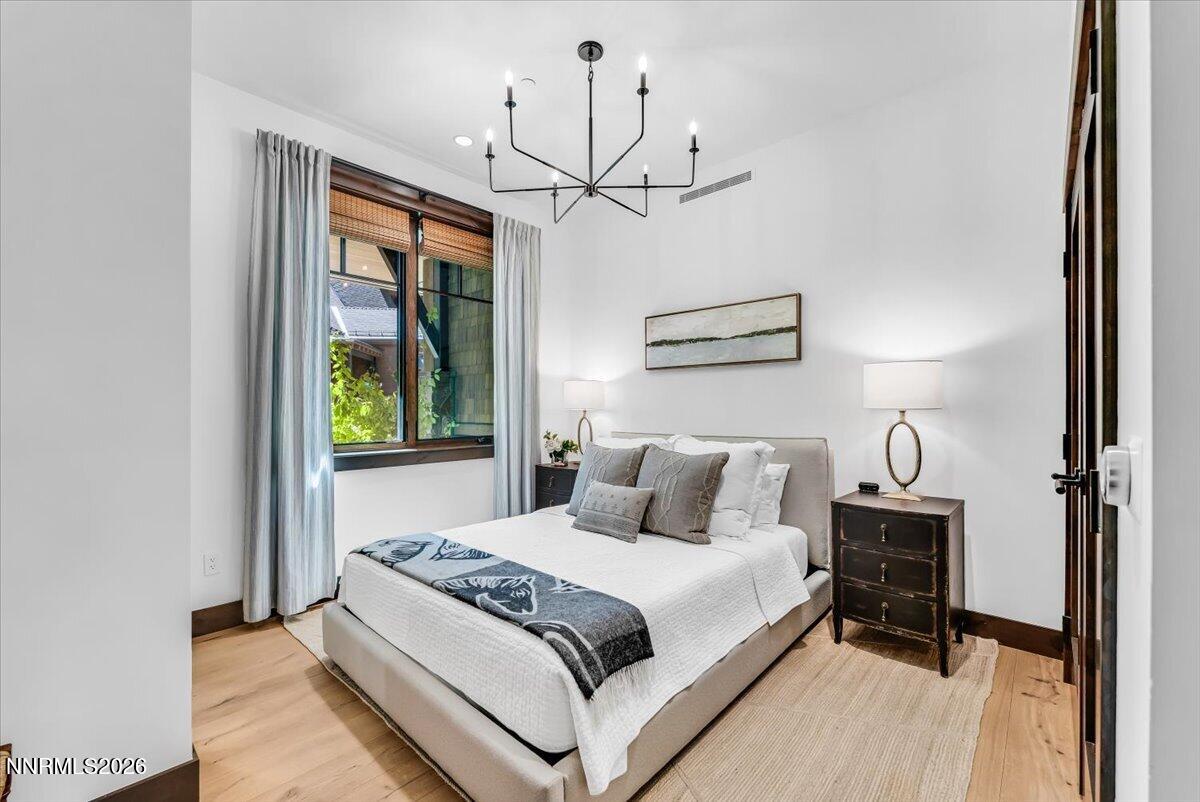
Bedroom with a white bed, gray pillows, dark wood nightstands, and a large curtained window.
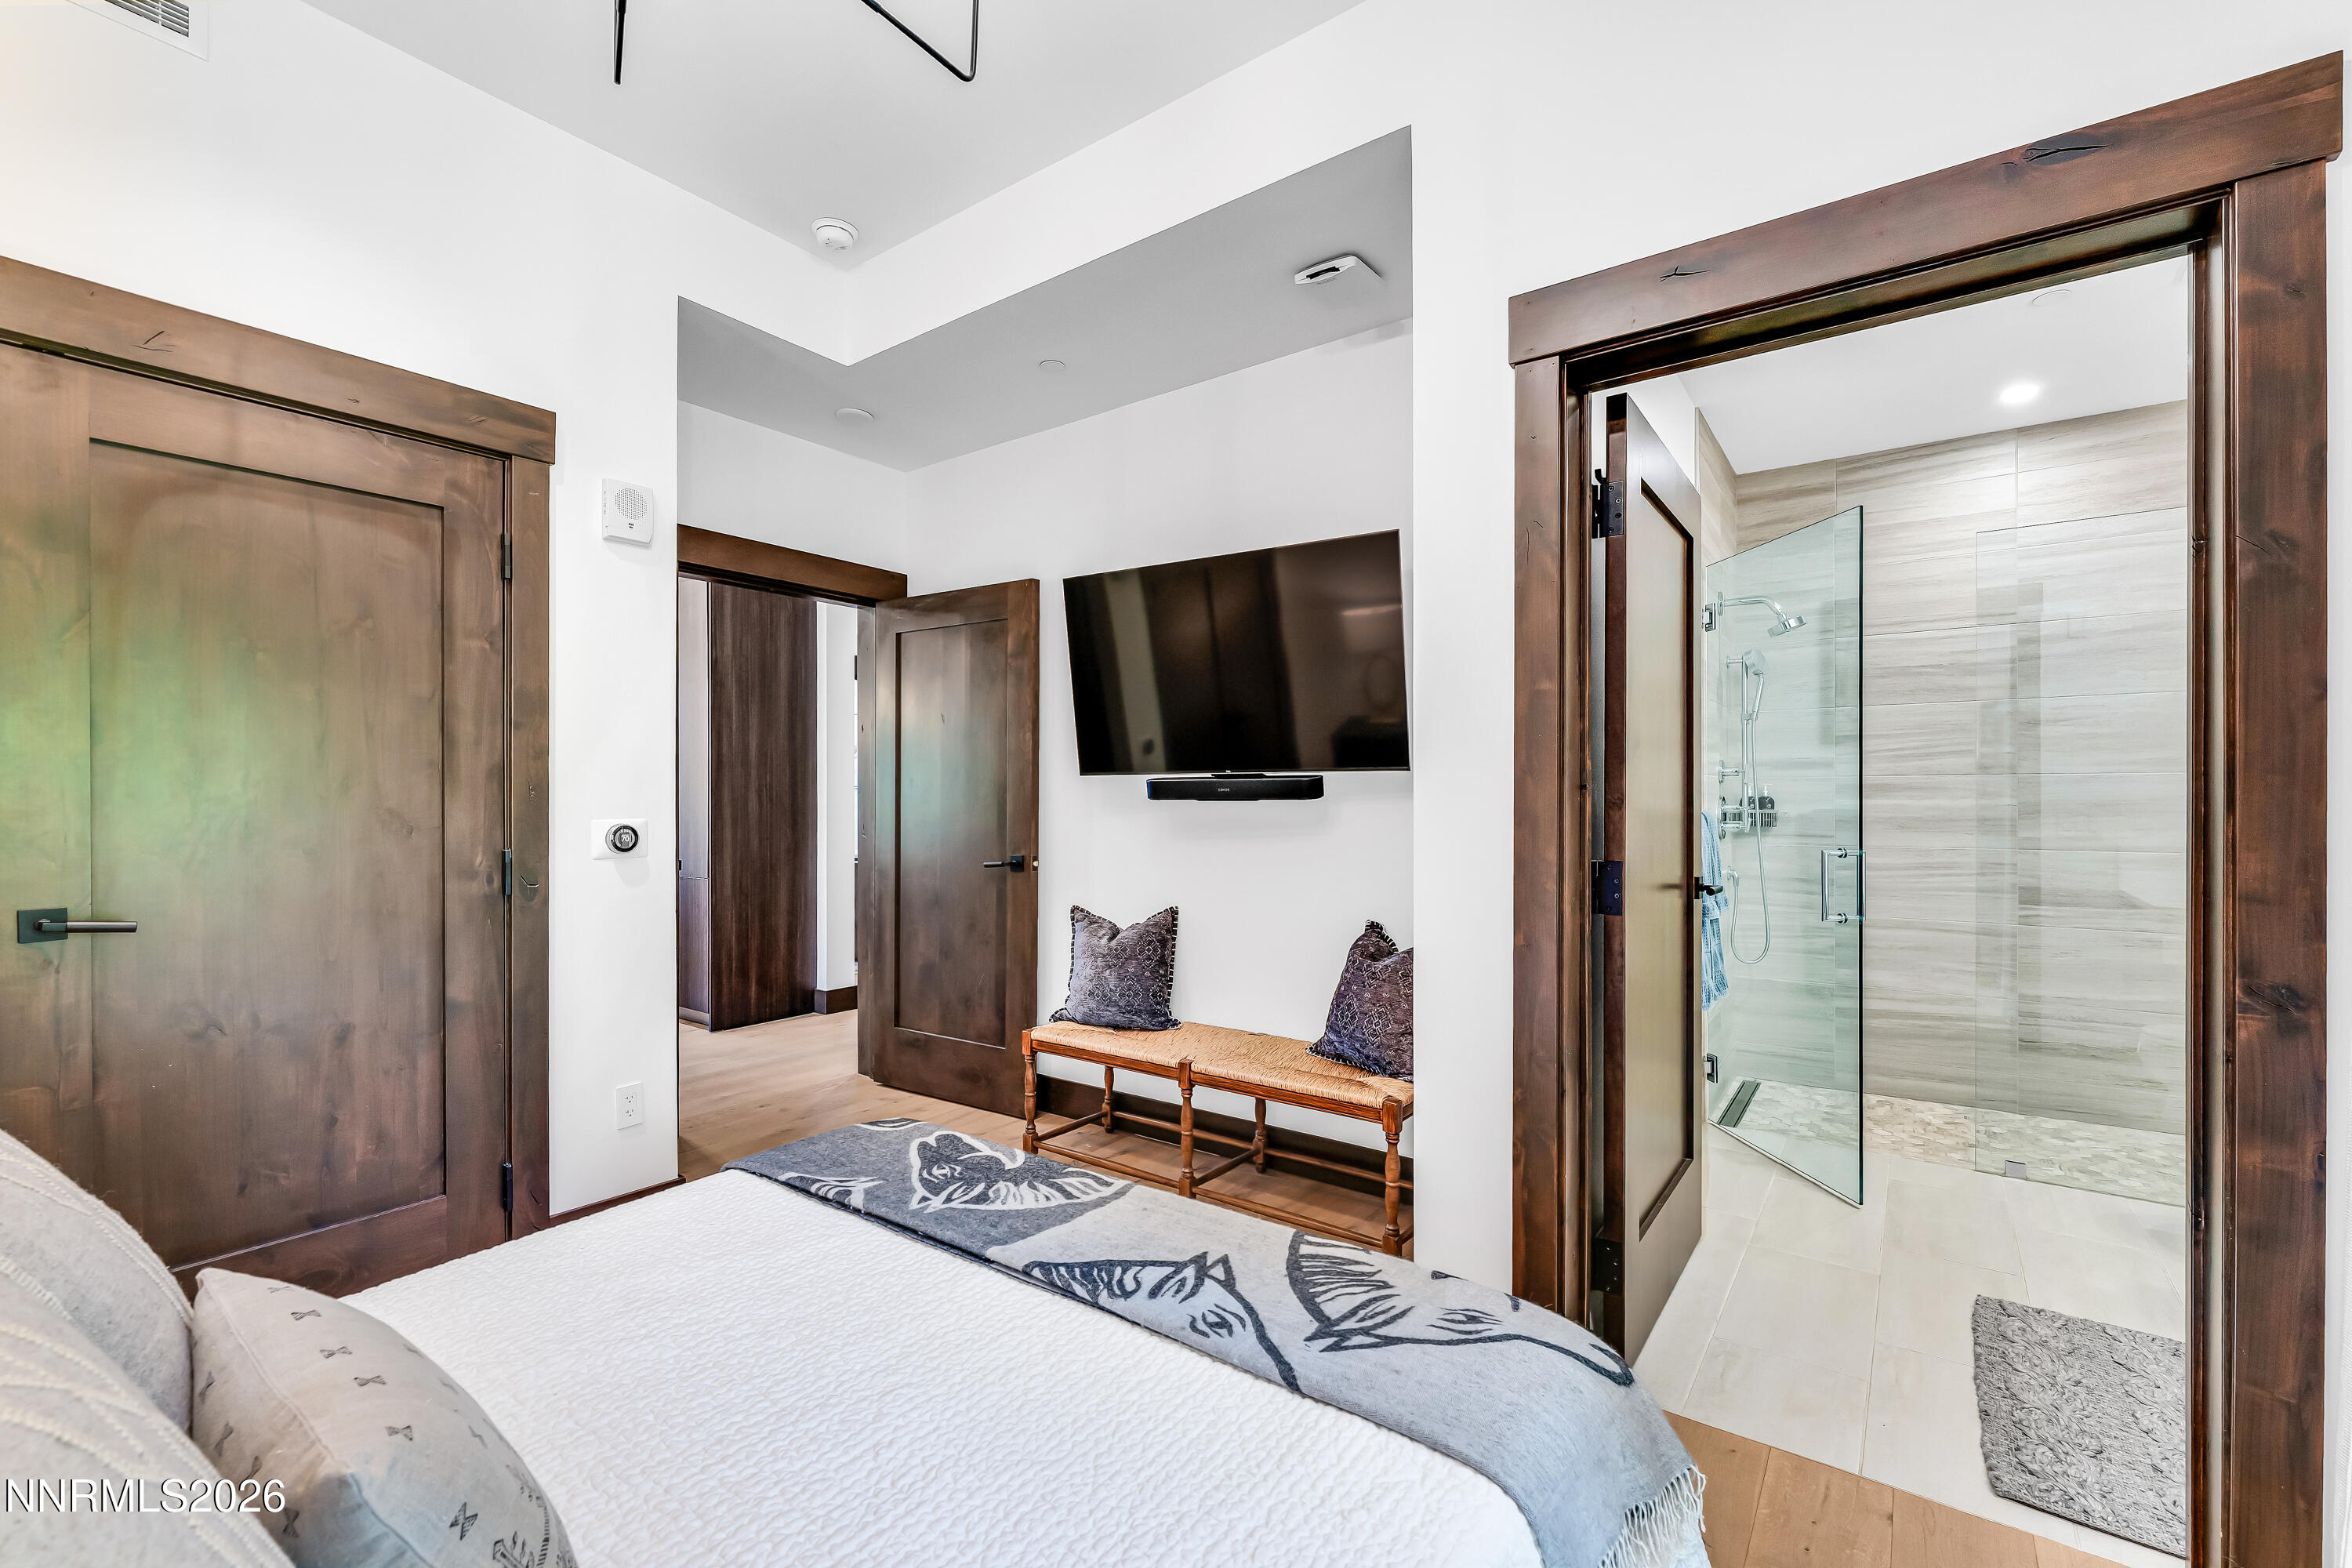
Bedroom with dark wood trim, wall-mounted TV, and adjoining glass-enclosed shower.
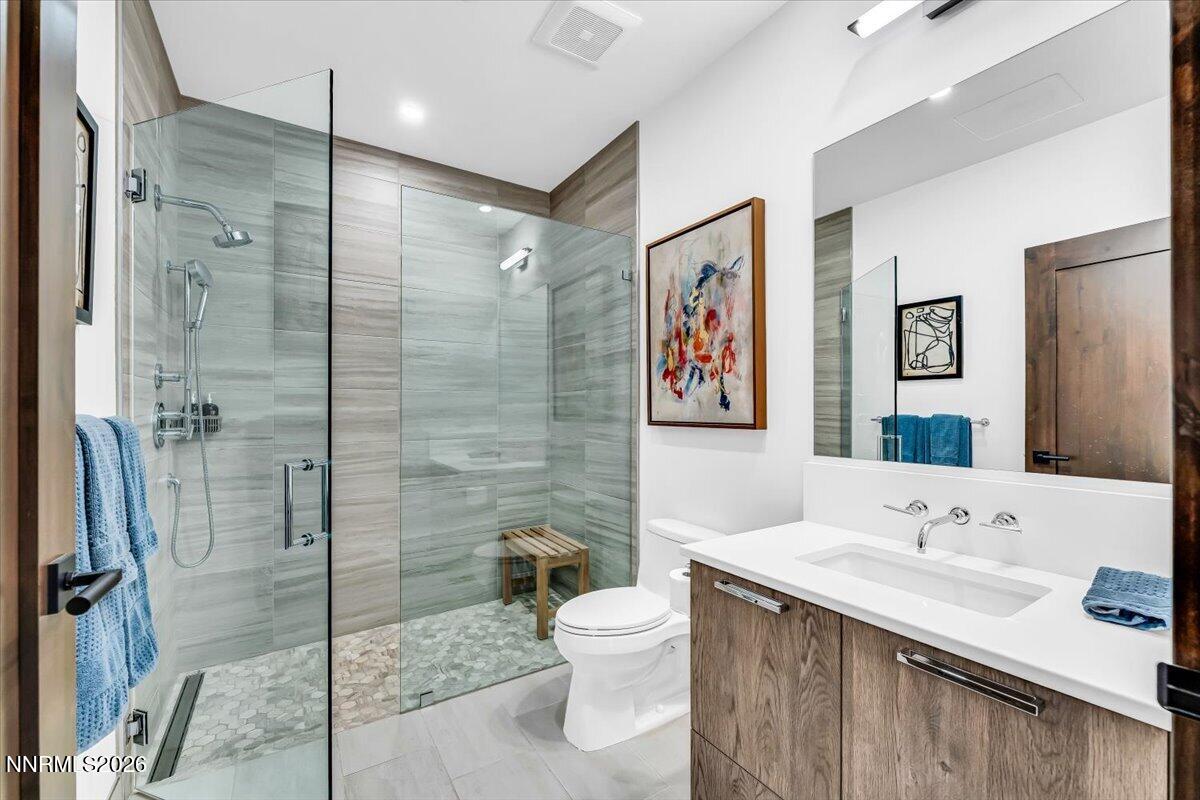
Updated bathroom with a glass-enclosed tiled shower, pebble floor, and wood vanity.
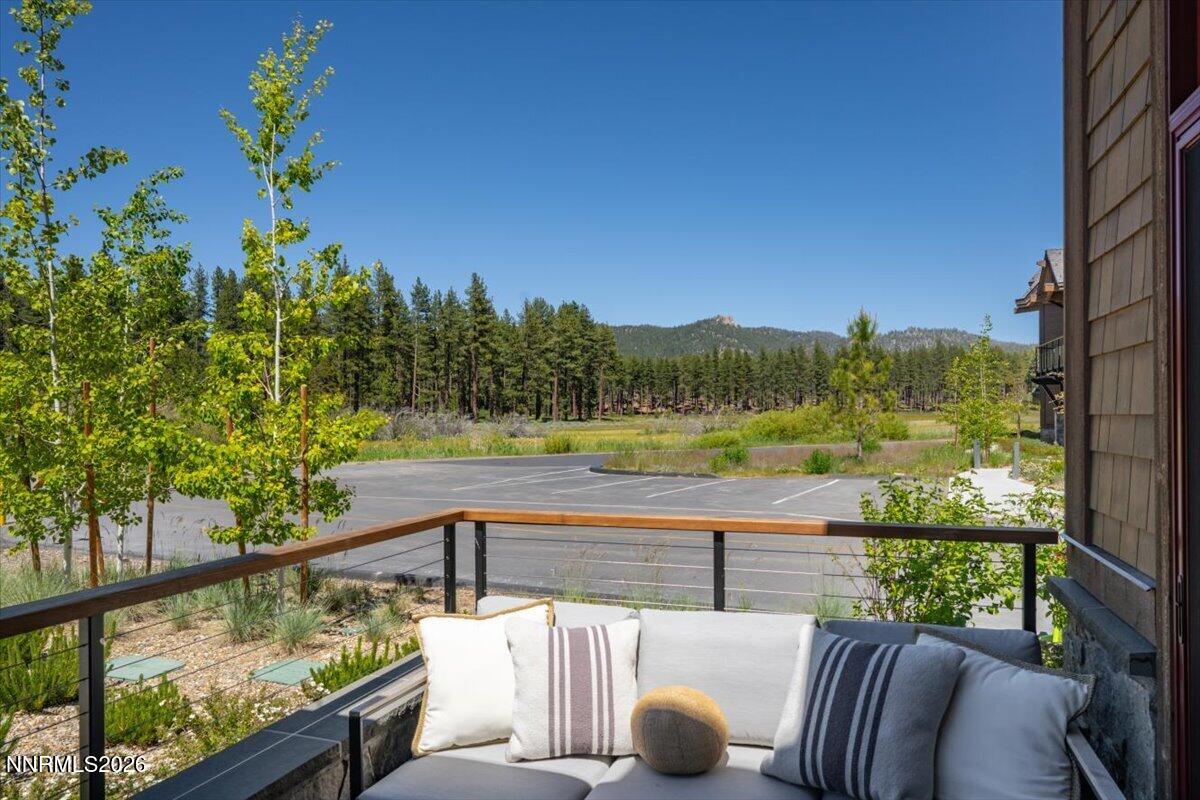
Furnished balcony with a sectional sofa overlooking a pine forest and distant mountains.
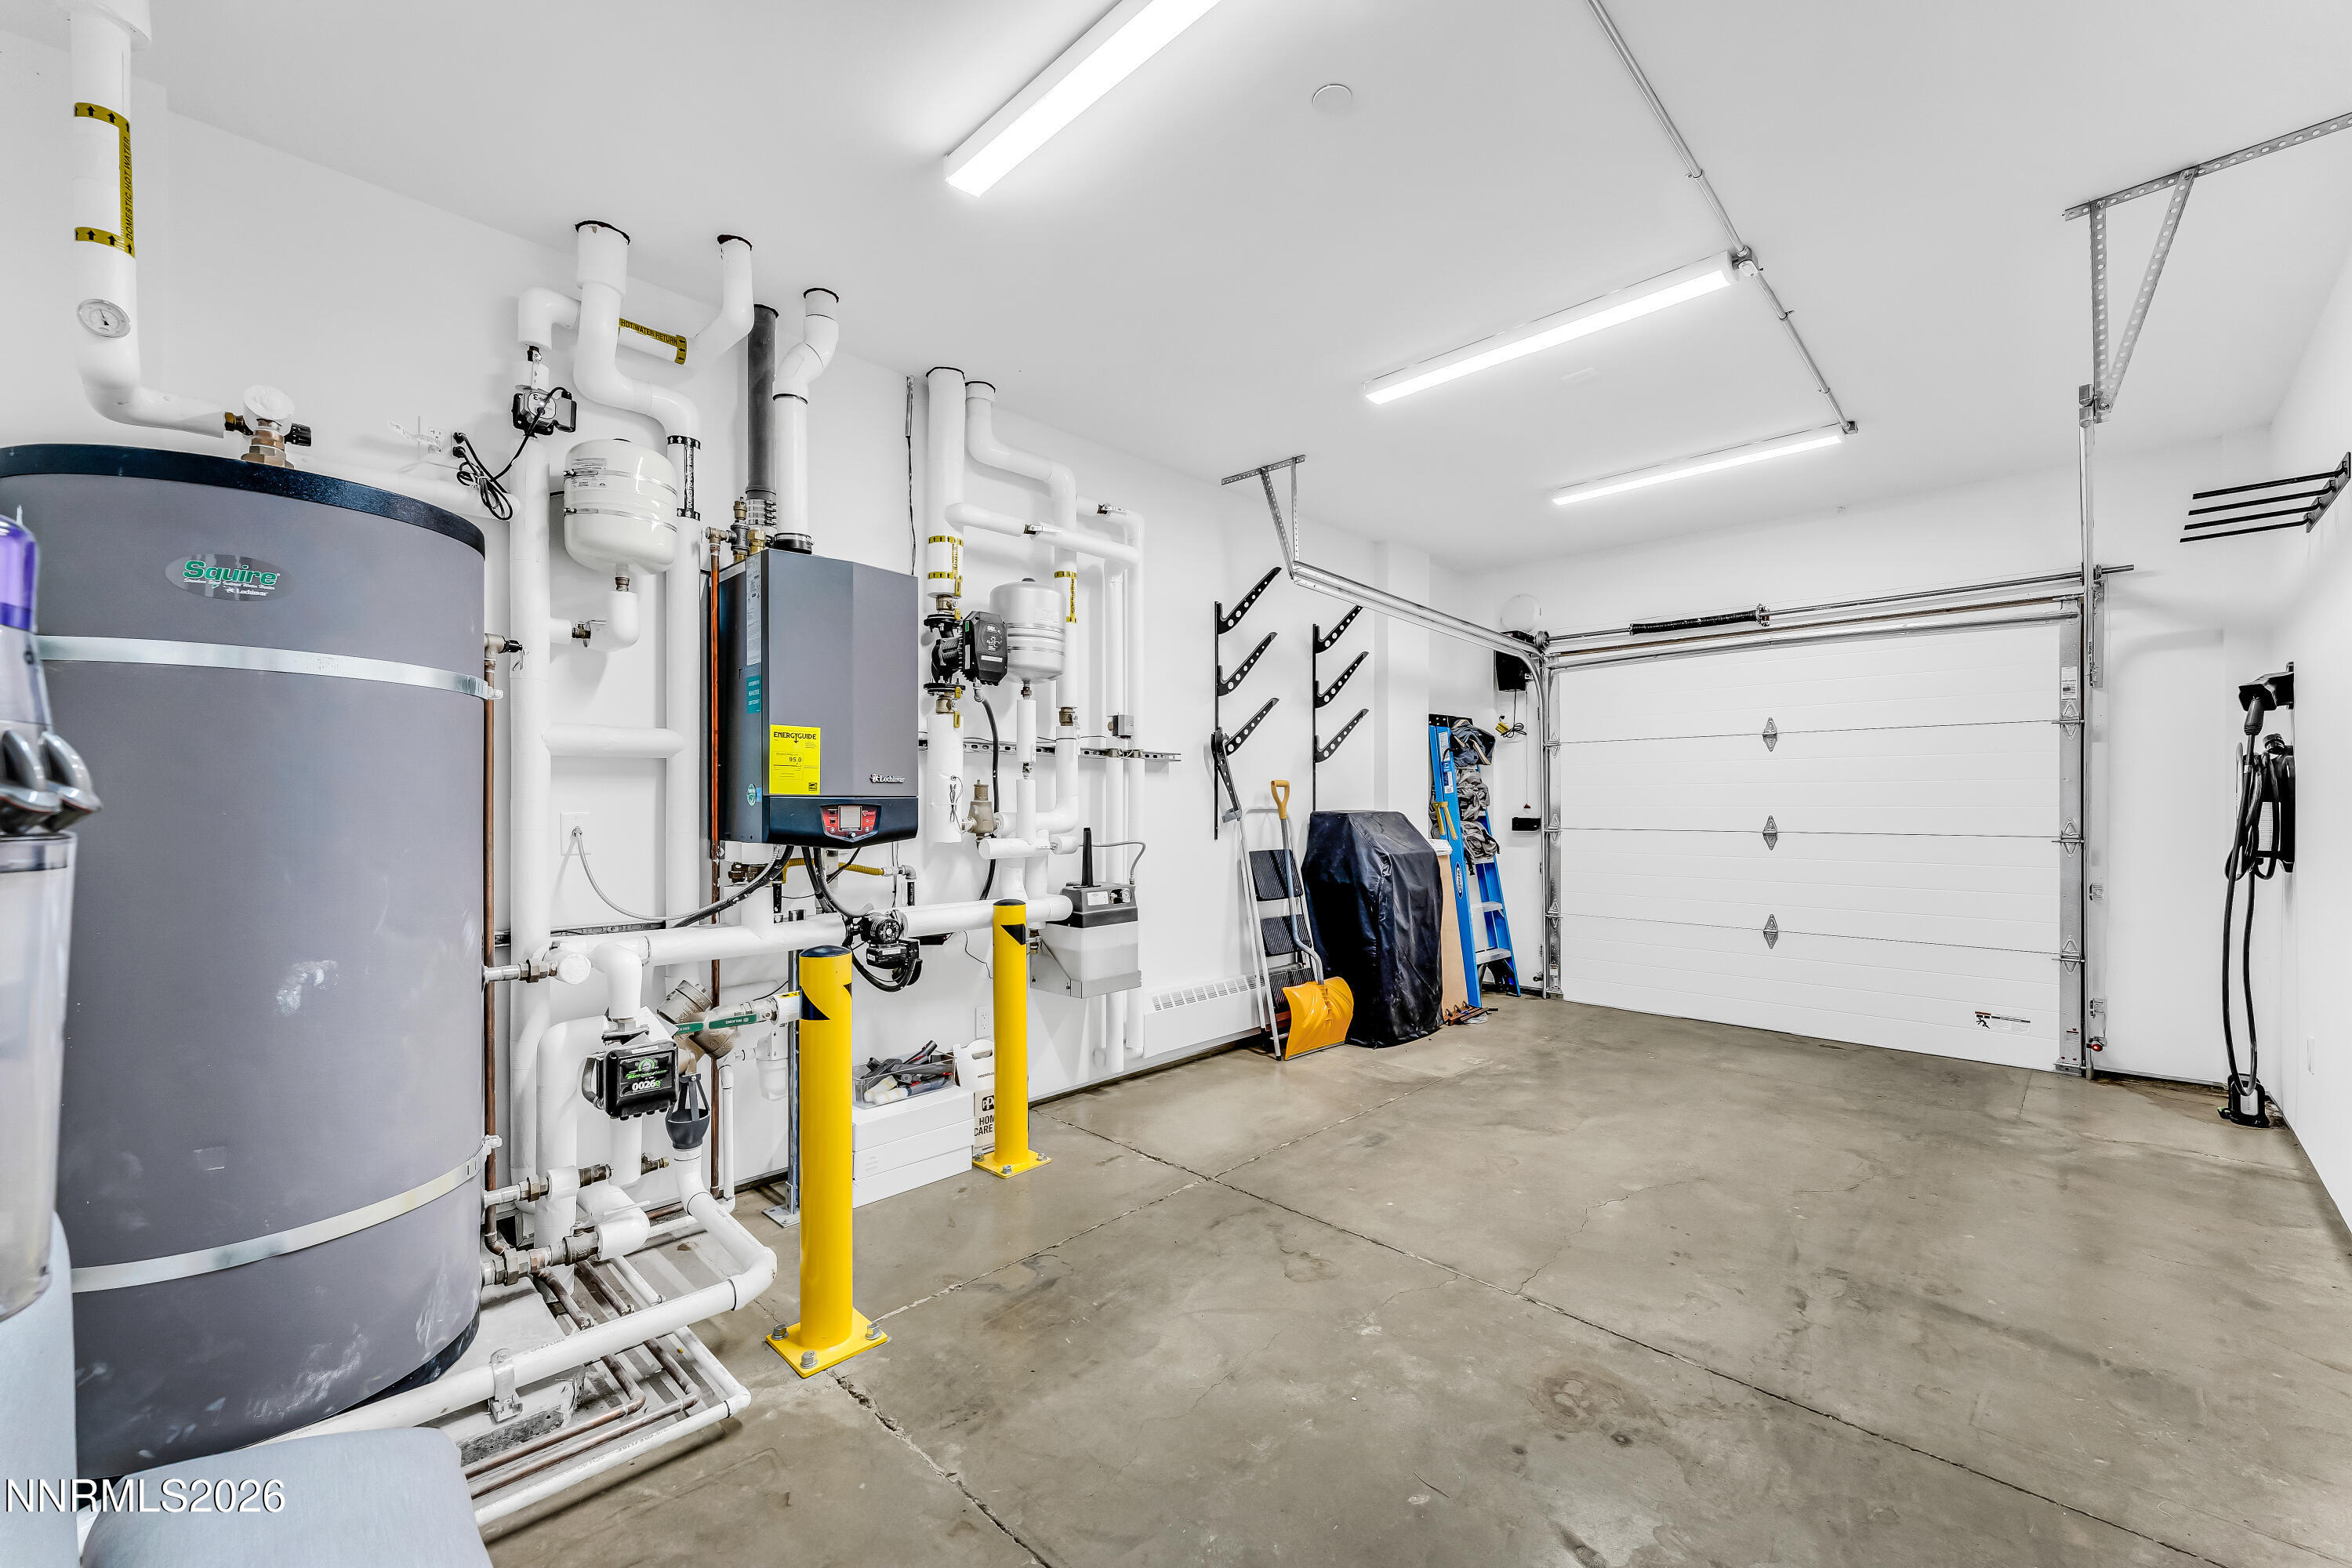
Garage with exposed plumbing and mechanical equipment beside a white sectional door.
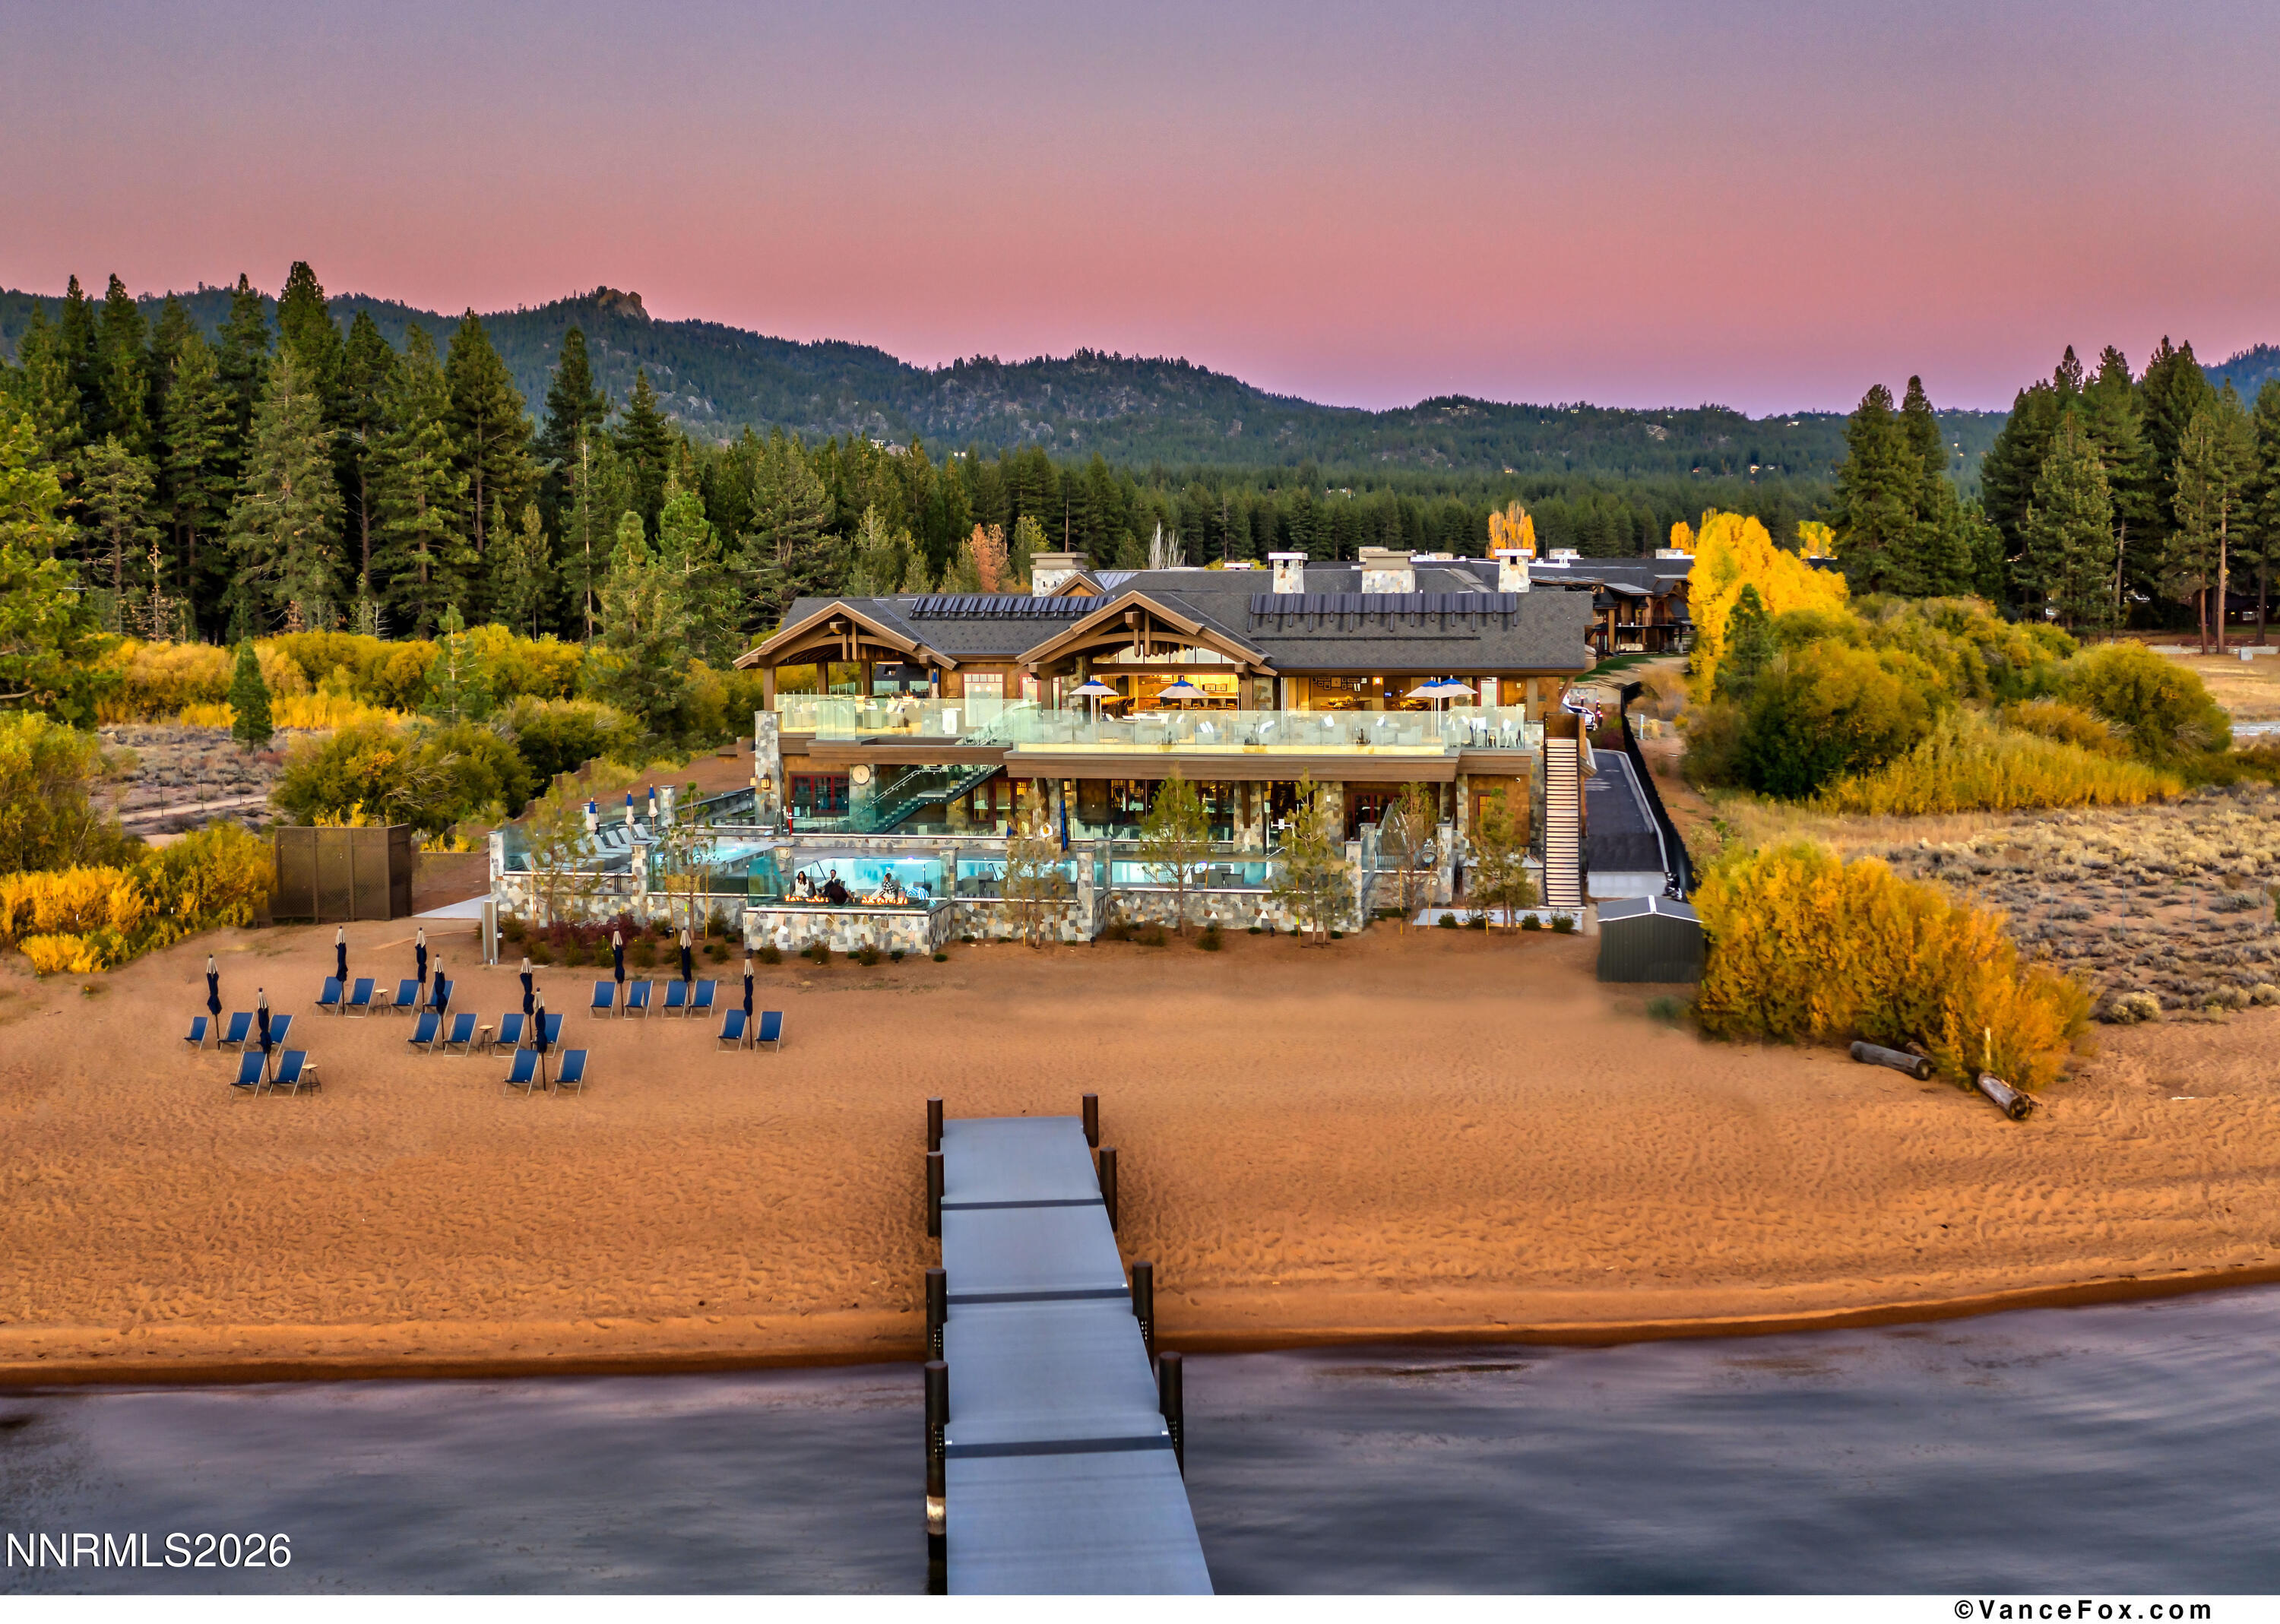
Lakeside lodge and beach club with a sandy beach, dock, and forested mountains at dusk.
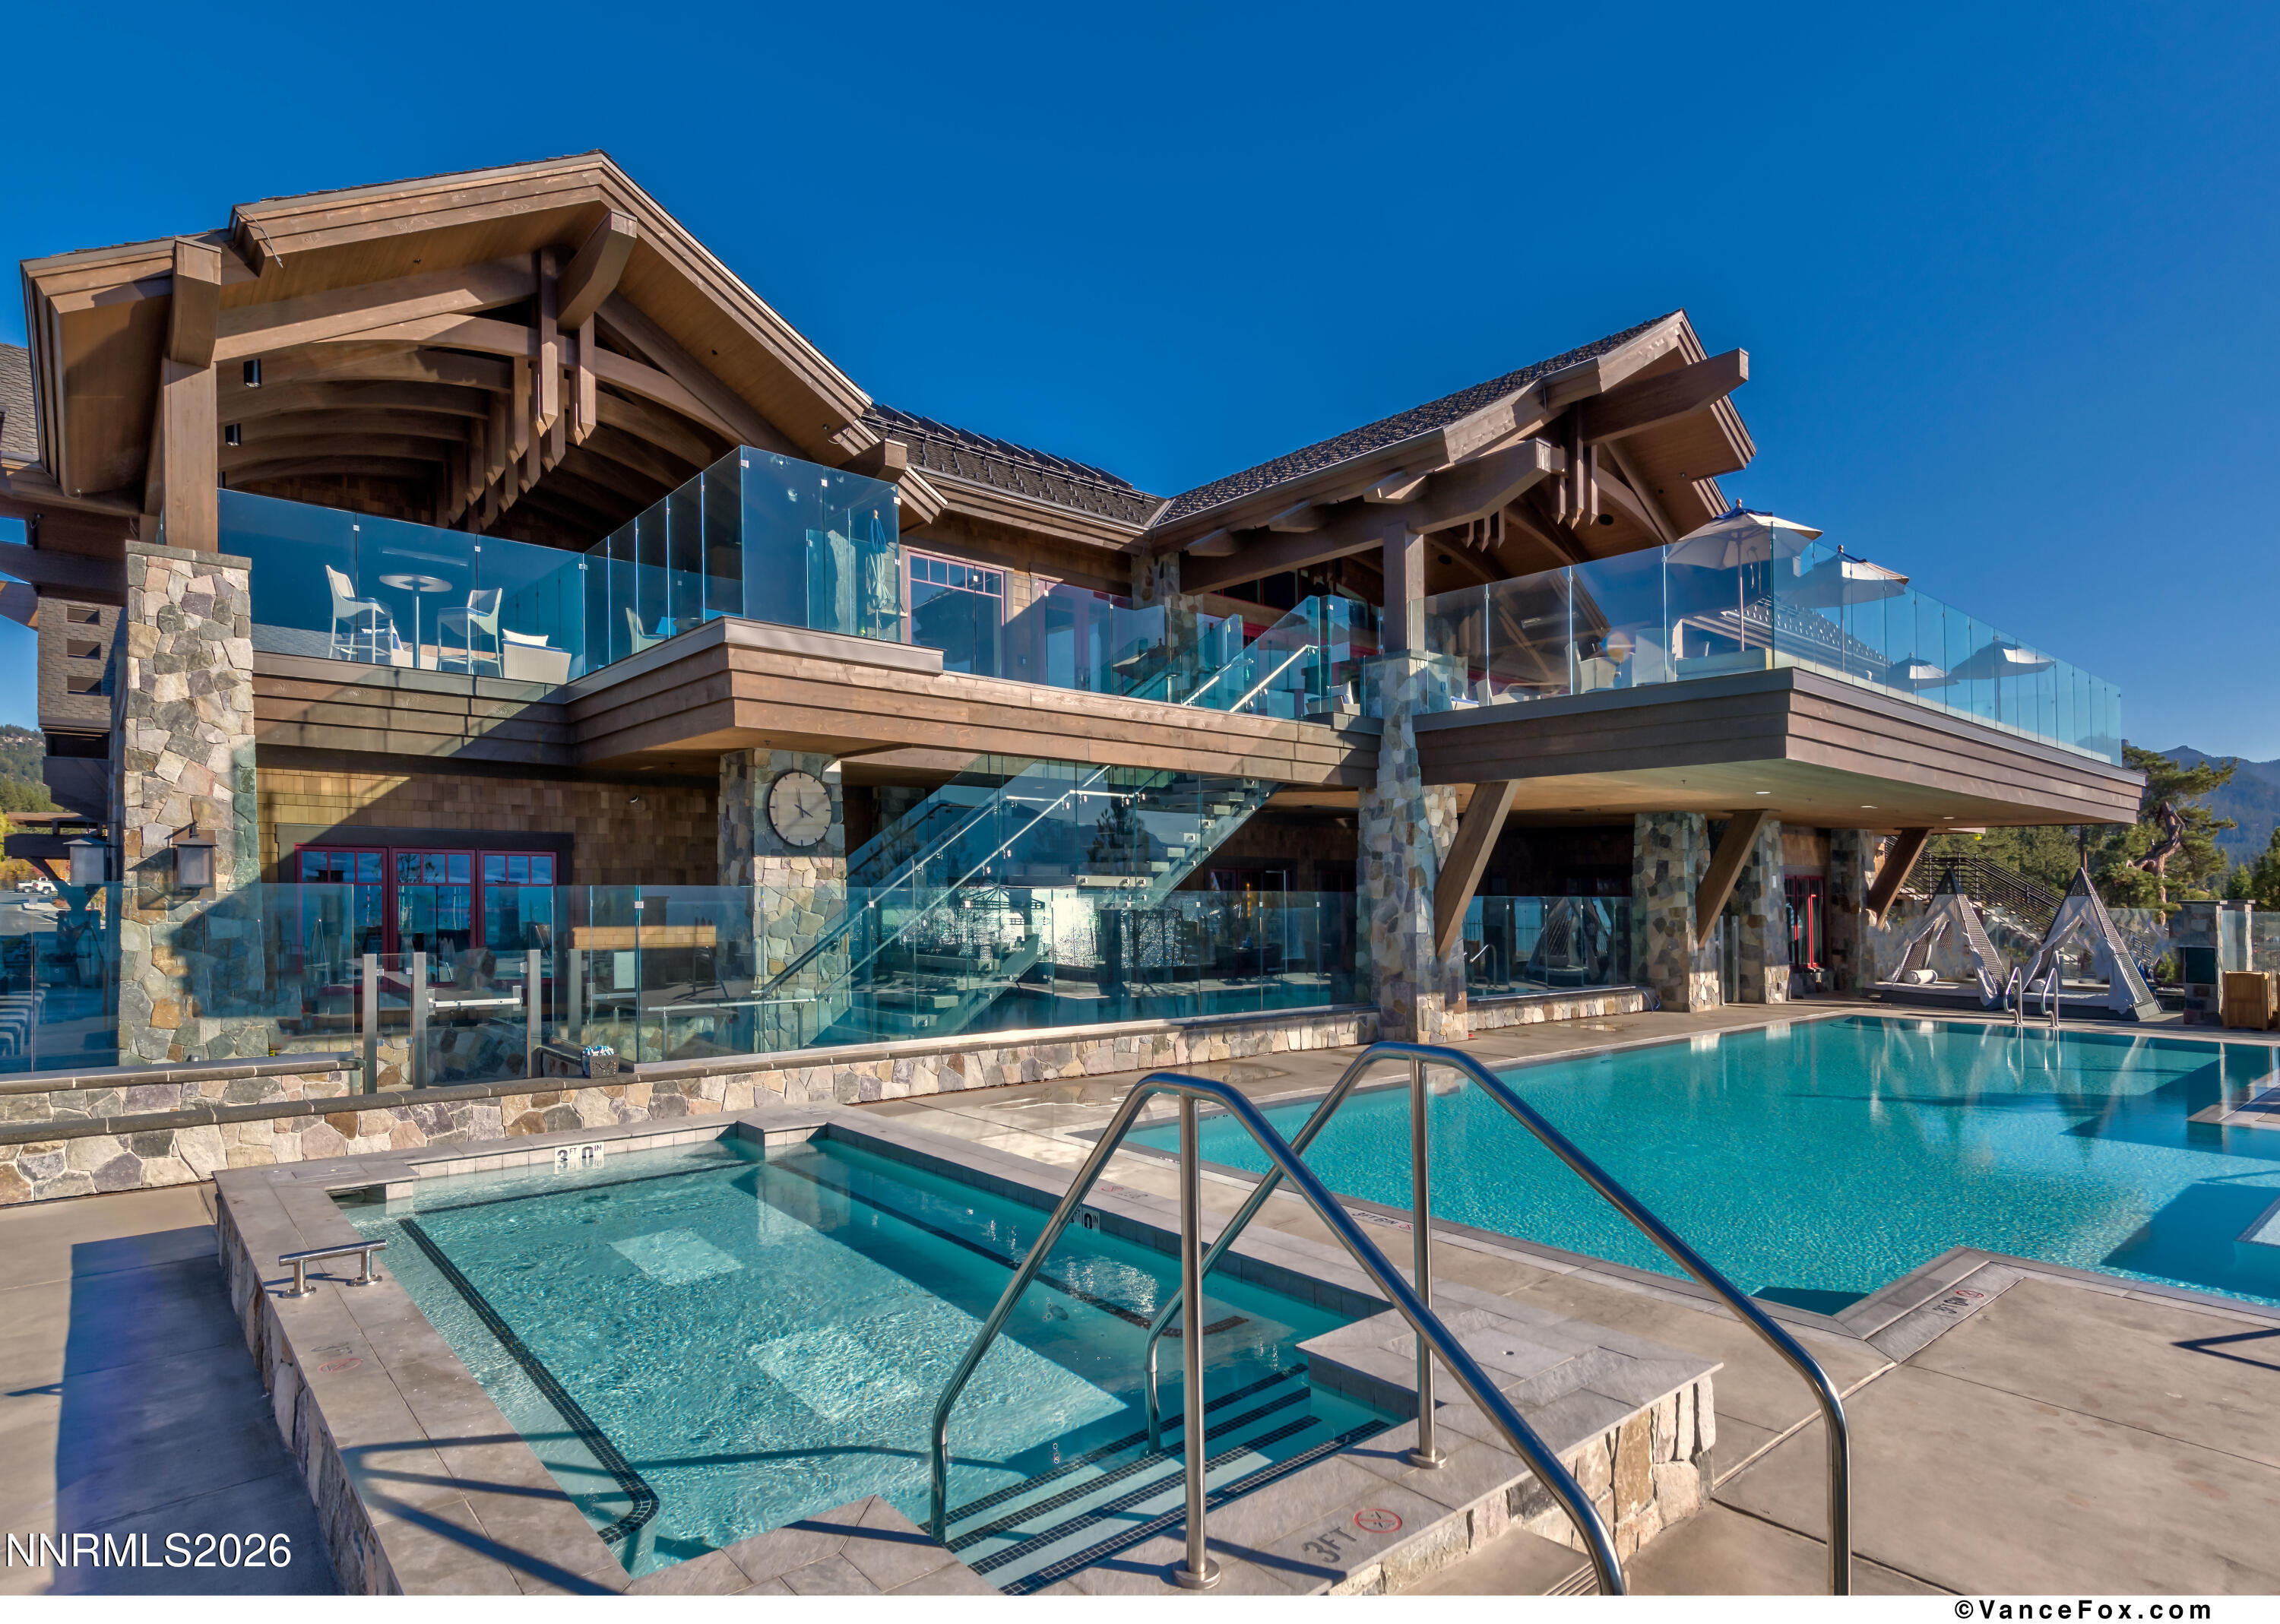
Outdoor pool and spa beside a timber-and-stone building with glass-railed terraces.
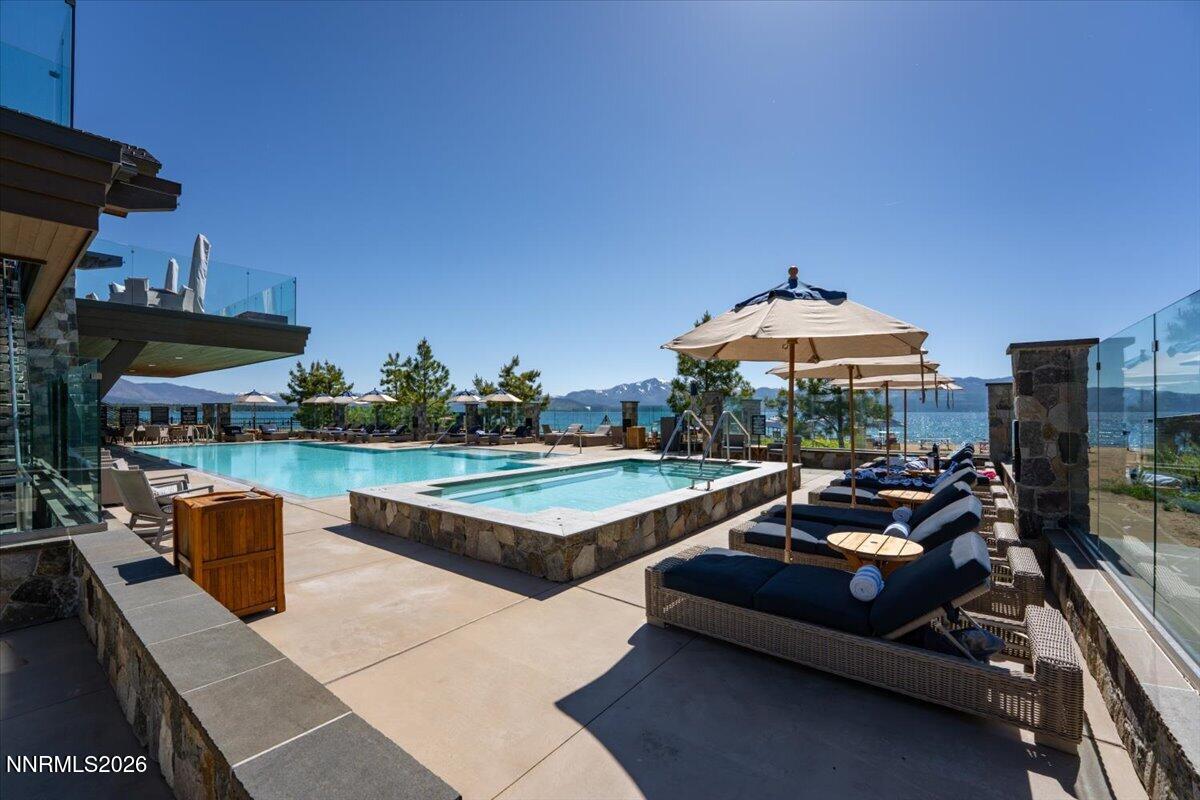
Outdoor pool and raised hot tub with cushioned loungers, umbrellas, and a lake-and-mountain view.
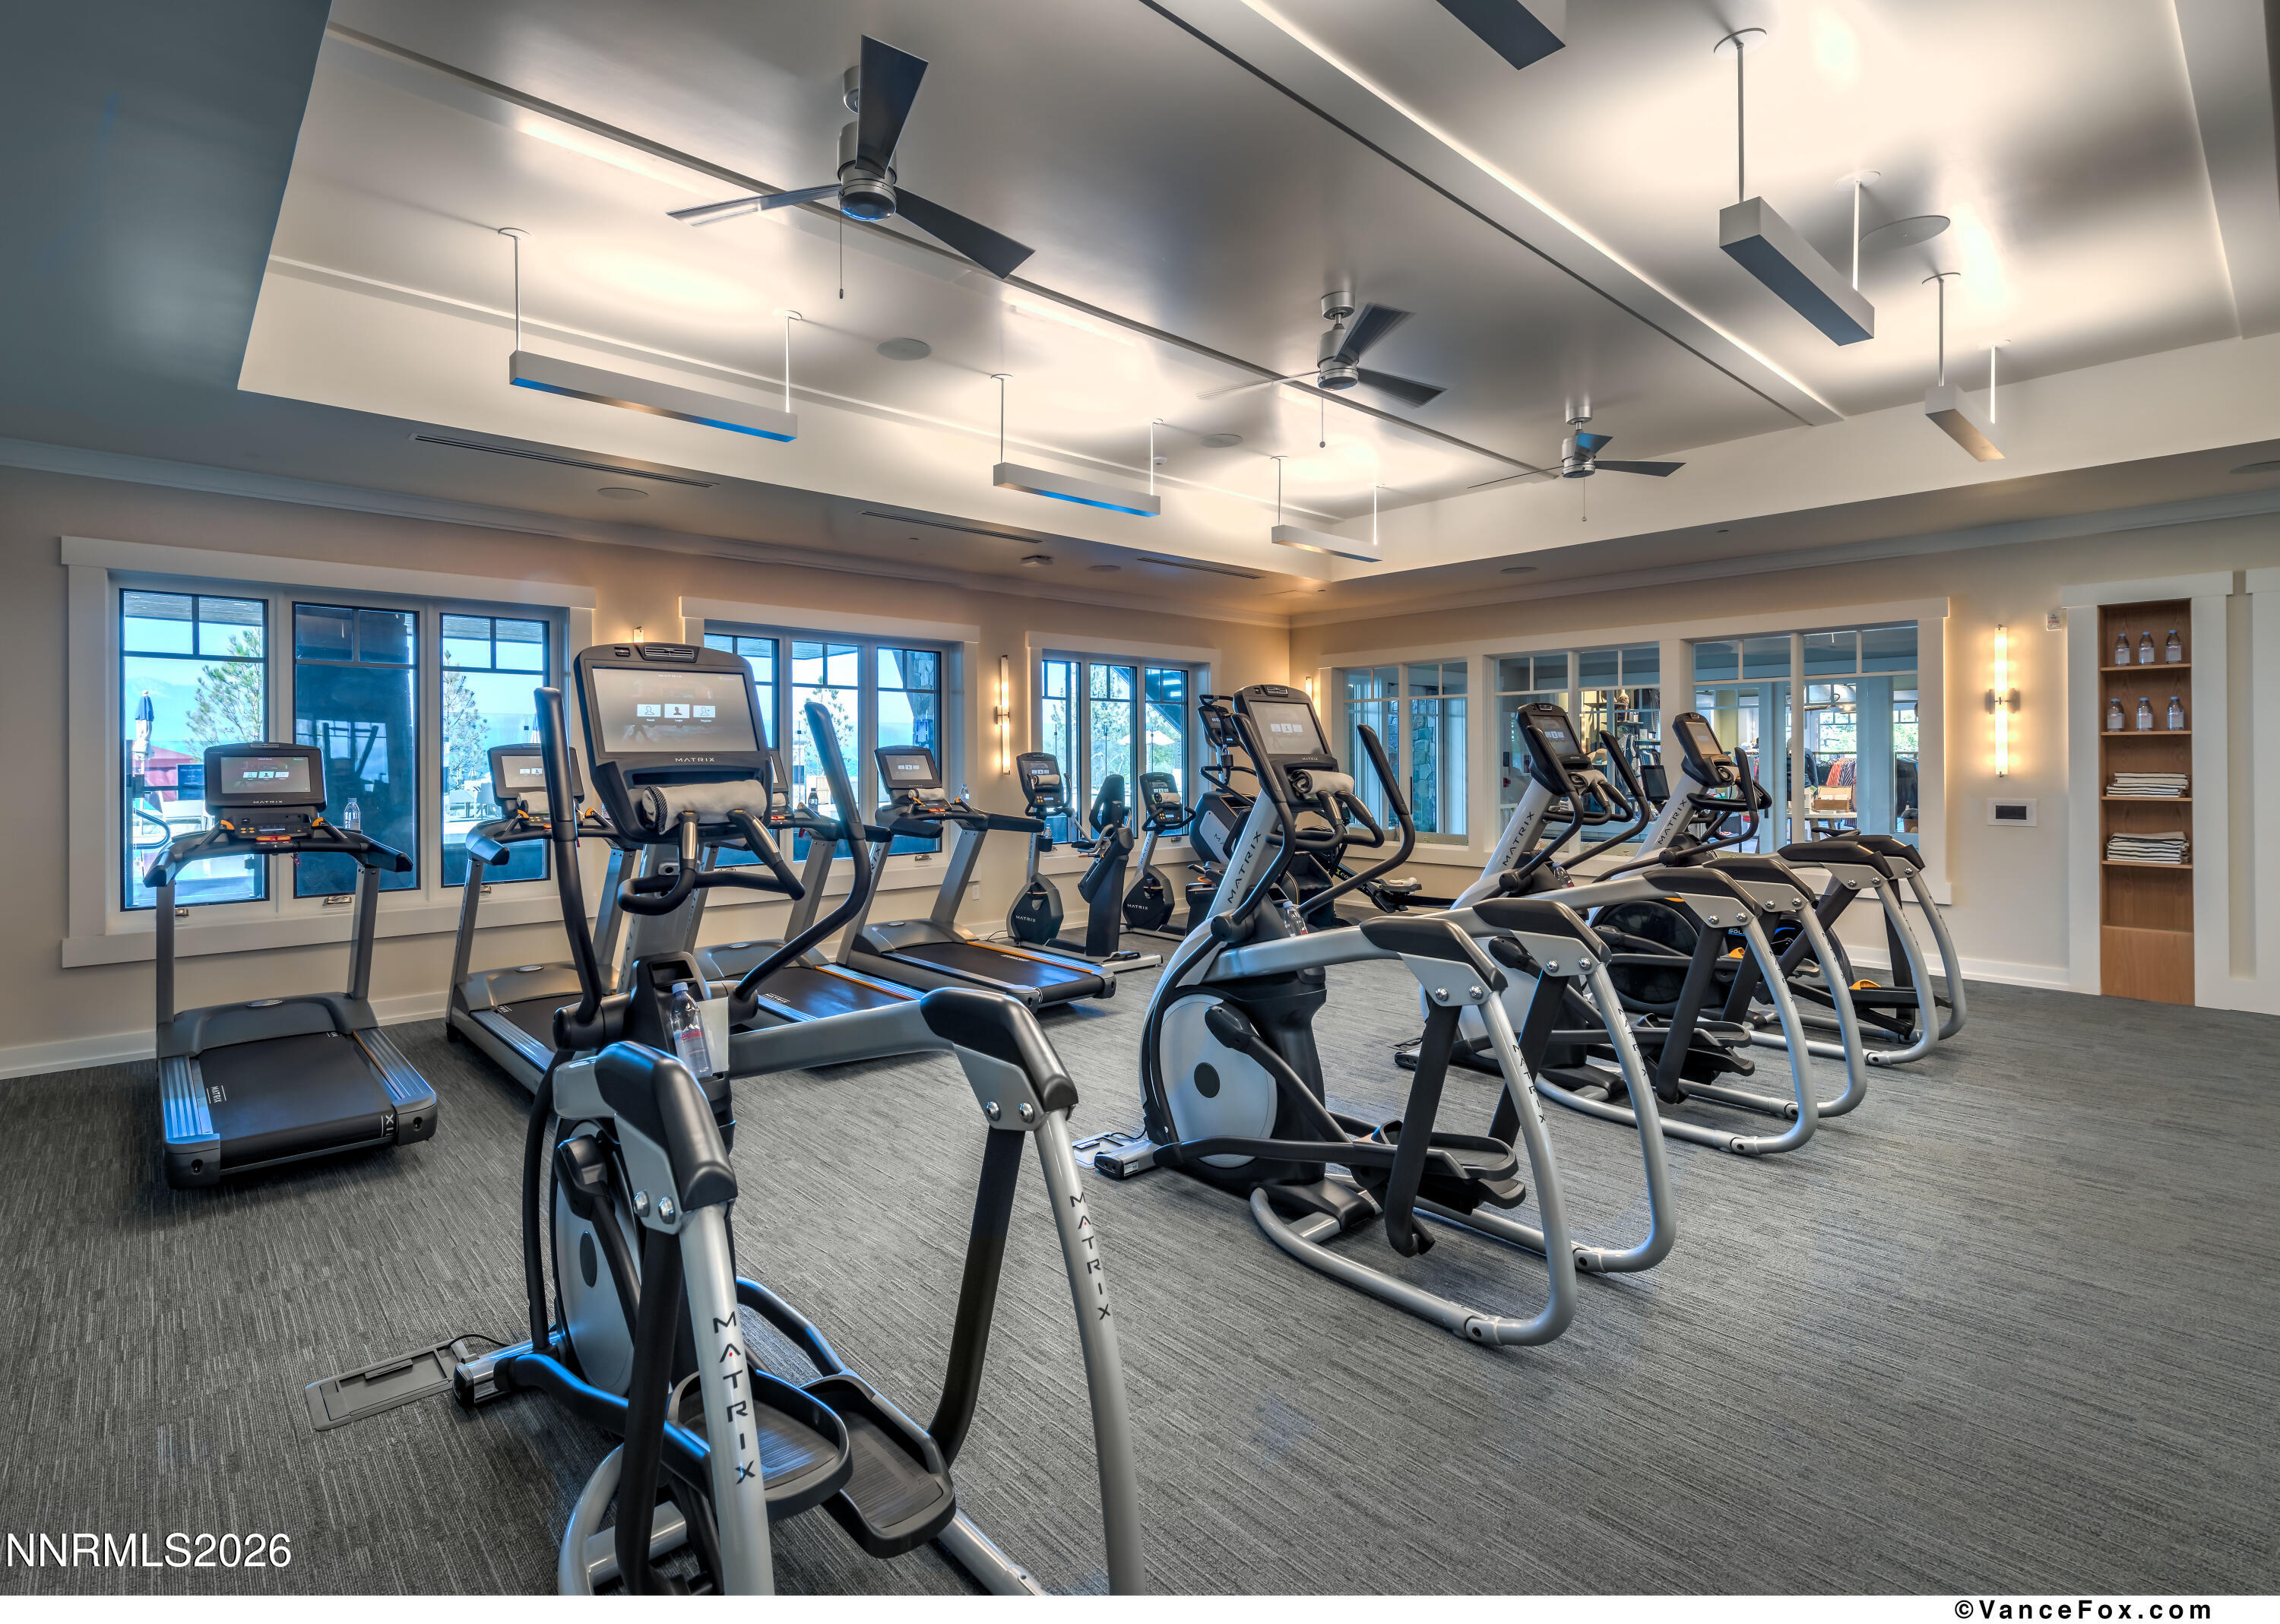
Fitness room with rows of cardio machines, large windows, and ceiling fans.
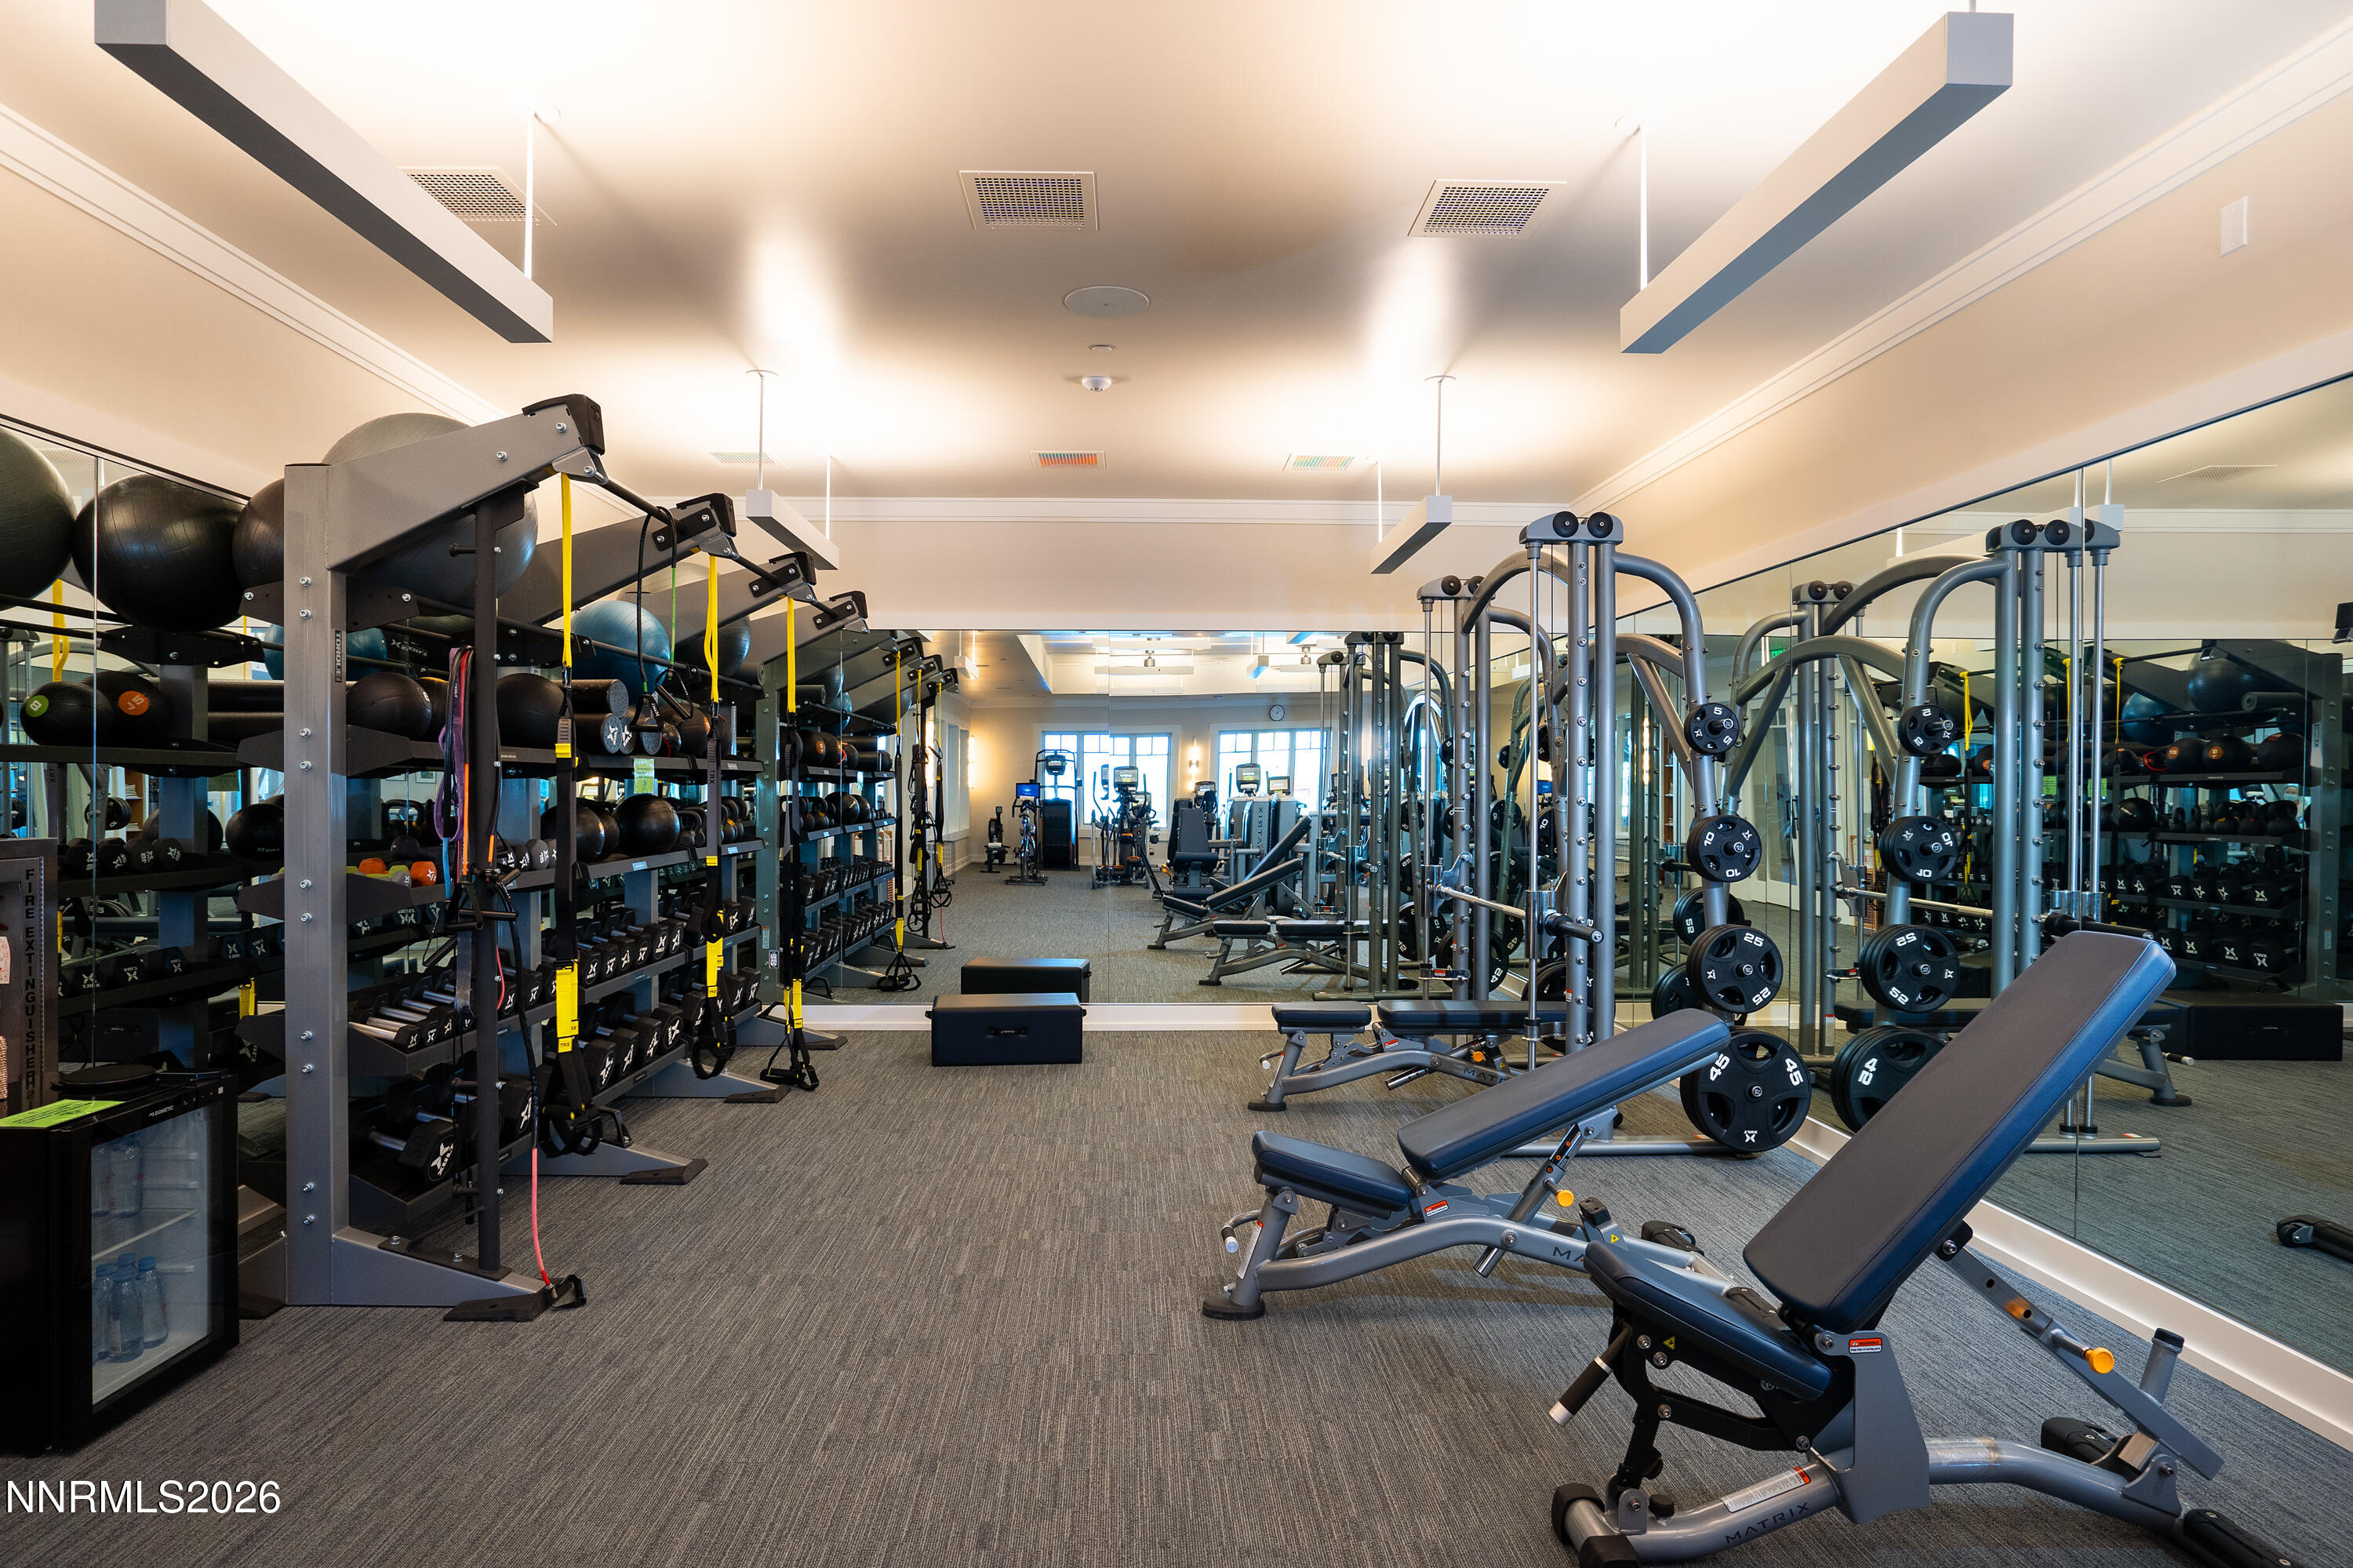
Fitness center with mirrored walls, weight racks, strength machines, and adjustable benches.
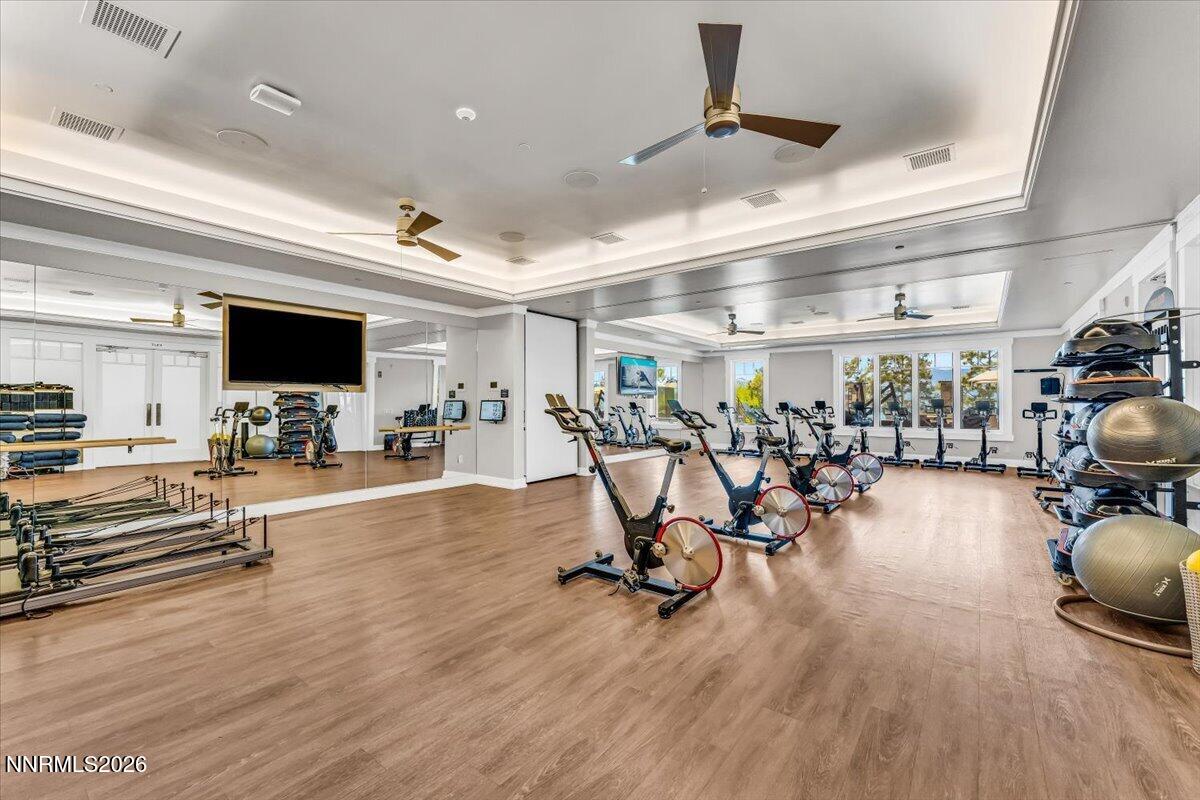
Fitness room with mirrored walls, stationary bikes, and Pilates equipment.
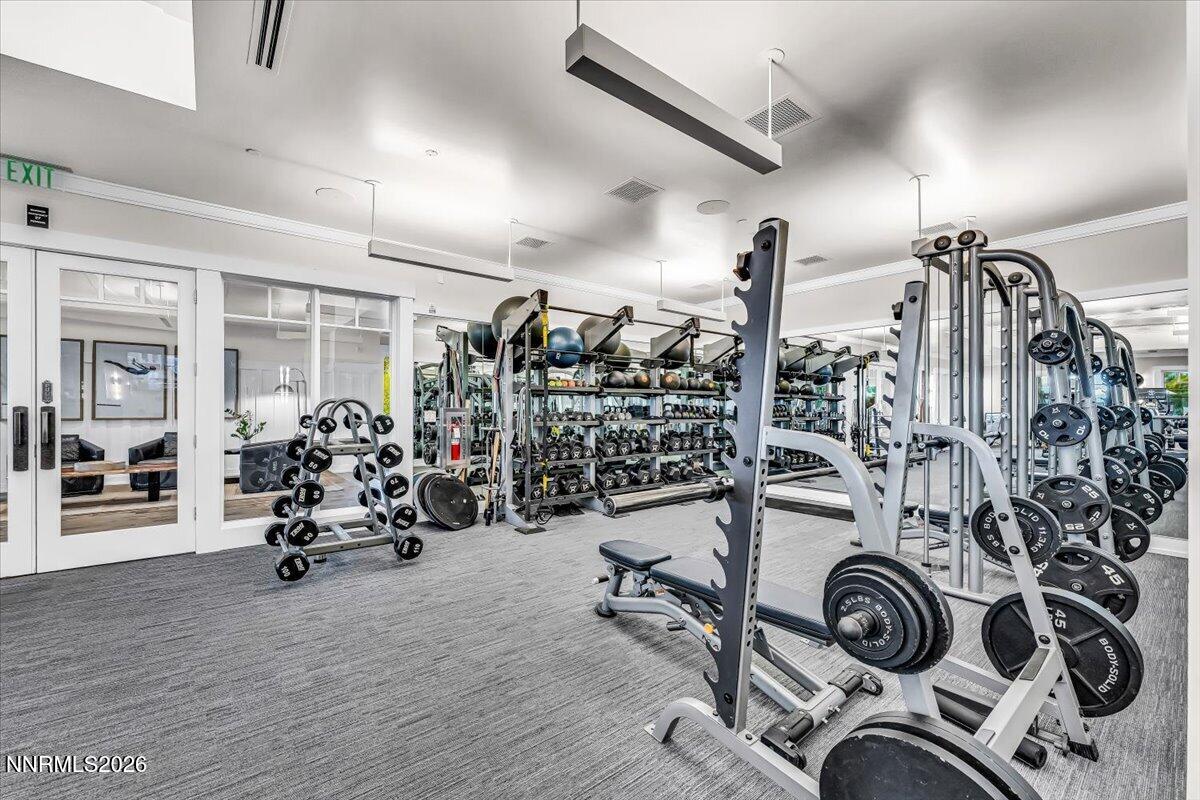
Fitness room with weight machines, dumbbell racks, and barbells.
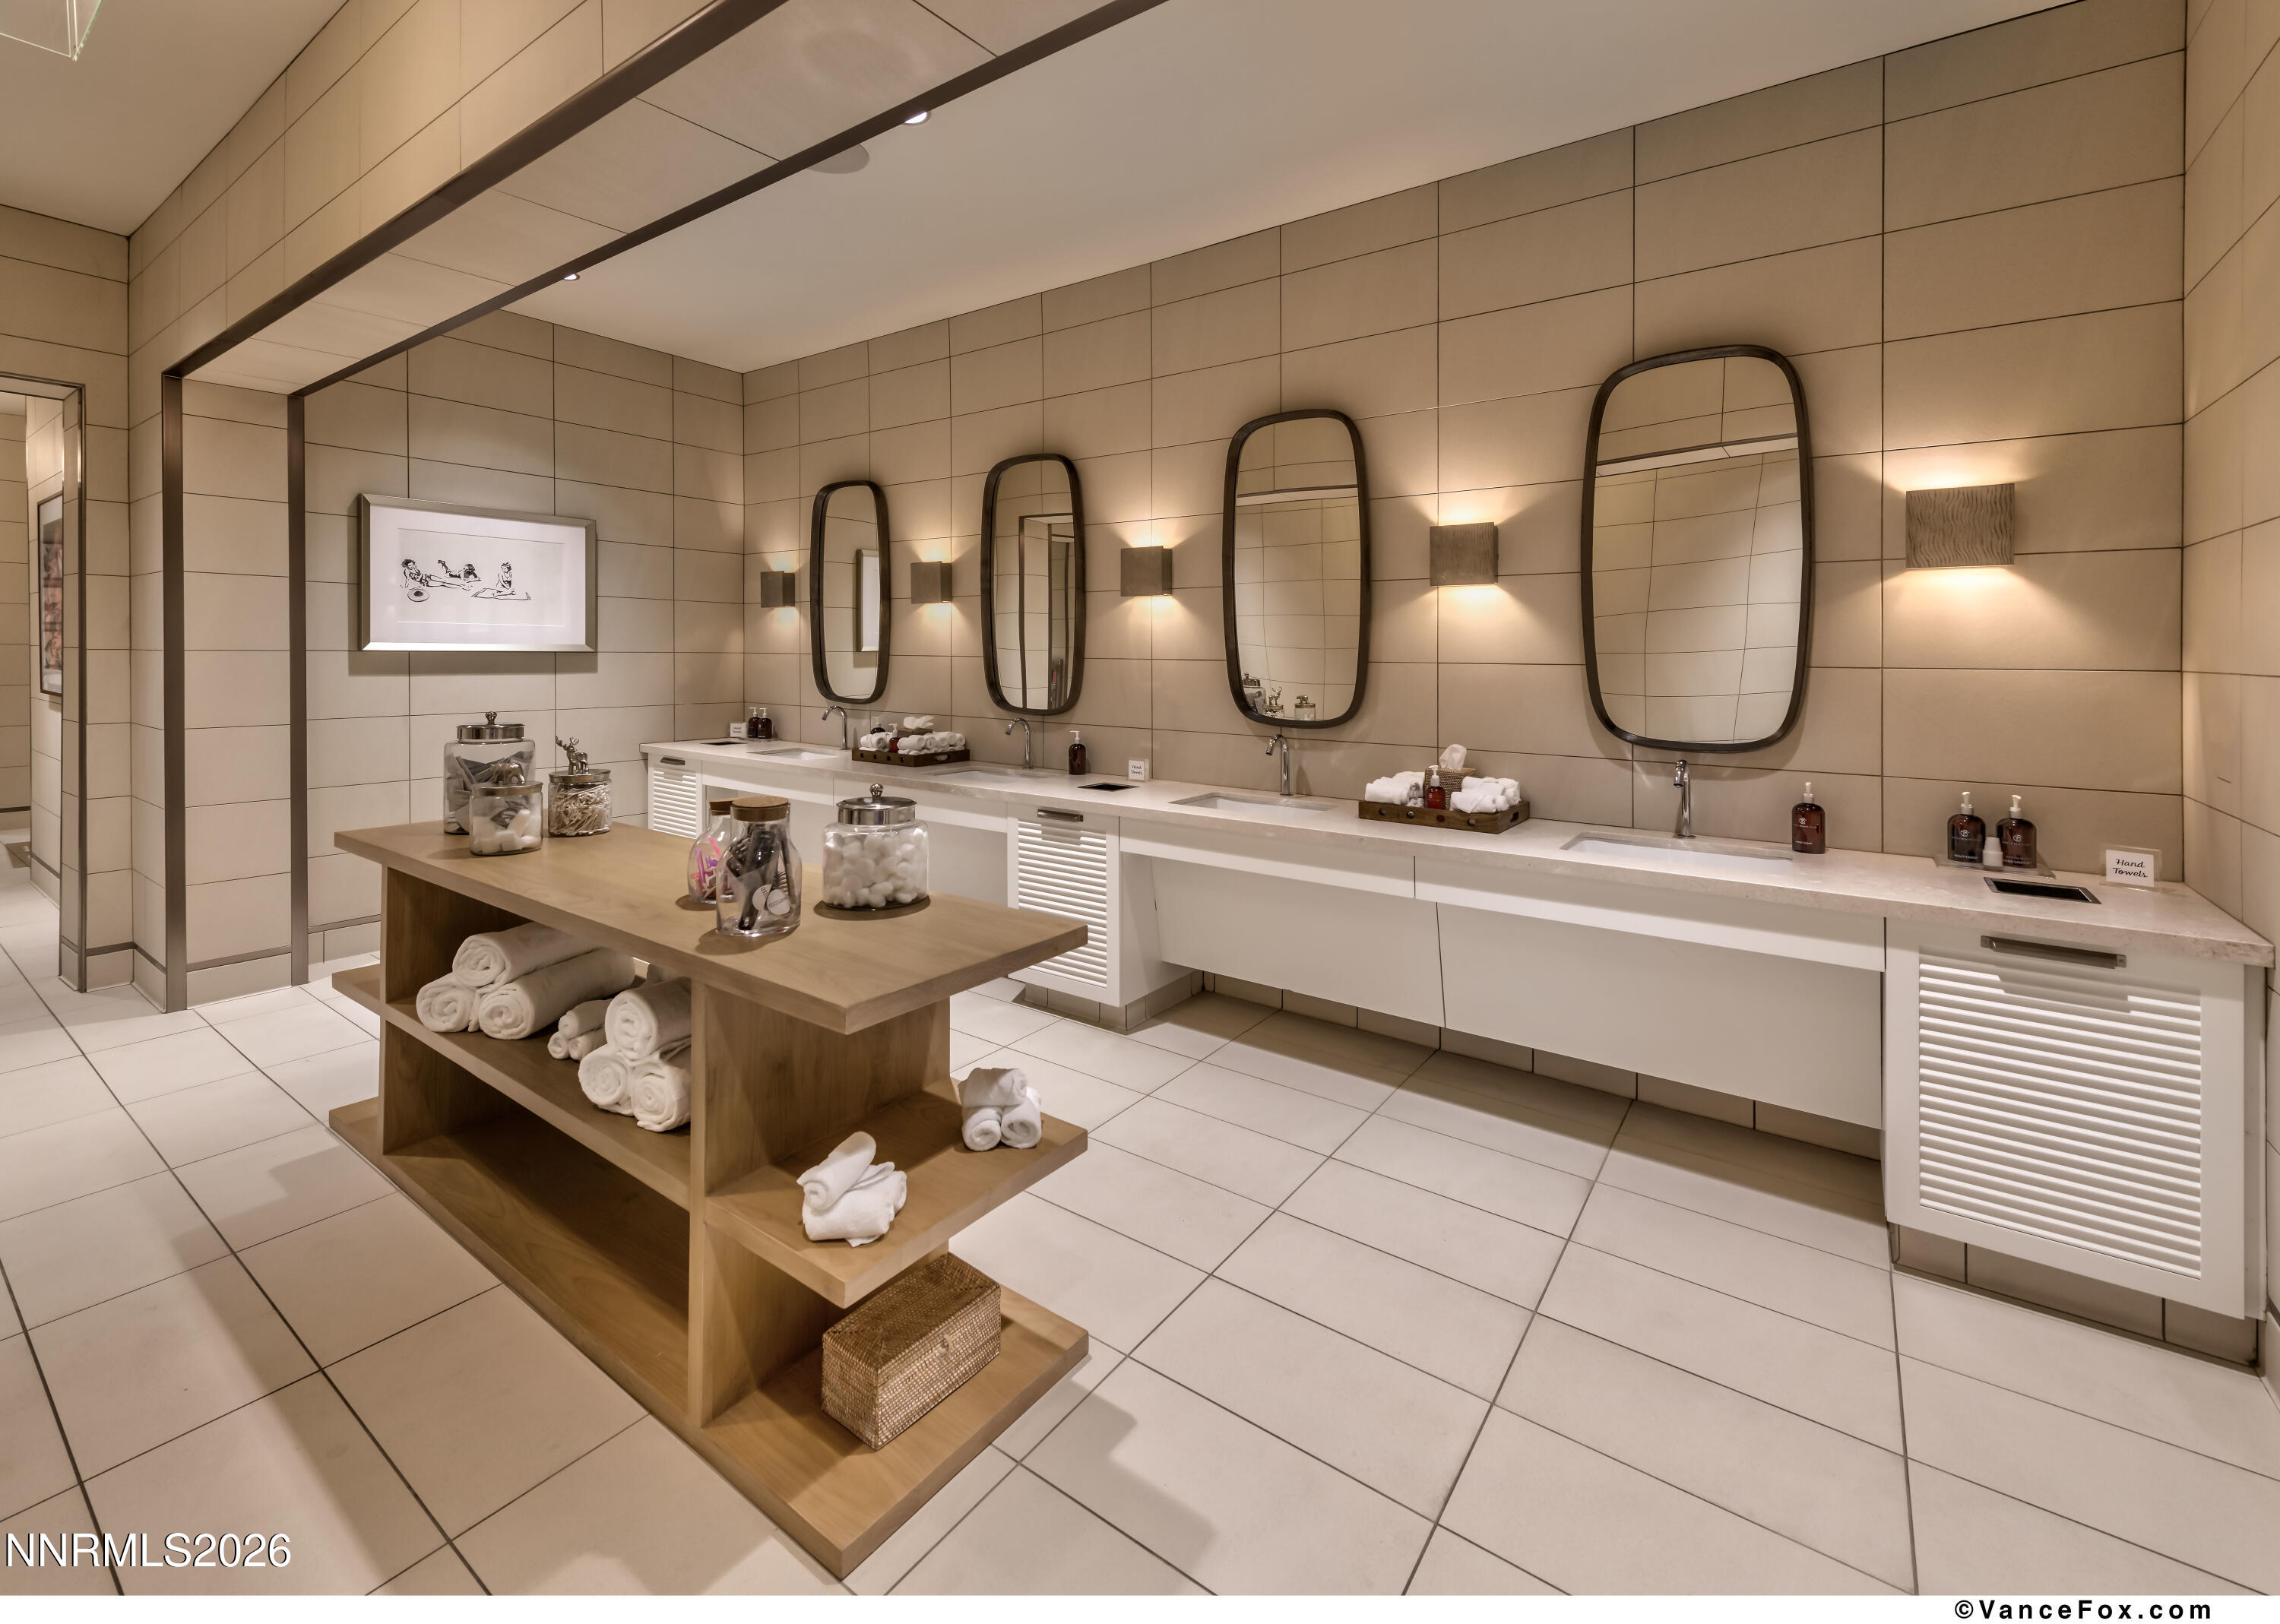
Tiled bathroom with a long multi-sink vanity, rounded mirrors, and a wooden towel island.
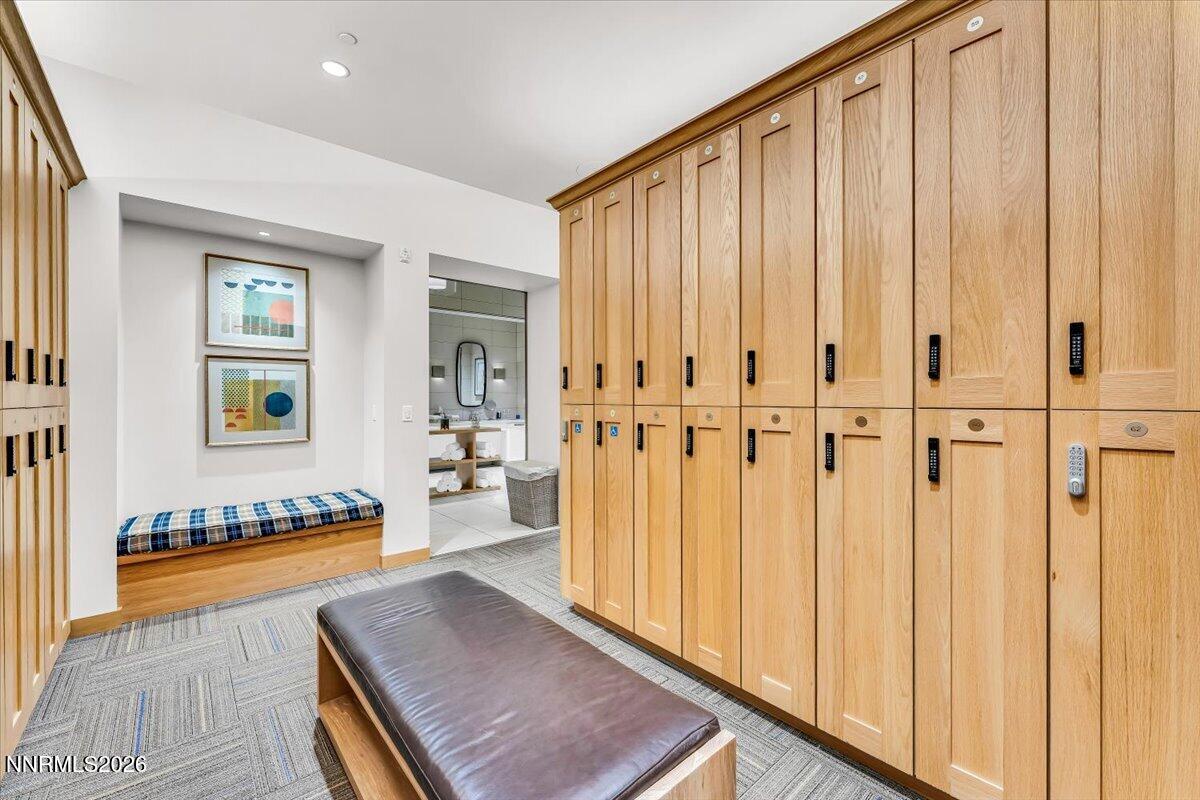
Locker room with rows of wood lockers, a padded bench, and an adjoining tiled washroom.
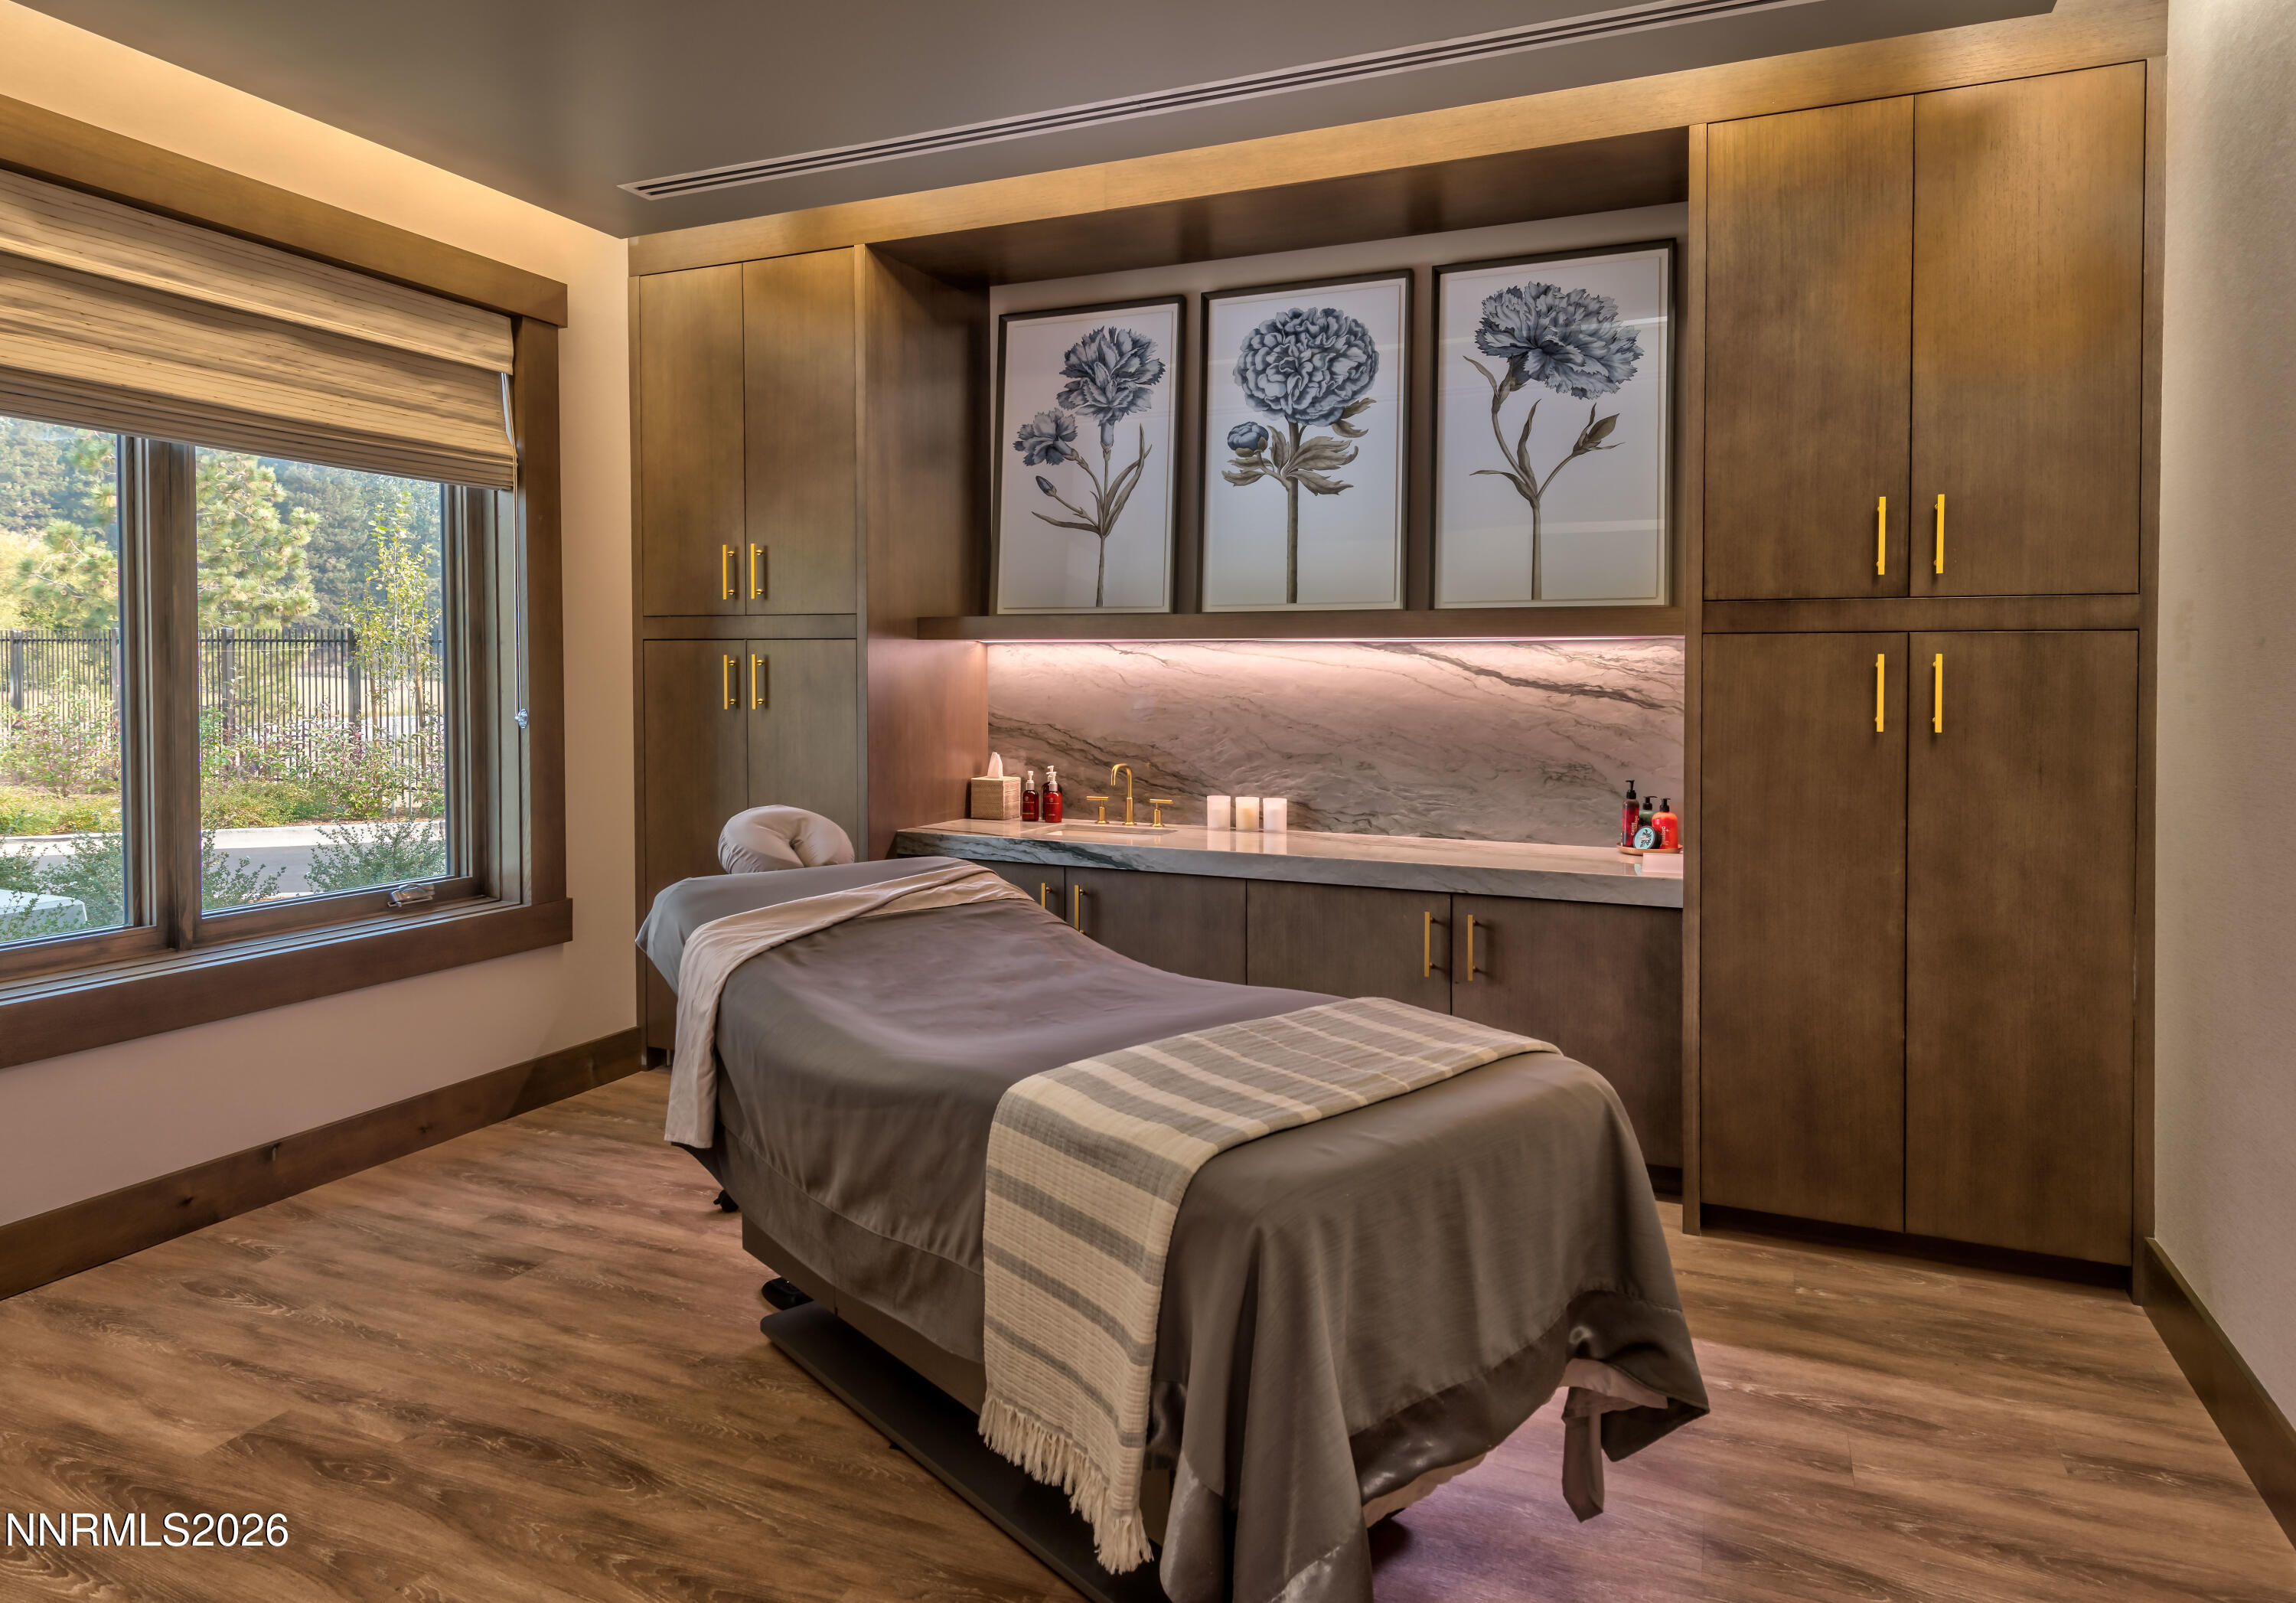
Spa treatment room with a massage table, built-in cabinetry, and a large window overlooking greenery.
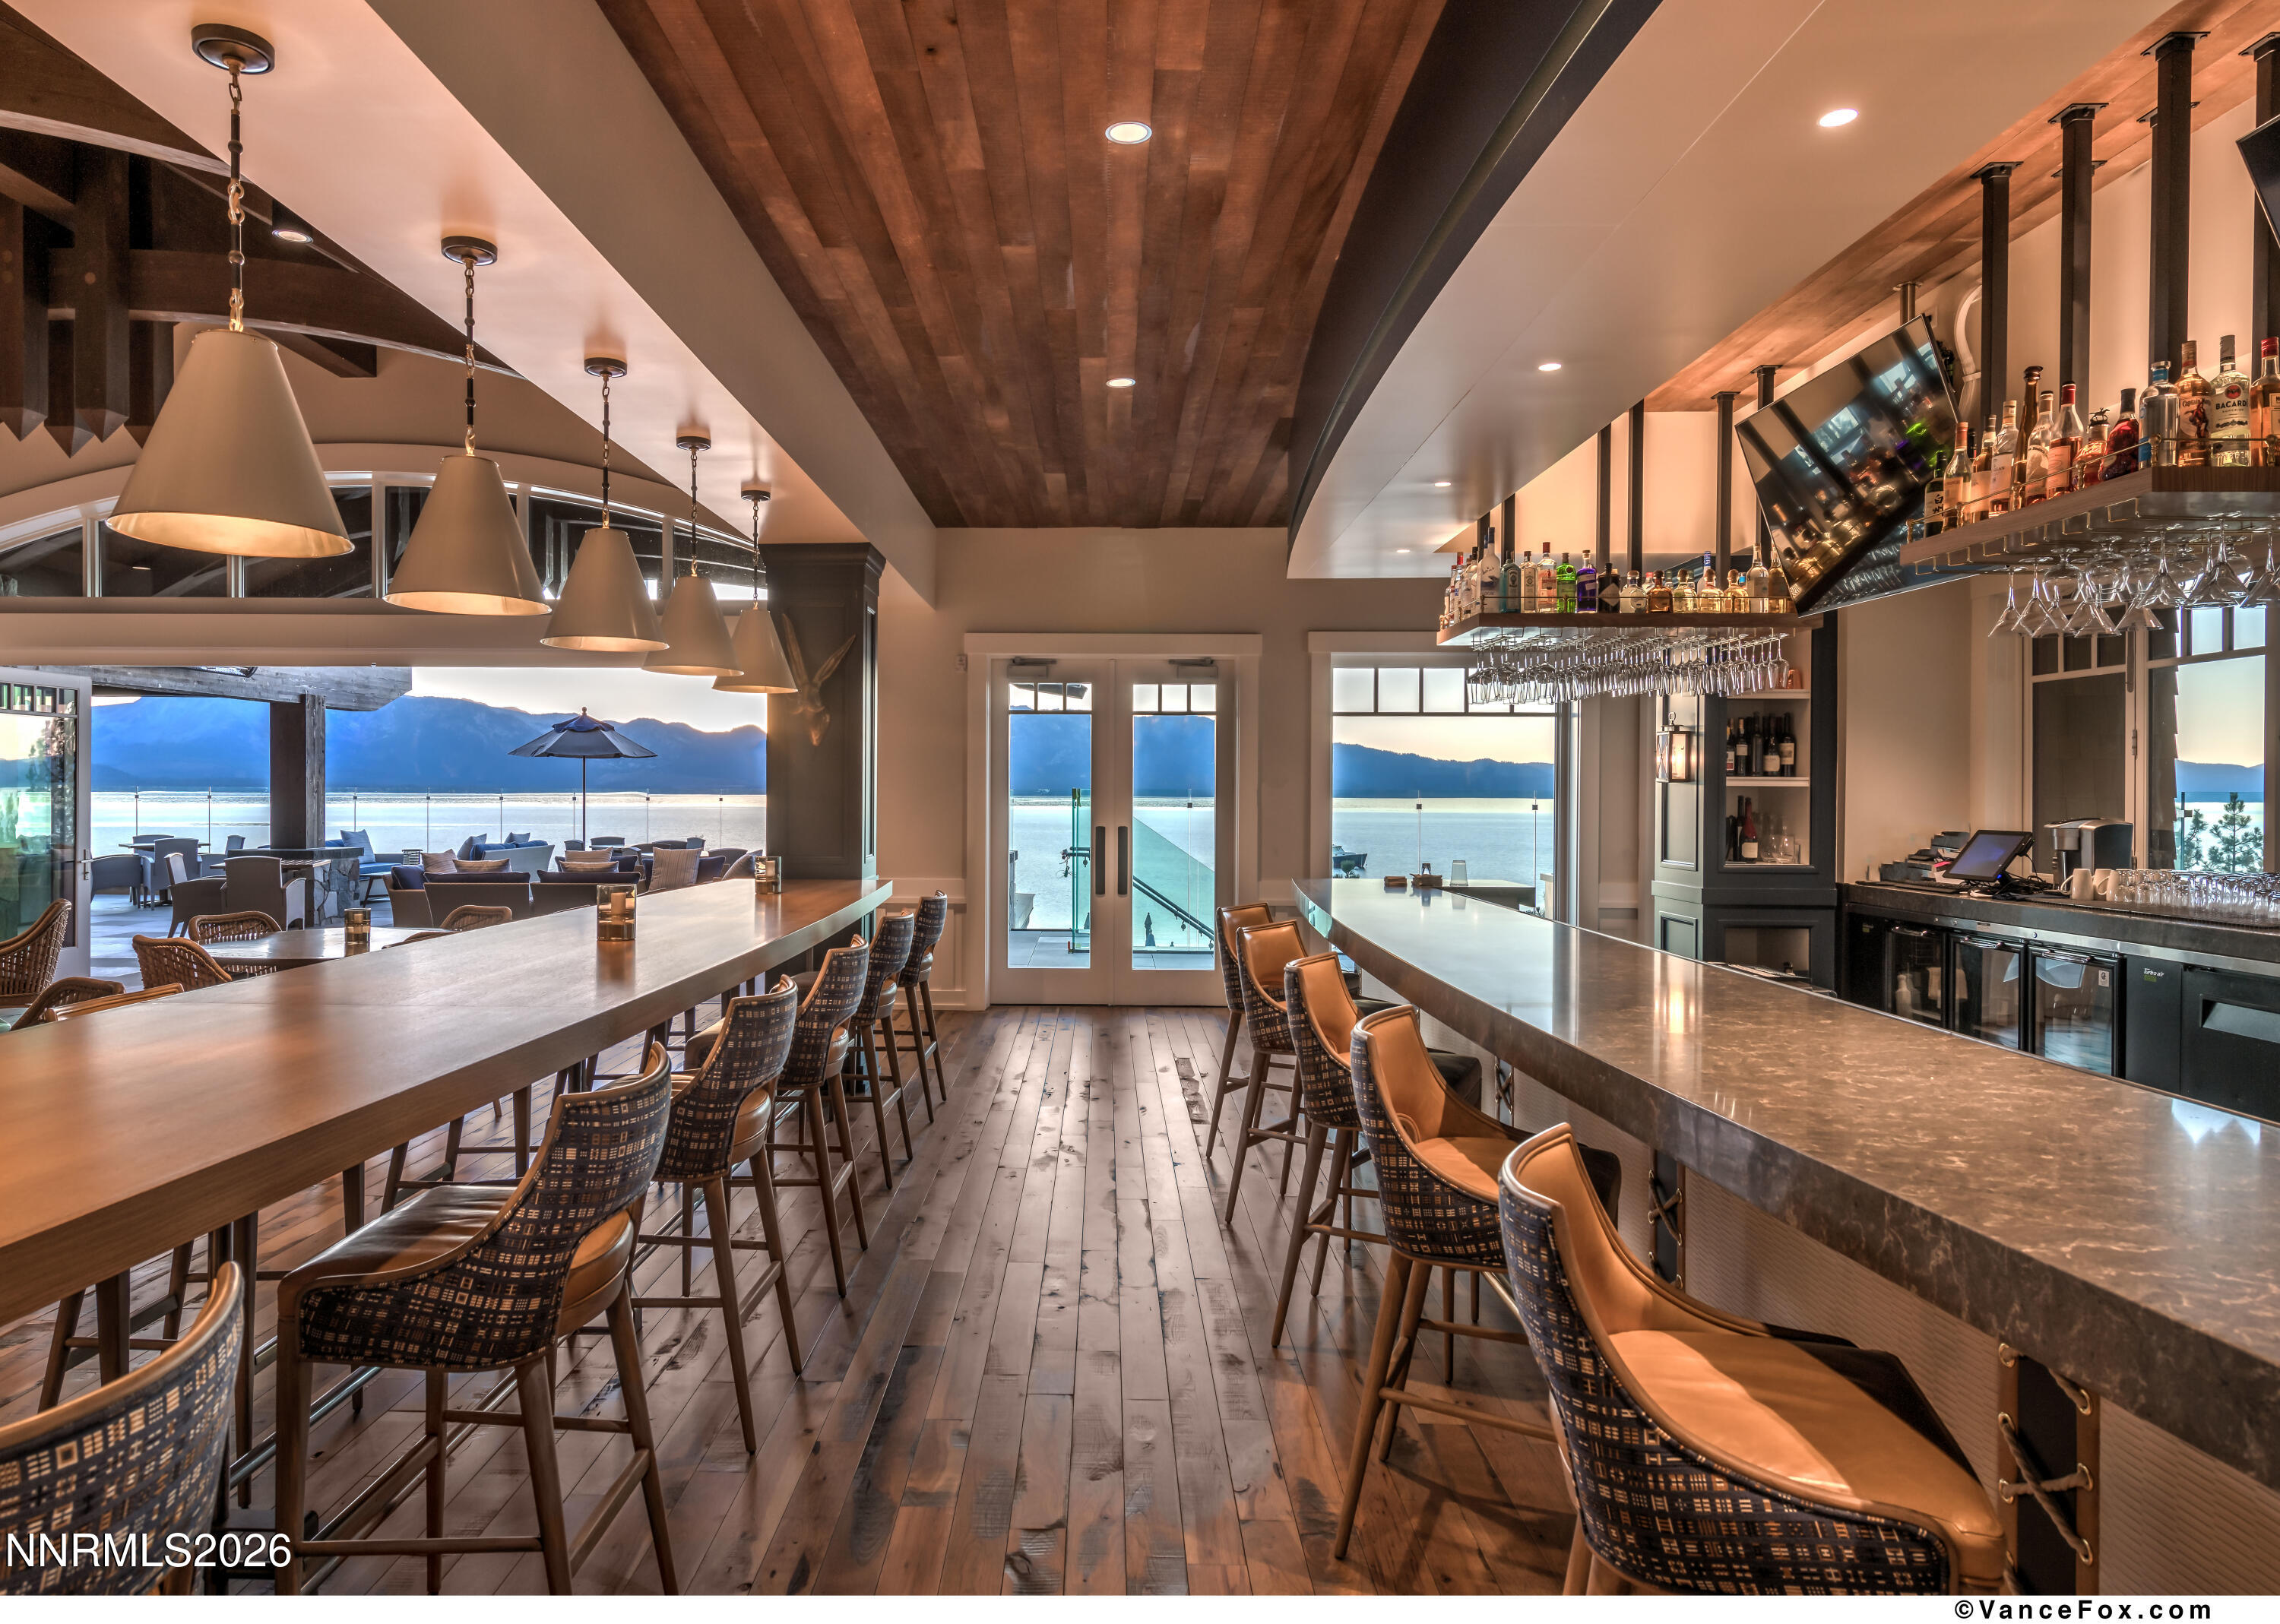
Furnished bar with long counters and pendant lights overlooking Lake Tahoe and mountains.
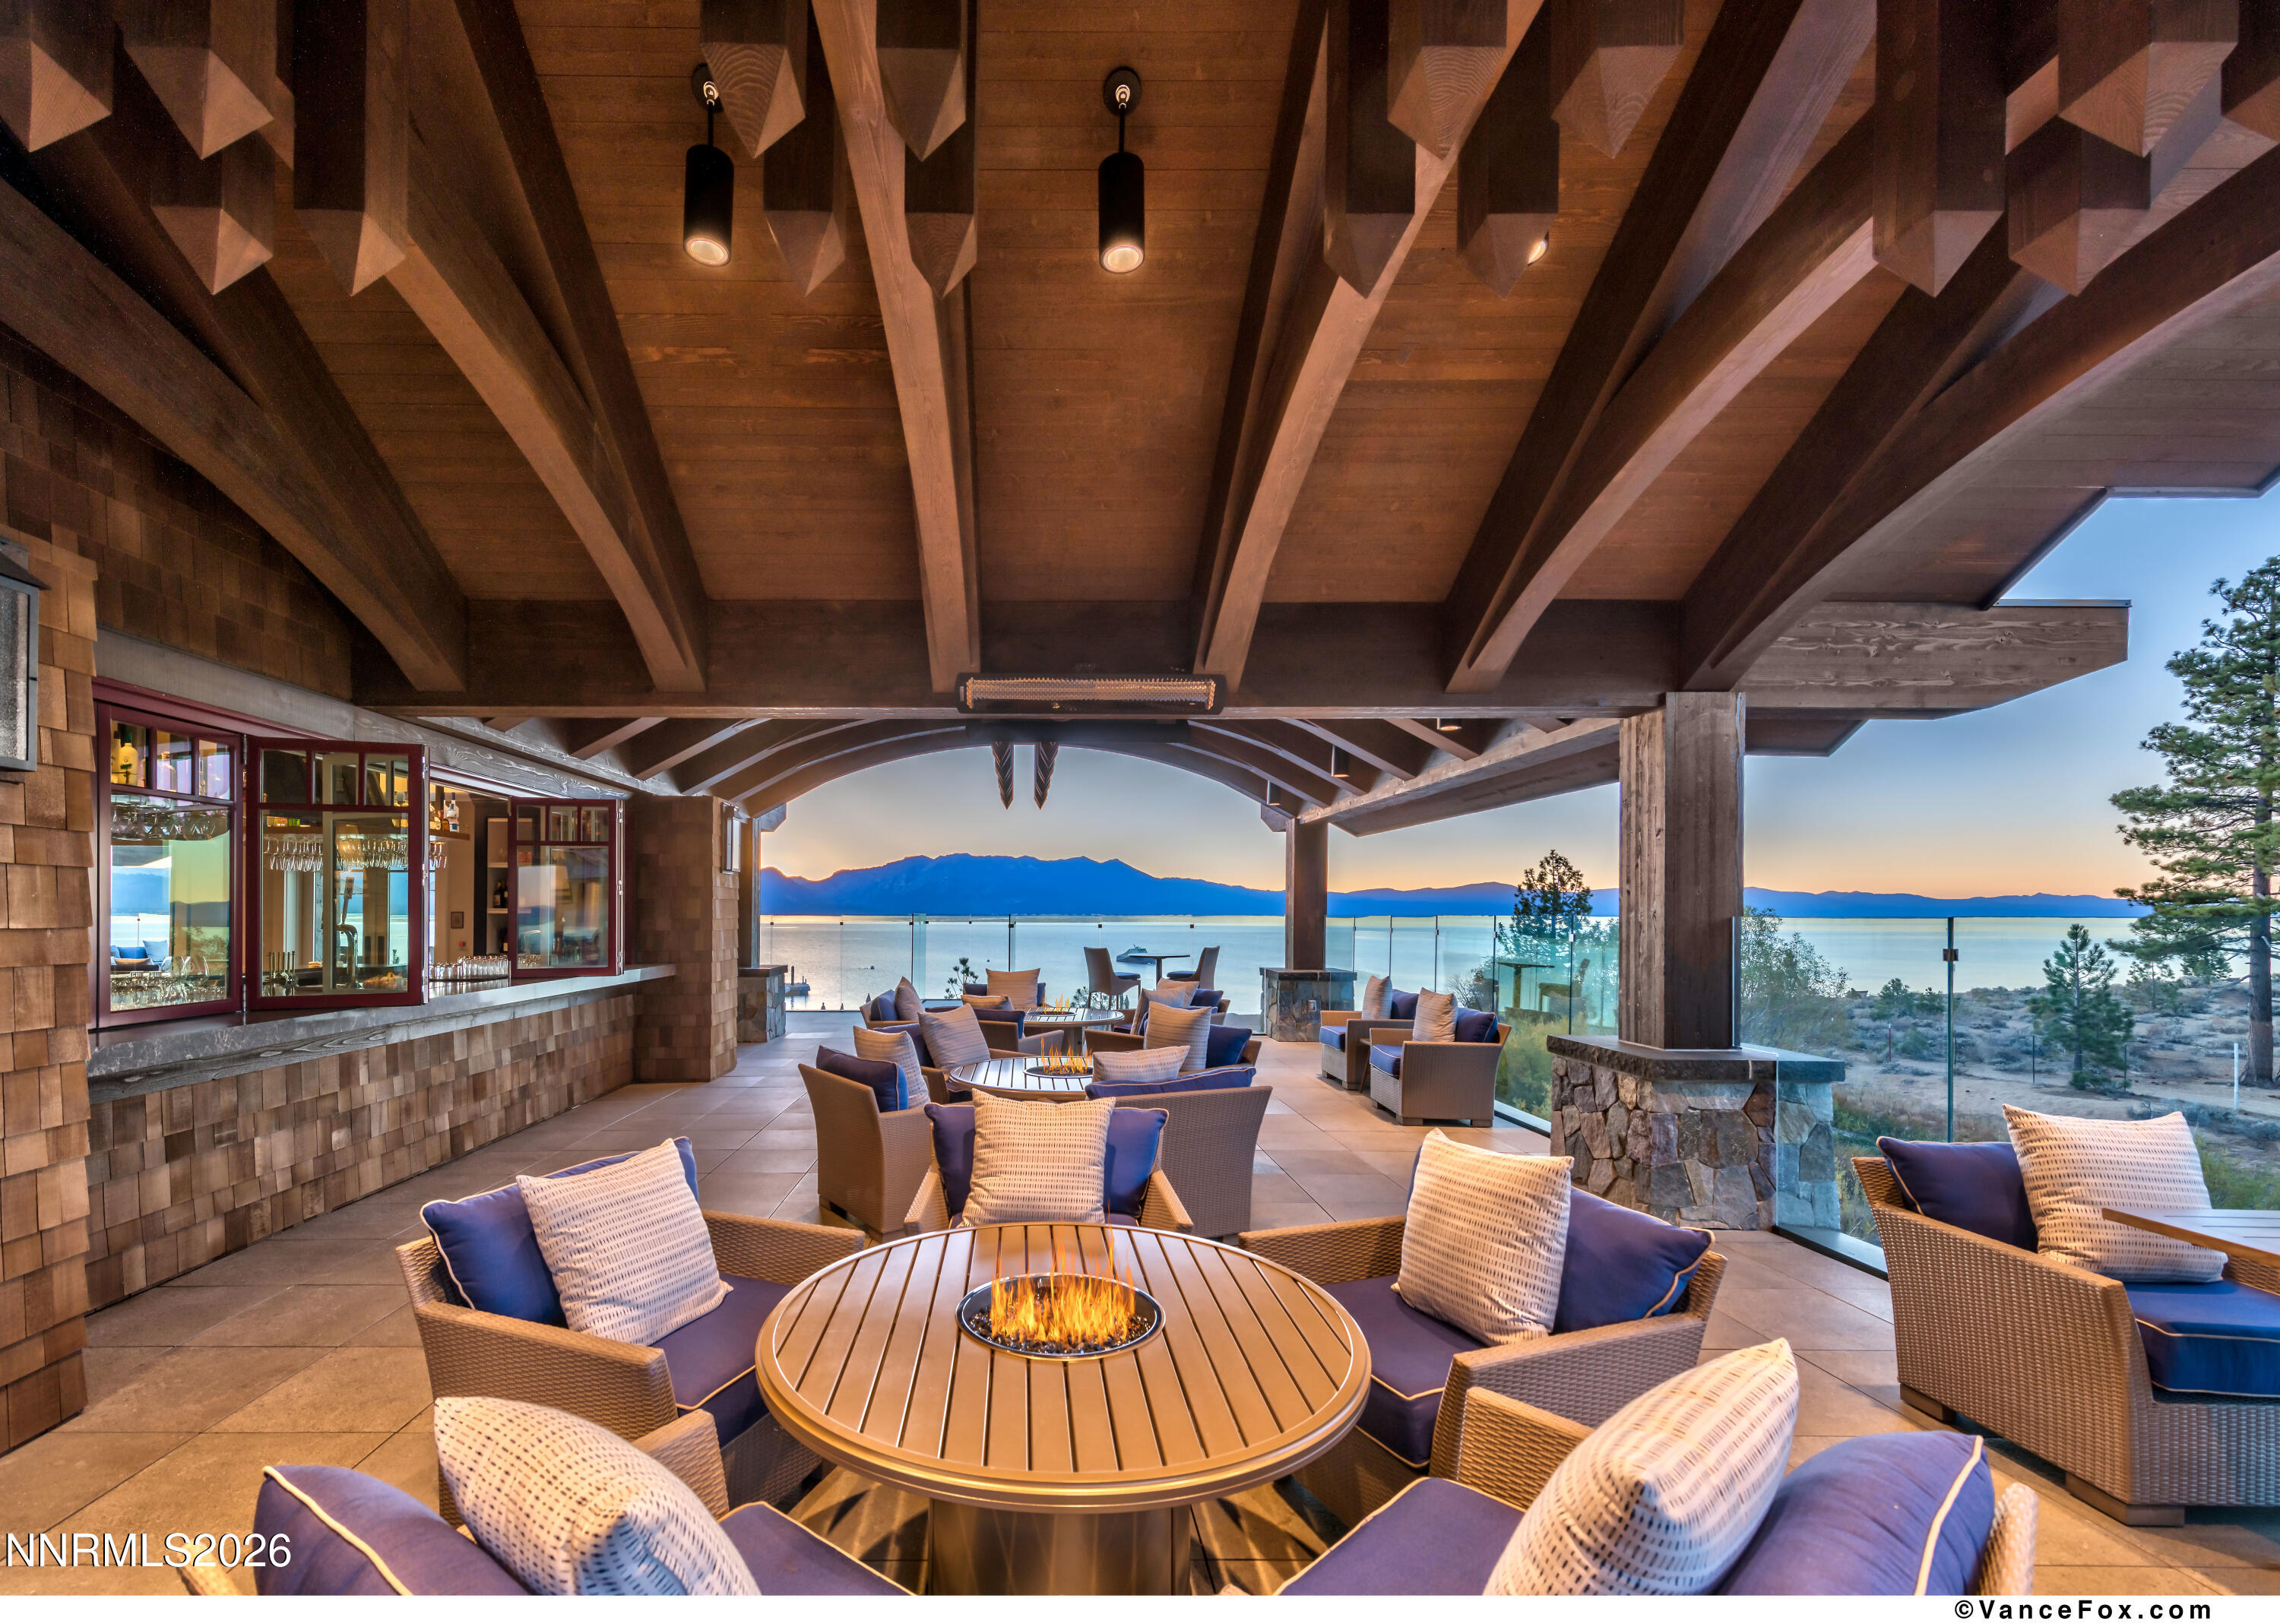
Covered patio with wicker seating and a fire table overlooking Lake Tahoe and mountains at sunset.
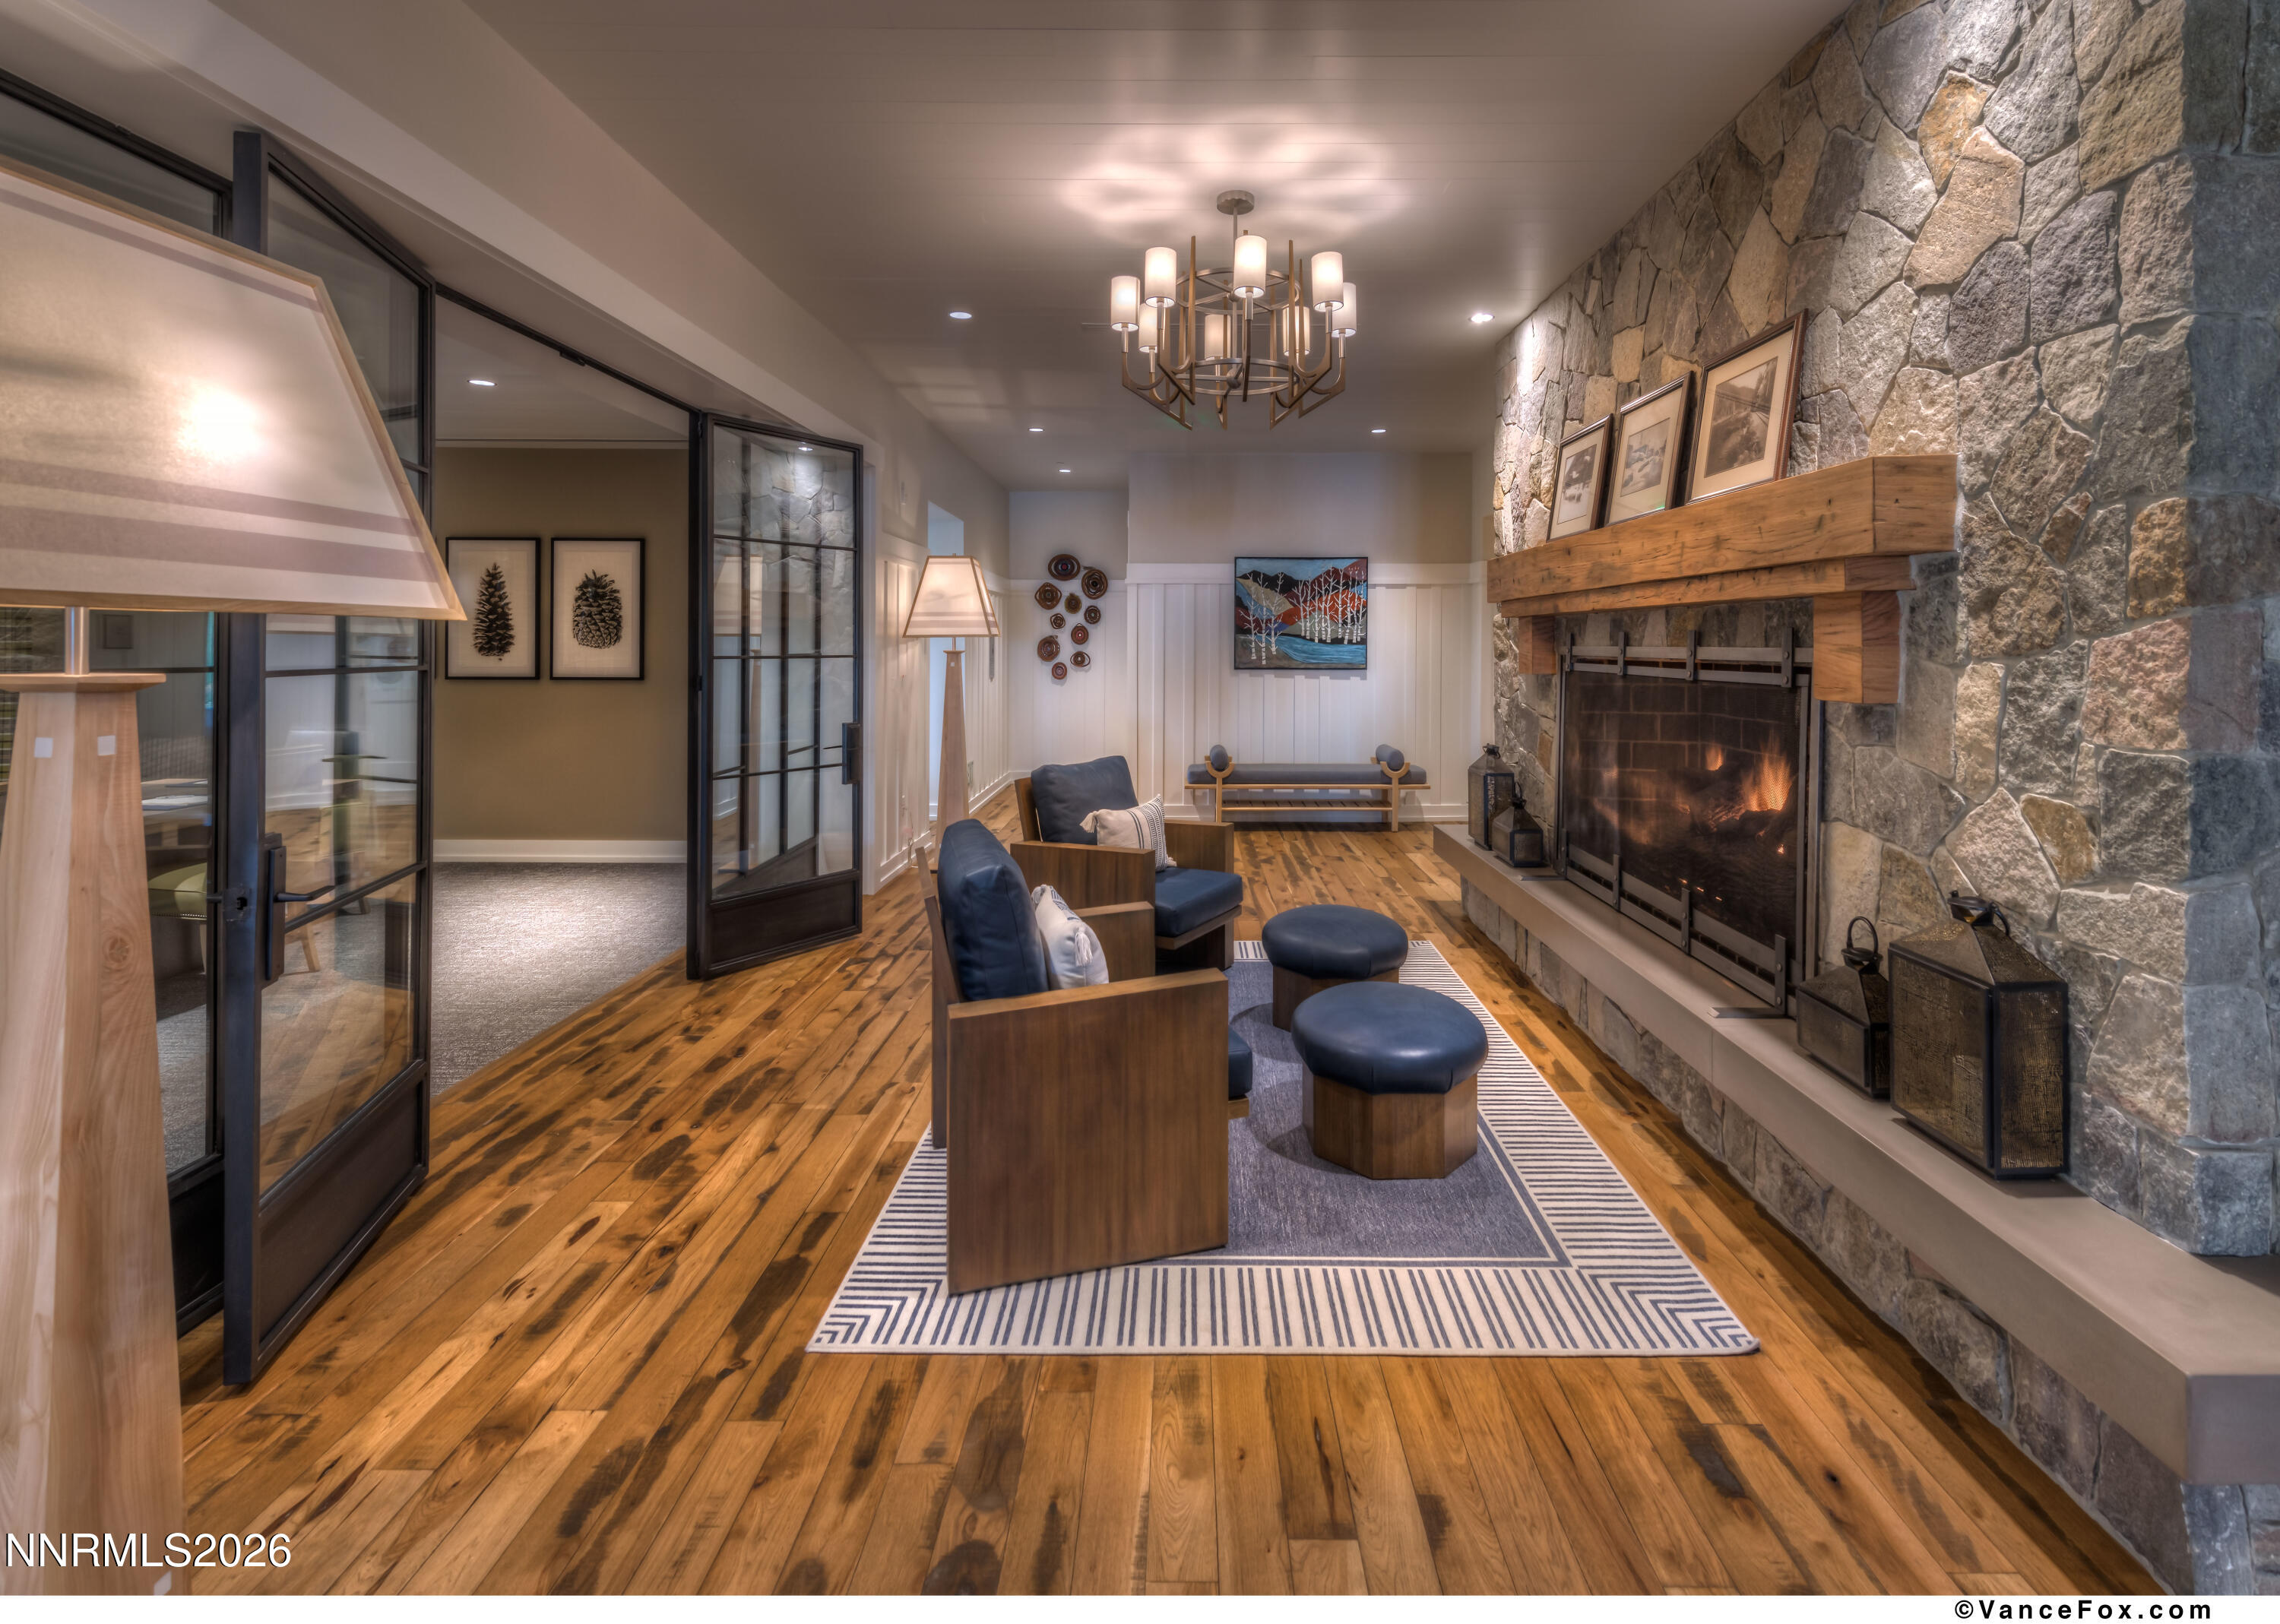
Living room with a stone fireplace, wood floors, and blue lounge seating.
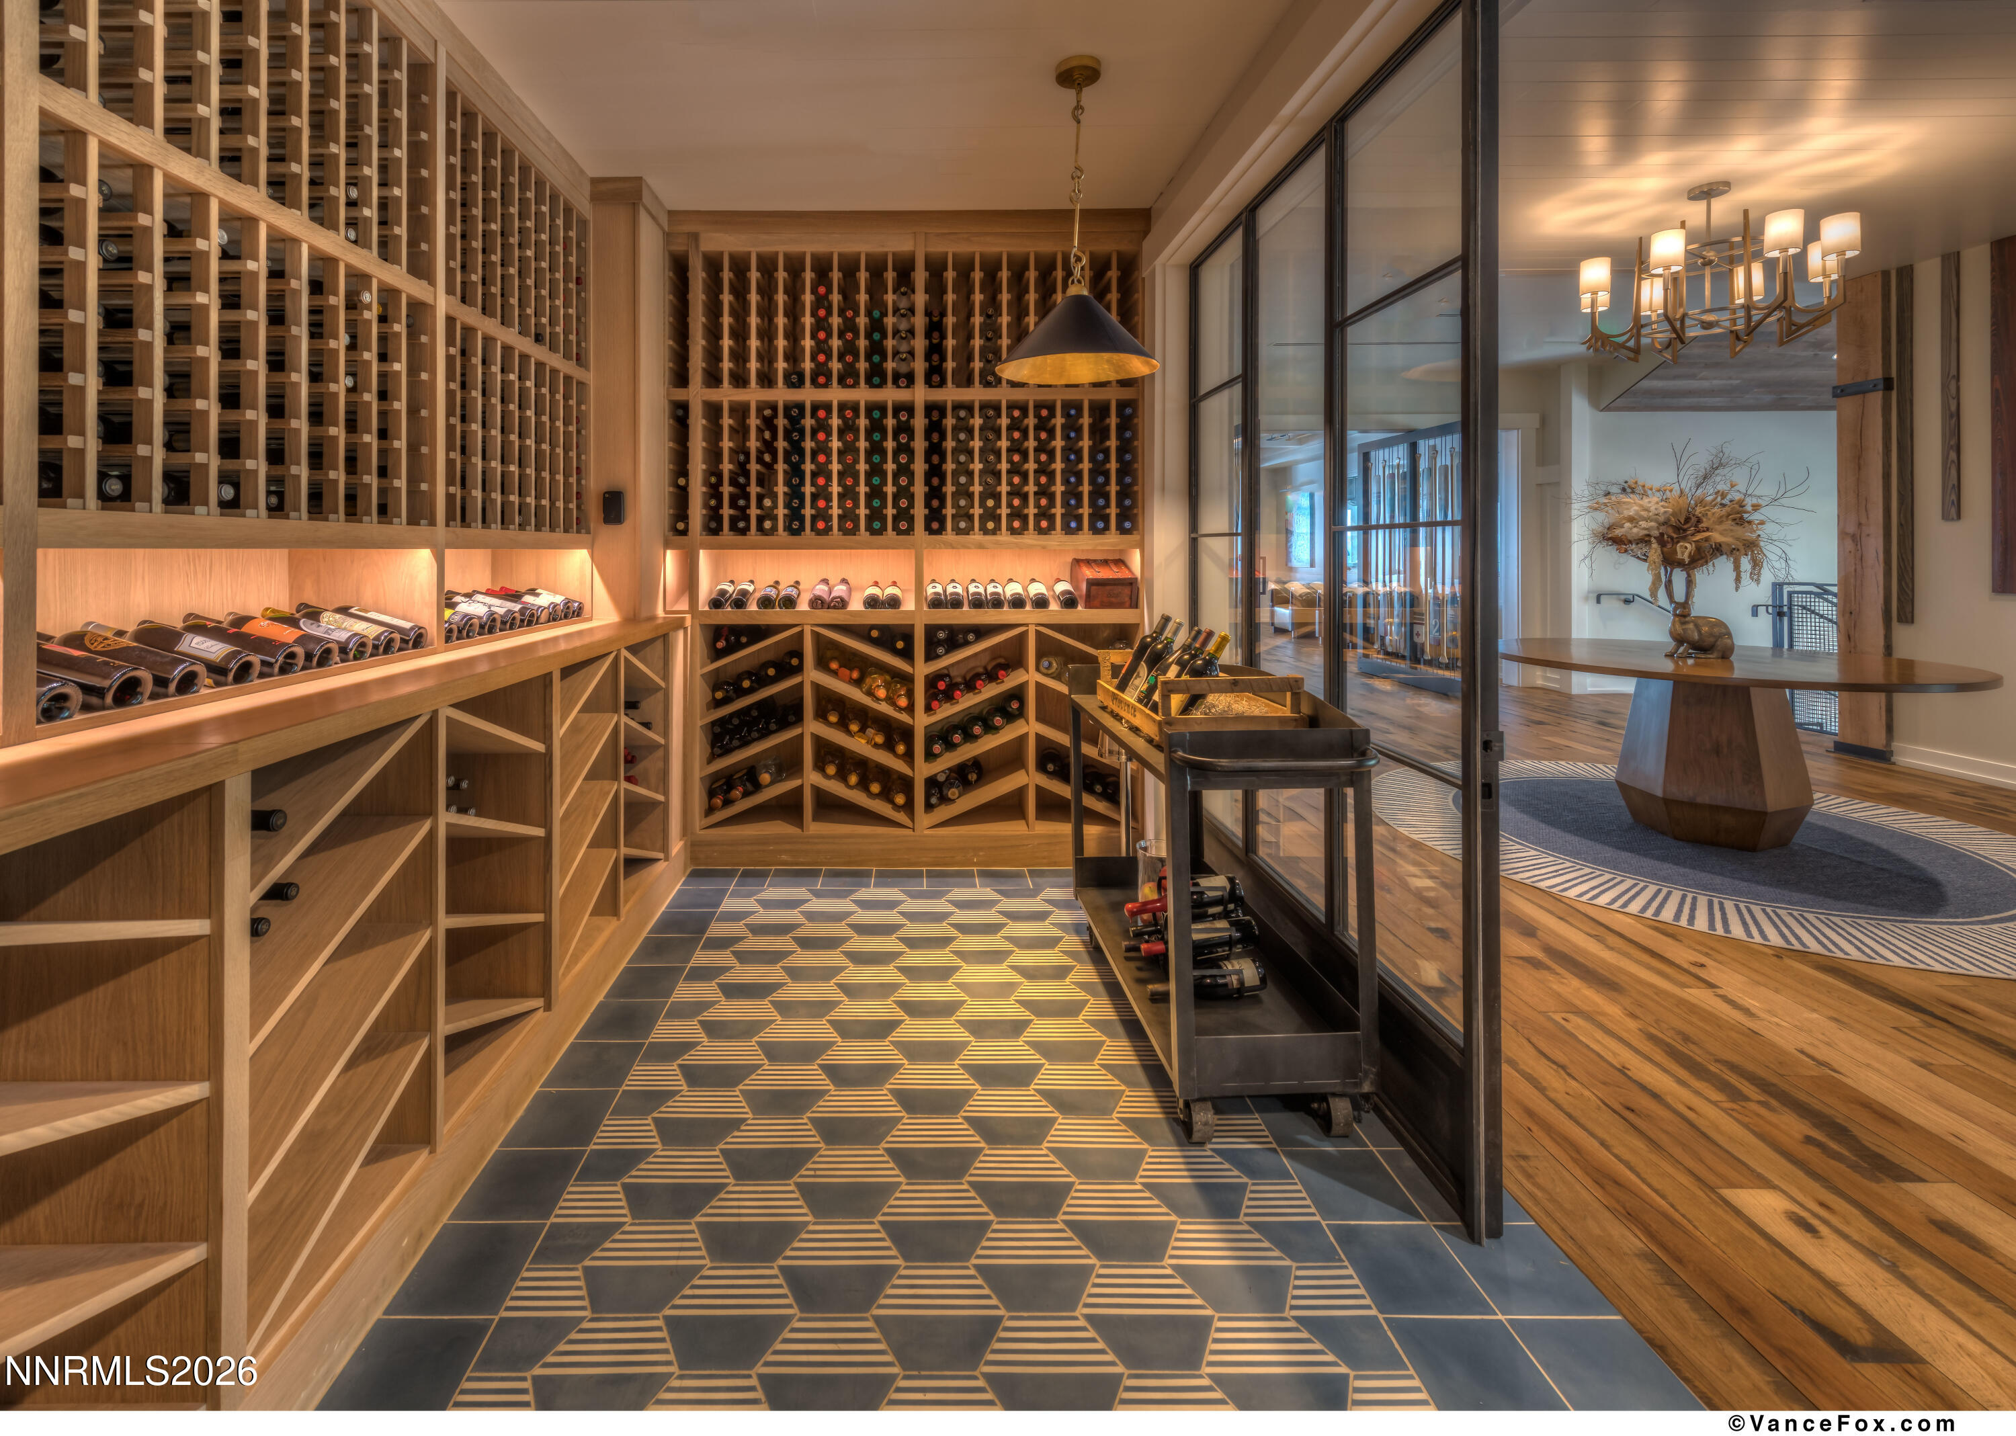
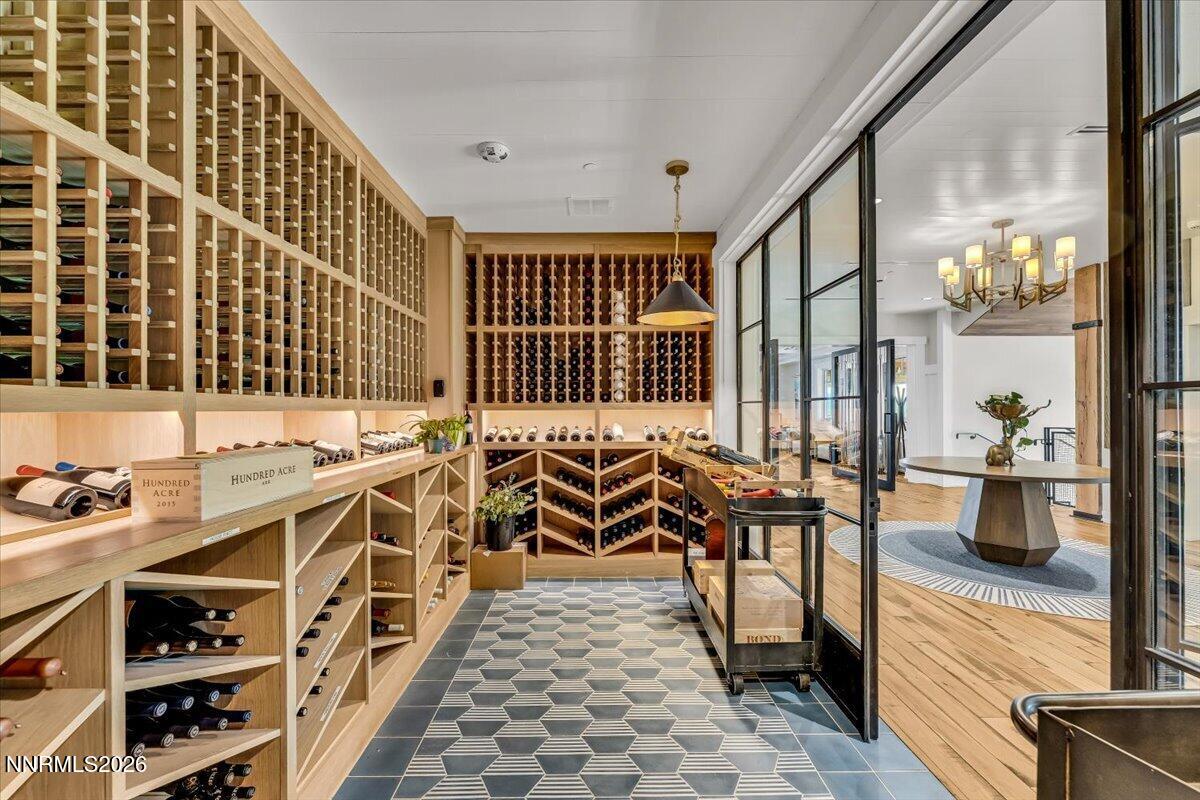
Wine cellar with illuminated wood bottle racks, geometric tile flooring, and glass doors to an adjoining room.
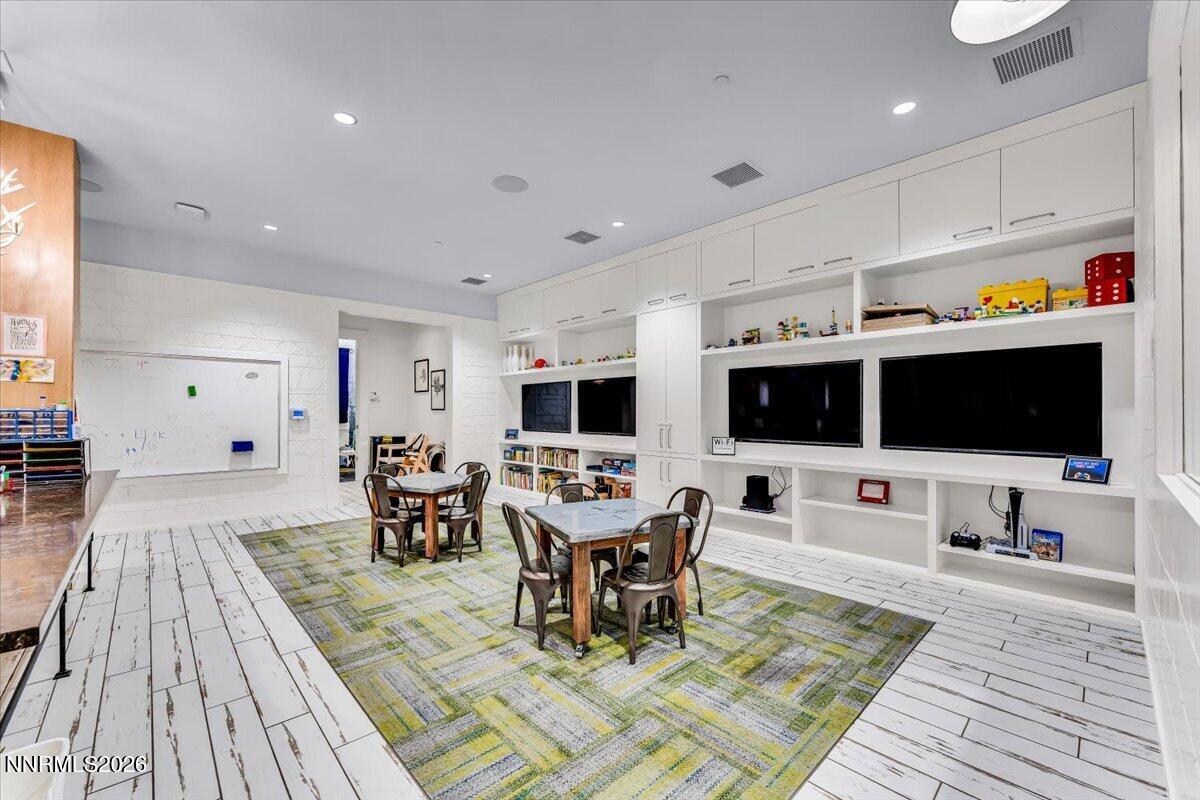
Recreation room with small tables, a whiteboard, built-in shelving, and a colorful patterned rug.
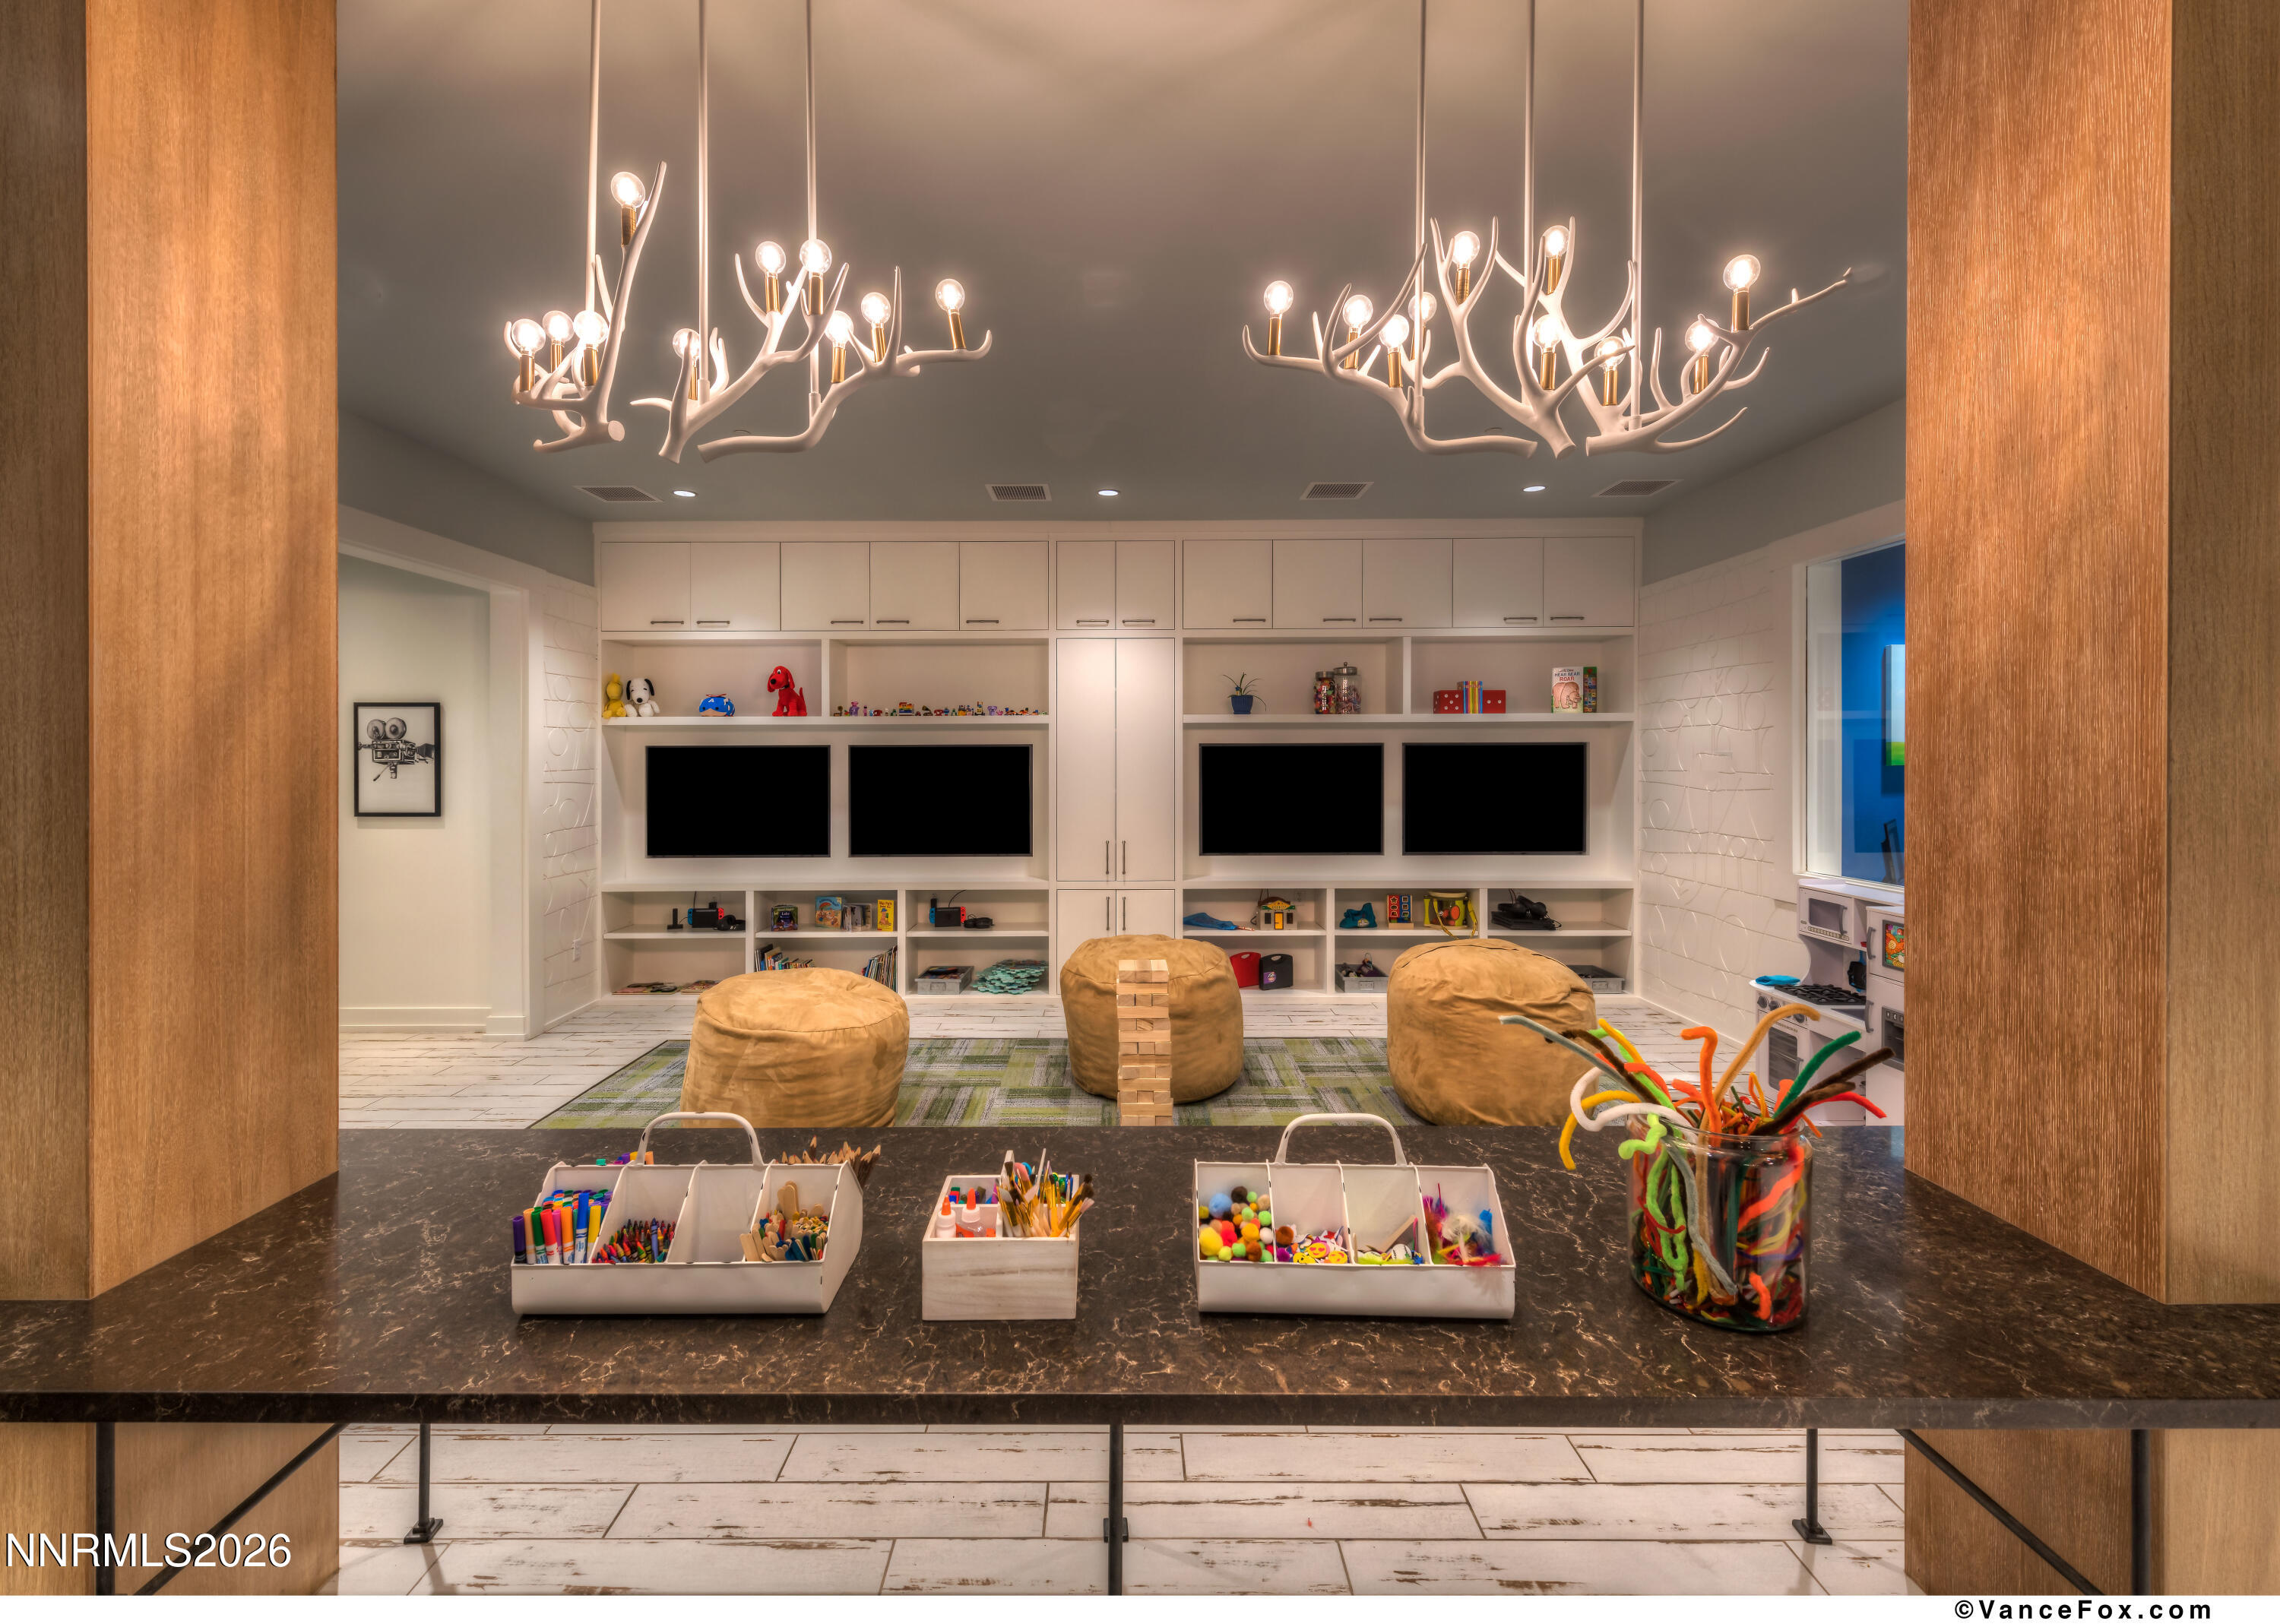
Children’s playroom with built-in toy shelves, four televisions, beanbag seats and a craft table.
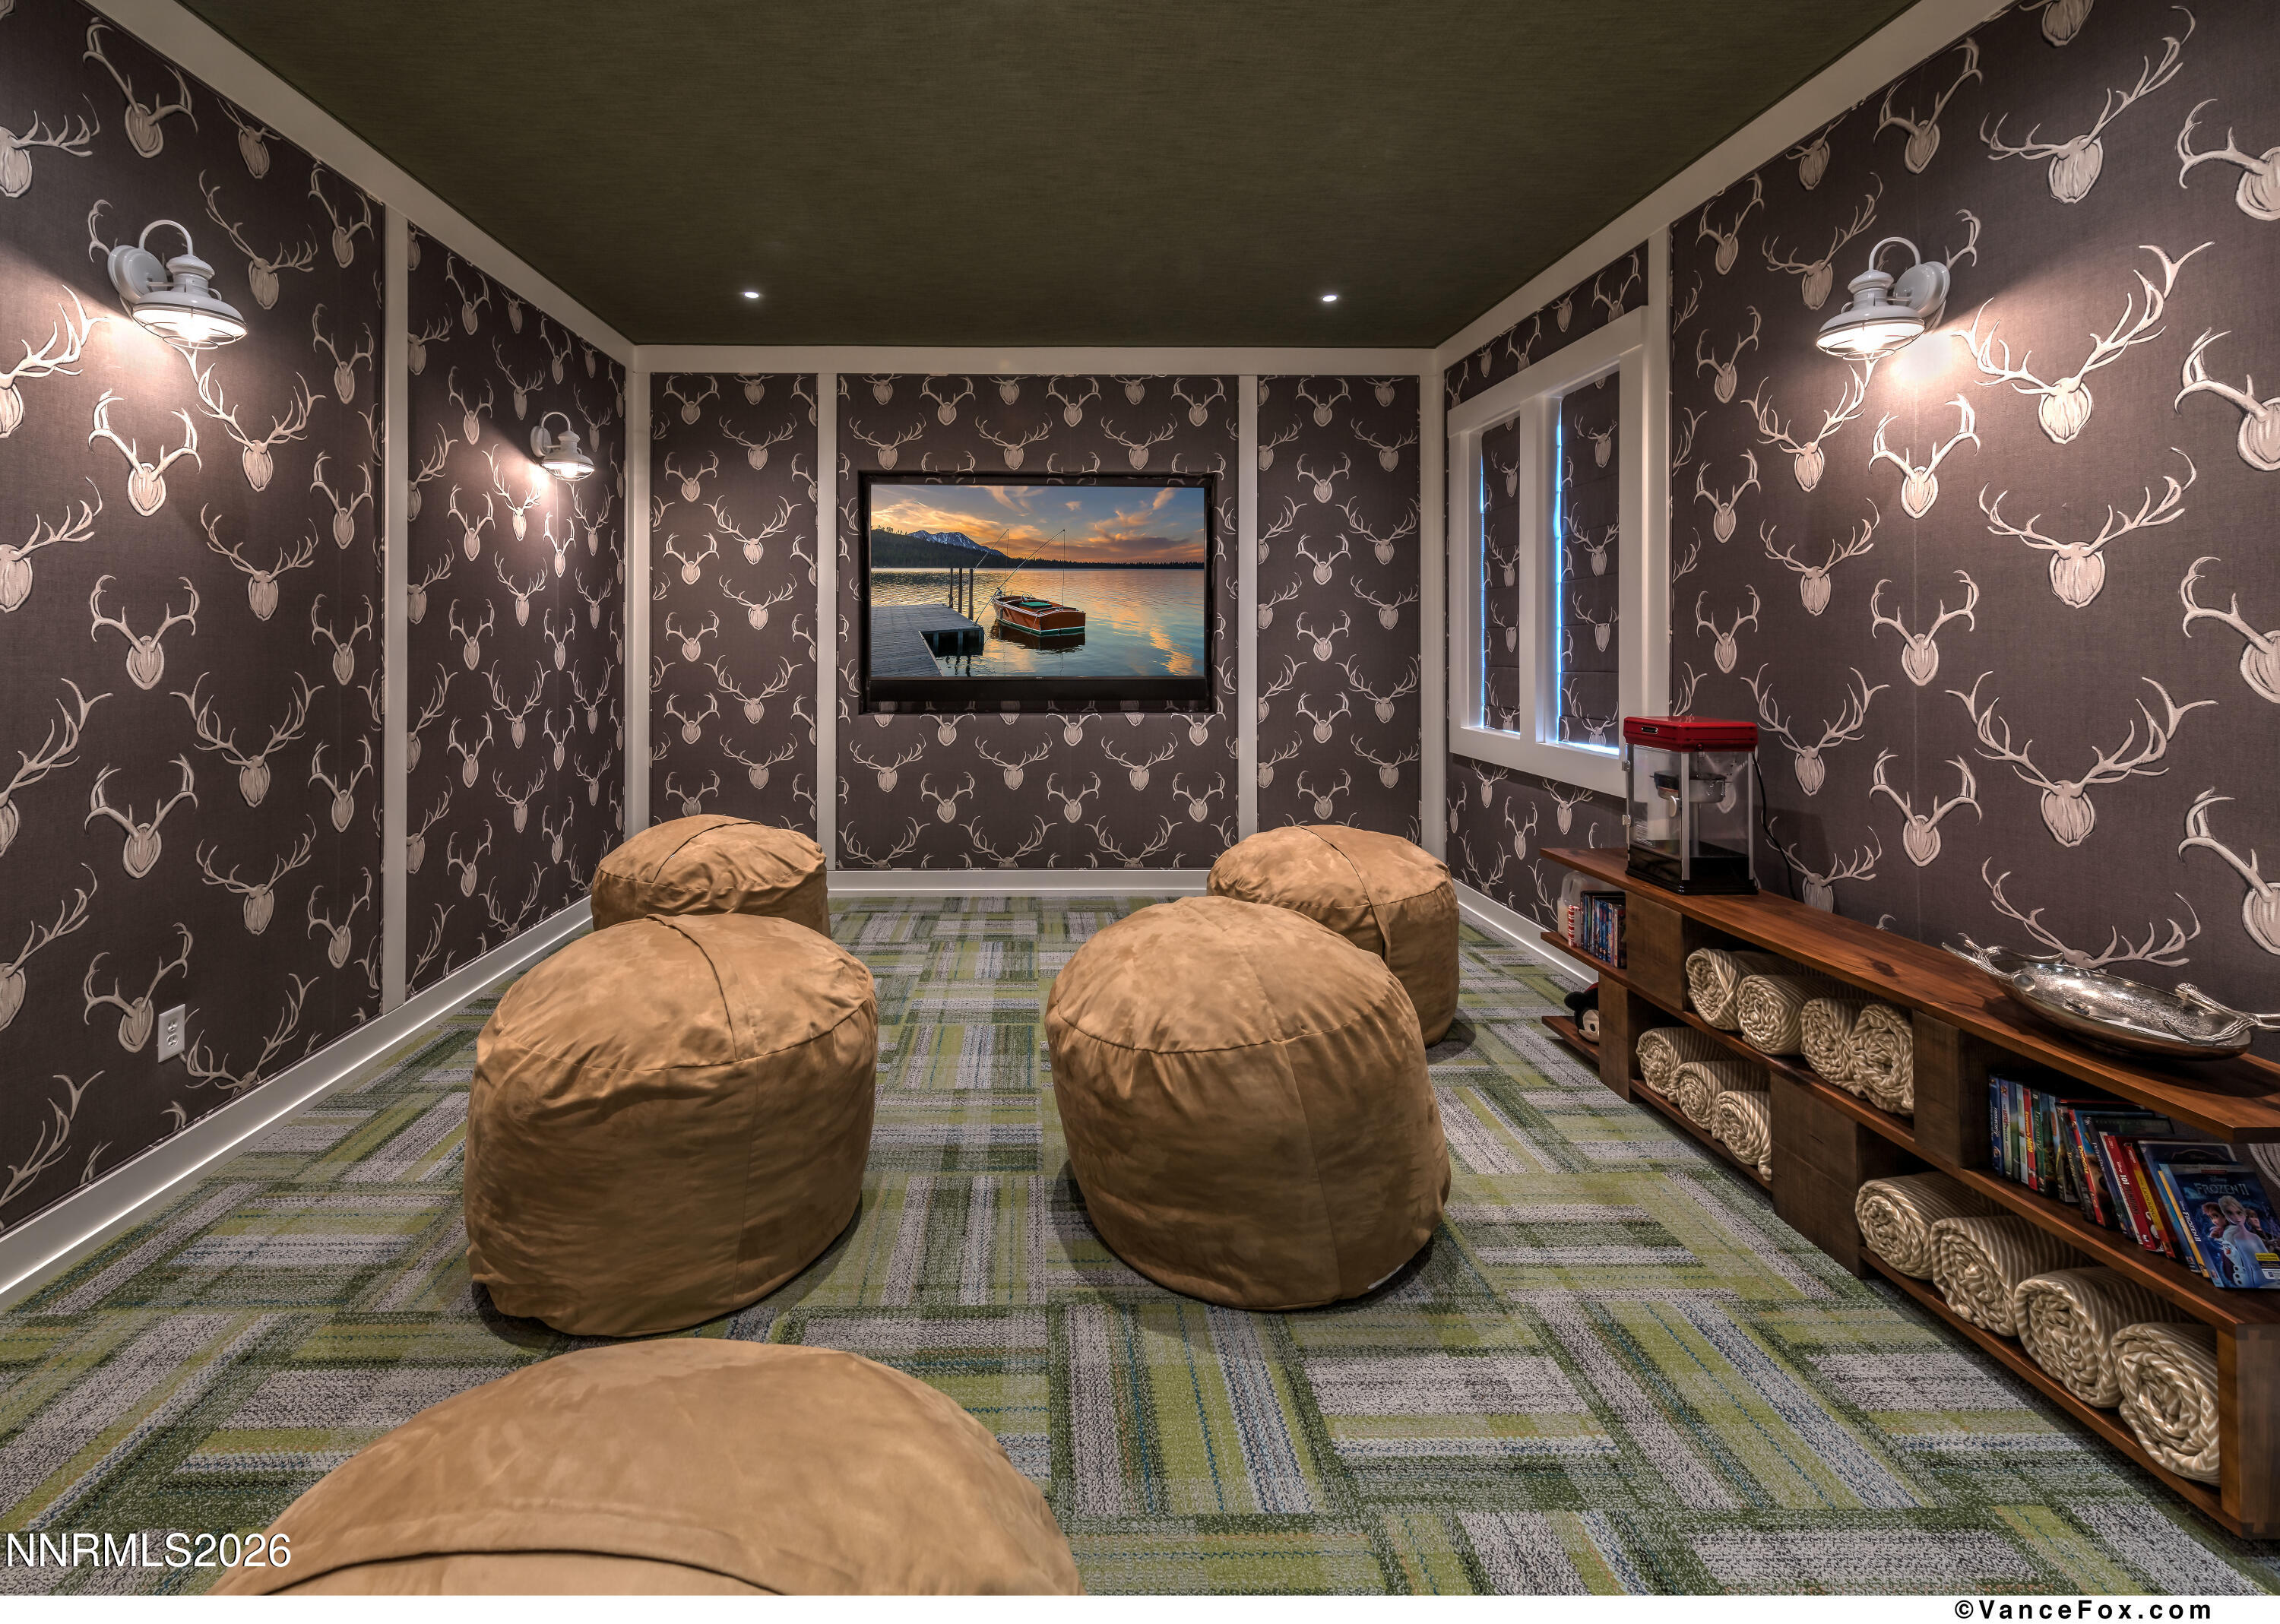
Media room with deer-patterned walls, tan floor poufs, and a screen showing a boat on a lake.
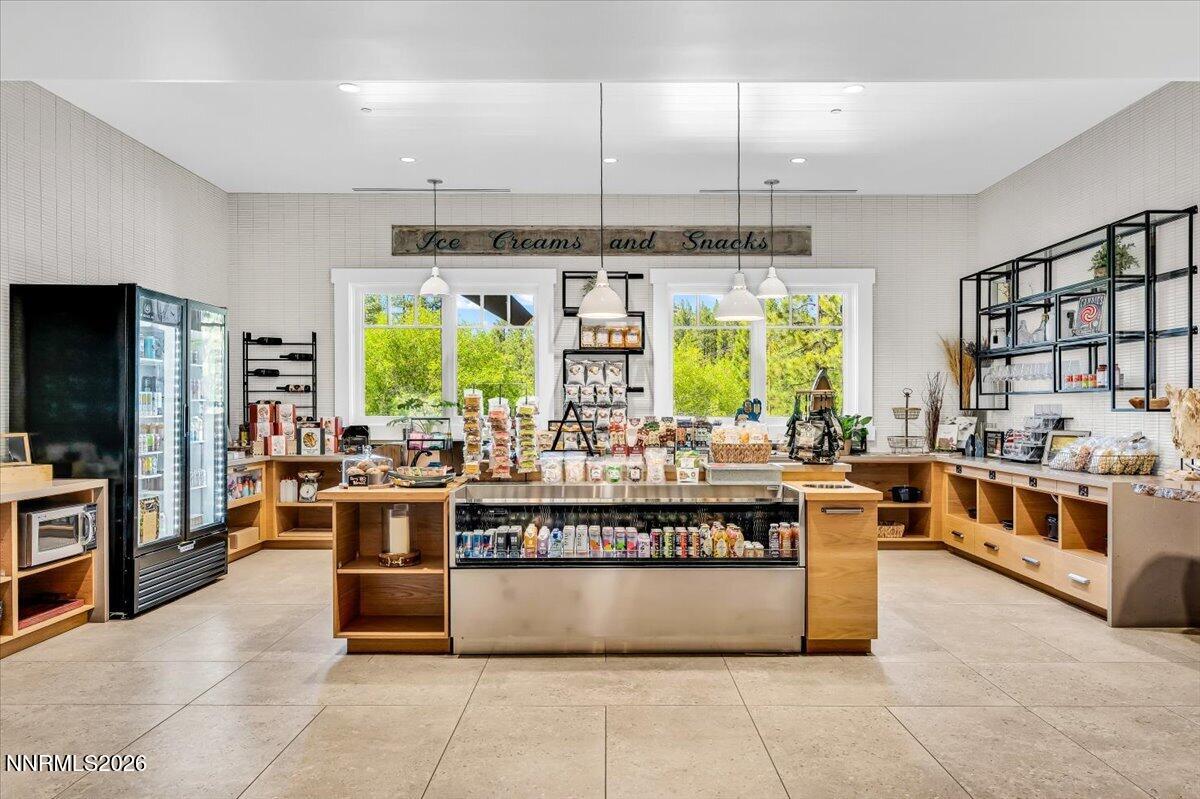
A stocked snack shop with refrigerated drinks, display counters, and large windows.
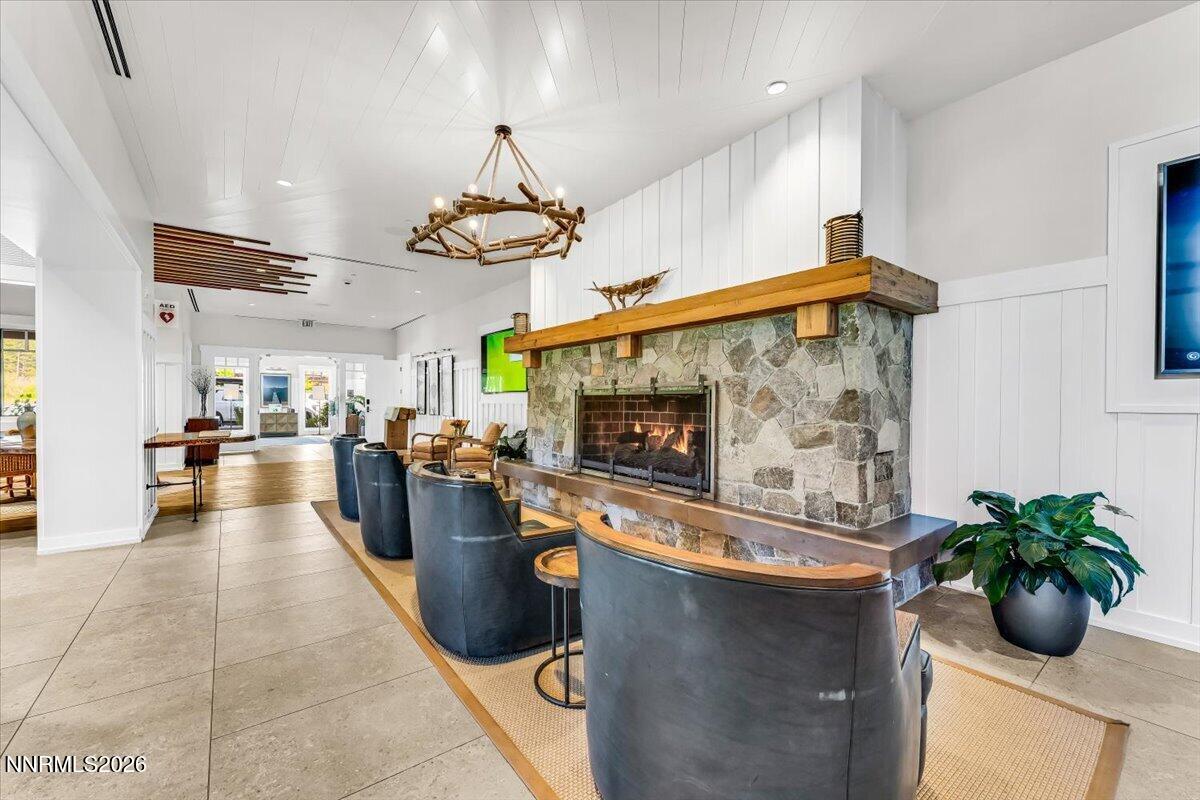
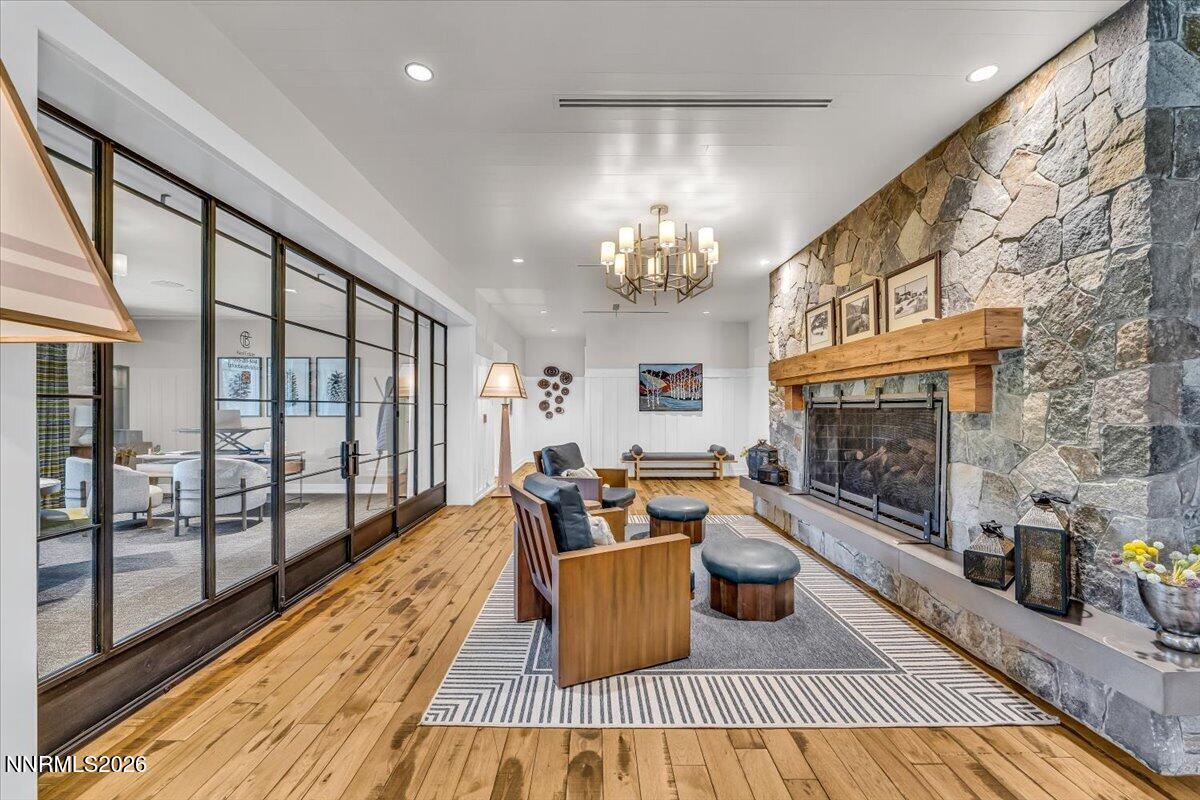
Furnished lounge with a stone fireplace, curved leather chairs, and a wood mantel.
Wine cellar with extensive wooden bottle racks, geometric tile flooring, and glass doors to an adjoining room.
Living room with a large stone fireplace, wood mantel, and black-framed glass doors.
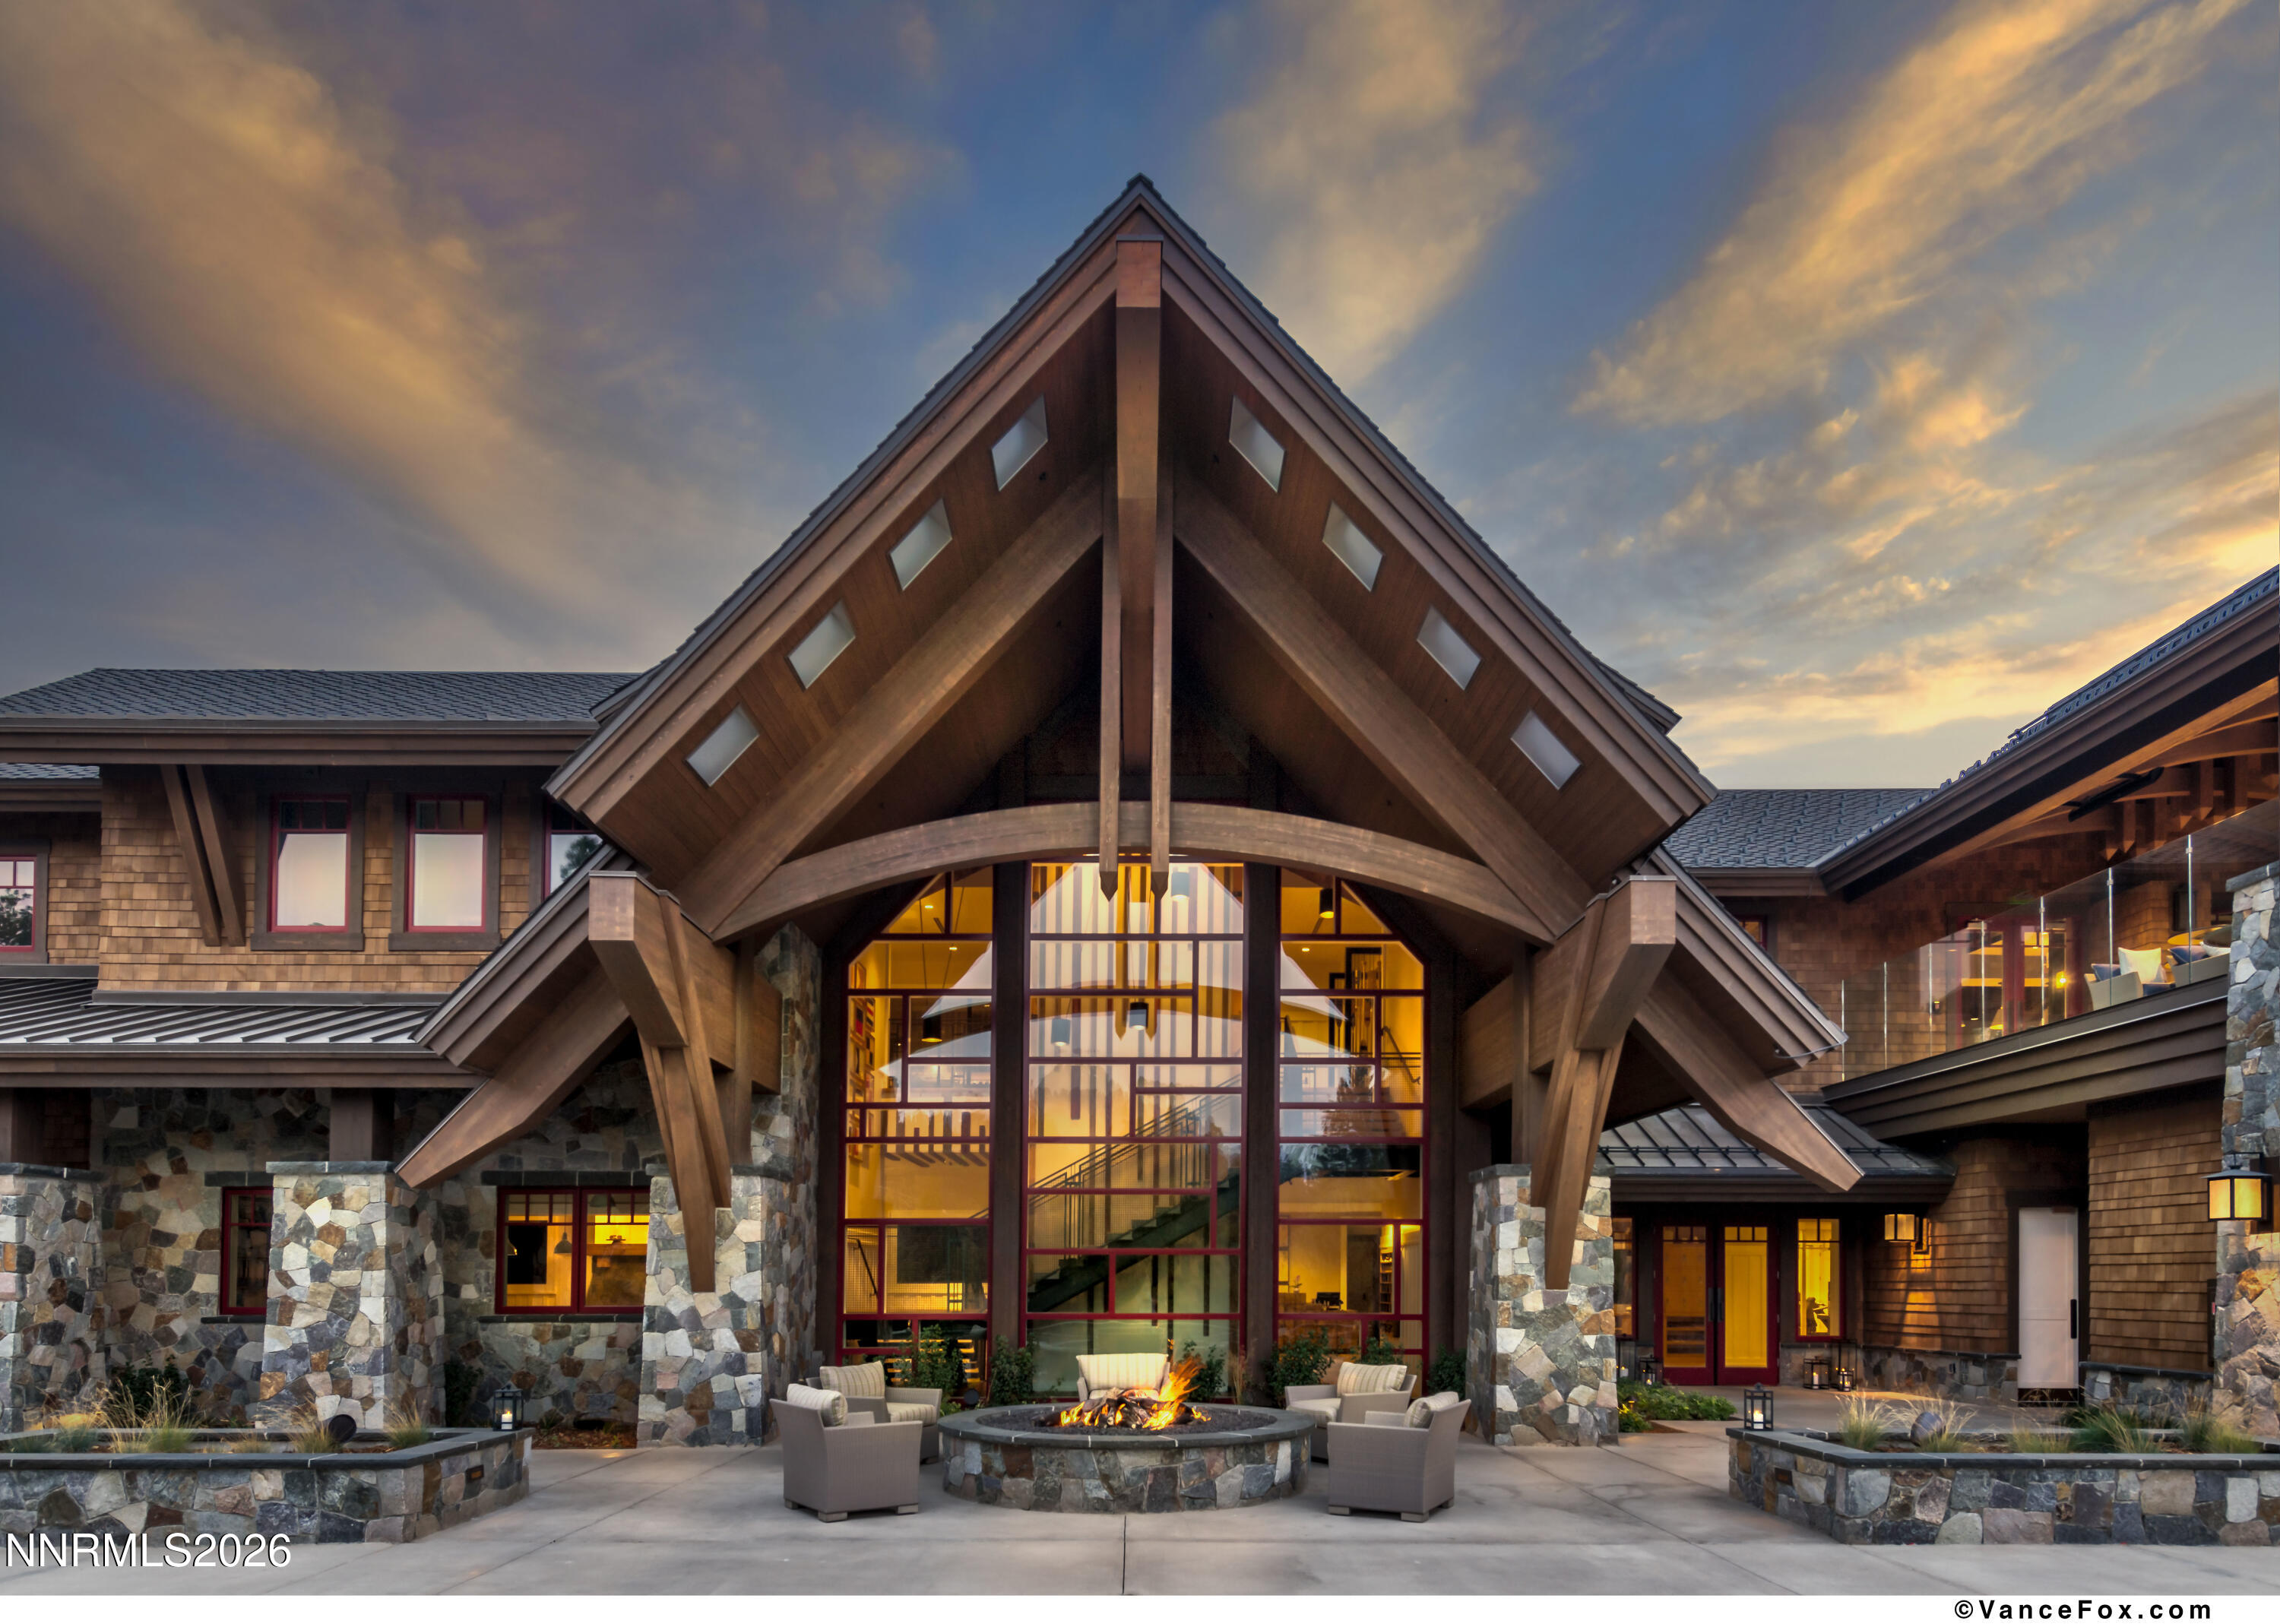
Lodge-style building entrance with a towering timber gable and courtyard fire pit at dusk.
SEE ALL PHOTOS
Mountain-area home with a large timber-covered entry, stone foundation, and landscaped front porch.
Living room with a stone fireplace, leather chairs, and tall windows overlooking trees.
Open-plan dining area and kitchen with woven chairs, a white island, and wide windows.
Modern kitchen with a large white island, dark wood cabinets, and stainless steel range.
Furnished bedroom with a white bed, gray sofa, and large window overlooking greenery.
Furnished bedroom with a dark four-poster bed, ochre and gray pillows, and a chandelier.
Bedroom with a gray bed, sofa, wall-mounted television, and tall wood-framed windows.
Bathroom with a freestanding tub, glass shower, and double wood vanity beneath a window.
Bedroom with a white bed, gray pillows, dark wood nightstands, and a large curtained window.
Bedroom with dark wood trim, wall-mounted TV, and adjoining glass-enclosed shower.
Updated bathroom with a glass-enclosed tiled shower, pebble floor, and wood vanity.
Furnished balcony with a sectional sofa overlooking a pine forest and distant mountains.
Garage with exposed plumbing and mechanical equipment beside a white sectional door.
Lakeside lodge and beach club with a sandy beach, dock, and forested mountains at dusk.
Outdoor pool and spa beside a timber-and-stone building with glass-railed terraces.
Outdoor pool and raised hot tub with cushioned loungers, umbrellas, and a lake-and-mountain view.
Fitness room with rows of cardio machines, large windows, and ceiling fans.
Fitness center with mirrored walls, weight racks, strength machines, and adjustable benches.
Fitness room with mirrored walls, stationary bikes, and Pilates equipment.
Fitness room with weight machines, dumbbell racks, and barbells.
Tiled bathroom with a long multi-sink vanity, rounded mirrors, and a wooden towel island.
Locker room with rows of wood lockers, a padded bench, and an adjoining tiled washroom.
Spa treatment room with a massage table, built-in cabinetry, and a large window overlooking greenery.
Furnished bar with long counters and pendant lights overlooking Lake Tahoe and mountains.
Covered patio with wicker seating and a fire table overlooking Lake Tahoe and mountains at sunset.
Living room with a stone fireplace, wood floors, and blue lounge seating.
Wine cellar with illuminated wood bottle racks, geometric tile flooring, and glass doors to an adjoining room.
Recreation room with small tables, a whiteboard, built-in shelving, and a colorful patterned rug.
Children’s playroom with built-in toy shelves, four televisions, beanbag seats and a craft table.
Media room with deer-patterned walls, tan floor poufs, and a screen showing a boat on a lake.
A stocked snack shop with refrigerated drinks, display counters, and large windows.
Furnished lounge with a stone fireplace, curved leather chairs, and a wood mantel.
Wine cellar with extensive wooden bottle racks, geometric tile flooring, and glass doors to an adjoining room.
Living room with a large stone fireplace, wood mantel, and black-framed glass doors.
Lodge-style building entrance with a towering timber gable and courtyard fire pit at dusk.
For Sale

25 Beach Club Drive 301

25 Beach Club Drive 301, Stateline, NV 89449

$2,295,000
Experience refined mountain luxury in this immaculate, fully furnished residence, where sweeping meadow, forest, and Round Hill views create an extraordinary backdrop just moments from the private beach and club amenities. Thoughtfully curated with exceptional craftsmanship and contemporary elegance, the home features Eggersmann cabinetry, a striking EcoSmart fireplace, premium Thermador appliances, sleek quartz countertops, and radiant-heated hardwood floors throughout. Designed for effortless year-round living, the residence also offers a heated driveway, private garage, and dedicated EV charging station. Every detail reflects the elevated lifestyle and unparalleled convenience of ownership at Tahoe Beach Club, where luxury, comfort, and natural beauty converge.

2
beds

3
baths

1,256 Sq.Ft. LIVING AREA

Shayla Hope

Shayla Hope

Features & Amenities

Interior

  • total bedrooms2
  • Total bathrooms3
  • full bathrooms2
  • half bathroom1
  • Laundry room Cabinets, Laundry Closet
  • Flooring Tile, Wood
  • Fireplace Insert
  • APPLIANCES Dishwasher, Disposal, Dryer, ENERGY STAR Qualified Appliances, Gas Cooktop, Gas Range, Microwave, Oven, Refrigerator, Smart Appliance(s), Washer
  • other interior Features High Ceilings, Low VOC Products, Primary Downstairs, Smart Thermostat, Walk-In Closet(s)

Area & Lot

  • Status For Sale
  • Living Area1,256 Sq.Ft.
  • Total Area1,256 Sq.Ft.
  • MLS® ID260007199
  • TypeCondo
  • YEAR BUILT2023
  • NeighborhoodTahoe Beach Club
  • Water FrontageBeach, Boat Mooring, Boating, Buoy, Pier, Powered Boats Allowed
  • View DescriptionMeadow, Mountain(s), Park/Greenbelt, Trees/Woods
  • Elementary SchoolZephyr Cove
  • Middle SchoolWhittell High School - Grades 7 + 8
  • High SchoolWhittell - Grades 9-12

Exterior

  • STORIES1
  • Garage Space1.0
  • water SourcePublic
  • utilitiesCable Connected, Electricity Connected, Internet Connected, Natural Gas Connected, Phone Connected, Sewer Connected, Water Connected, Cellular Coverage, Centralized Data Panel, Water Meter Installed
  • roofFlat, Pitched, Shingle
  • lot featuresAdjoins Lake, Common Area, Landscaped, Level, Sprinklers In Front, Sprinklers In Rear
  • parkingAdditional Parking, Attached, Electric Vehicle Charging Station(s), Garage, Garage Door Opener, Heated Driveway, Heated Garage
  • HEAT TYPEFireplace(s), Radiant Floor
  • sewerPublic Sewer
  • SubstructureSlab
  • HOA AmenitiesClubhouse, Fitness Center, Gated, Landscaping, Management, Parking, Pool, Sauna, Security, Shuttle Service, Spa/Hot Tub, Storage
  • security FeaturesCarbon Monoxide Detector(s), Fire Alarm, Fire Sprinkler System, Keyless Entry, Security Gate, Smoke Detector(s)
  • other exterior FeaturesRain Gutters

Financial

  • Sales Price$2,295,000
  • Real Estate Tax $12,845/yr
  • Zoning Residential
Living room with a stone fireplace, leather chairs, and tall windows overlooking trees.

Schedule a Showing

I would love to show you this beautiful property. Please select your preferred date and time below. I will be in touch shortly to confirm your appointment.

Schedule a Showing

I would love to show you this beautiful property. Please select your preferred date and time below. I will be in touch shortly to confirm your appointment.

Thank you for your interest in 25 Beach Club Drive 301, Stateline, NV 89449. We are reviewing your request and will be in touch shortly!

Mortgage Calculator

Estimate your monthly mortgage payment, including the principal and interest, property taxes, and HOA. Adjust the values to generate a more accurate rate.

All estimates are provided for informational purposes only. Actual amounts may vary.
$0,000 Your Payment 20 15 65
$0,000 Your Payment

Tahoe Beach Club

Explore

Work With Shayla

Shayla has been serving her clients in the luxury real estate industry since 2003. Her diverse portfolio of experience encompasses a wide range of real estate products across multiple prestigious markets giving her a competitive edge that enables her to provide clients with a comprehensive and holistic approach to marketing. Contact her now!

Follow Me on Instagram