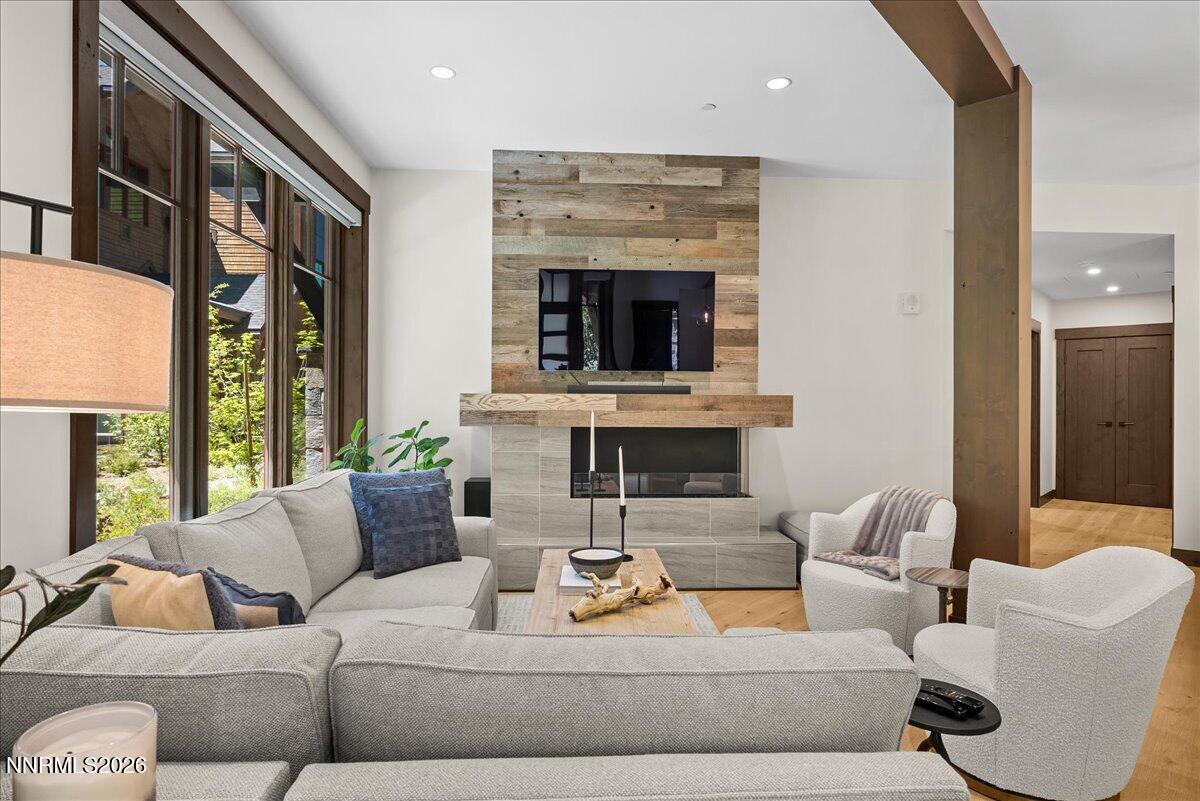
Living room with a gray sectional, modern fireplace, reclaimed-wood accent wall, and tall windows.
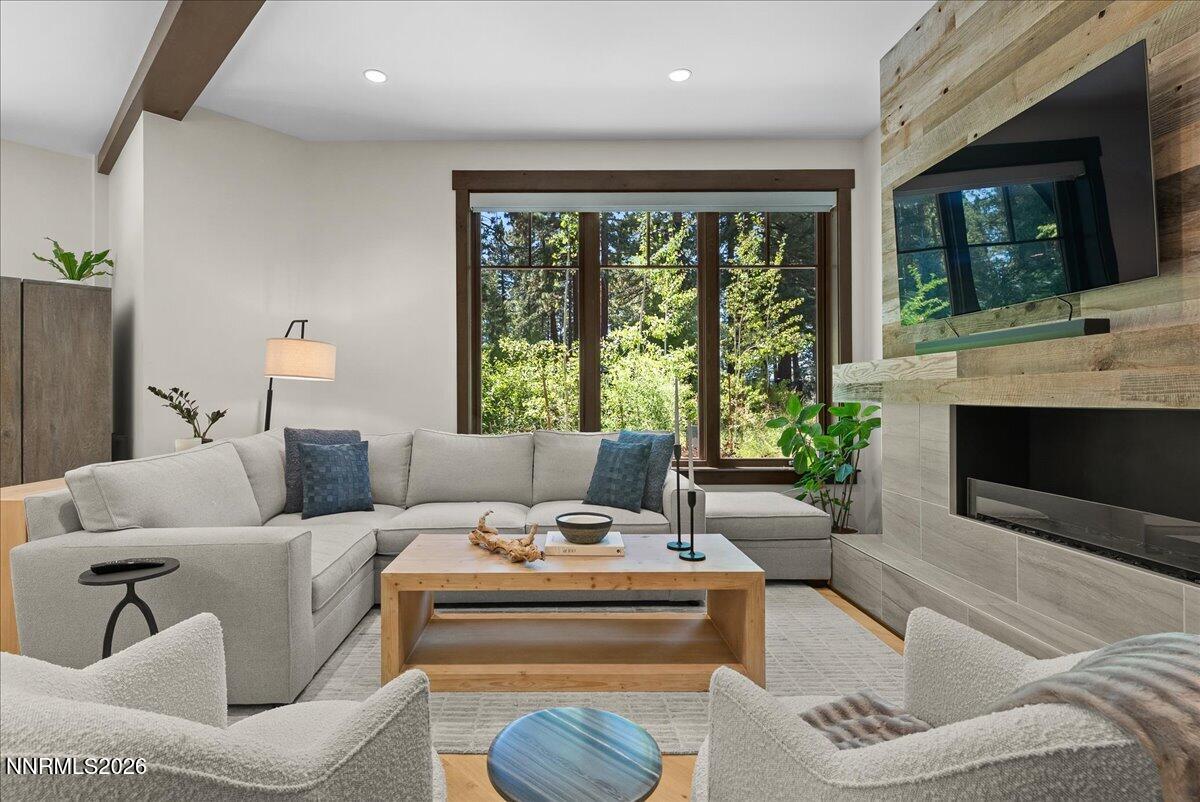
Living room with a gray sectional, rustic wood fireplace wall, and a large window overlooking trees.
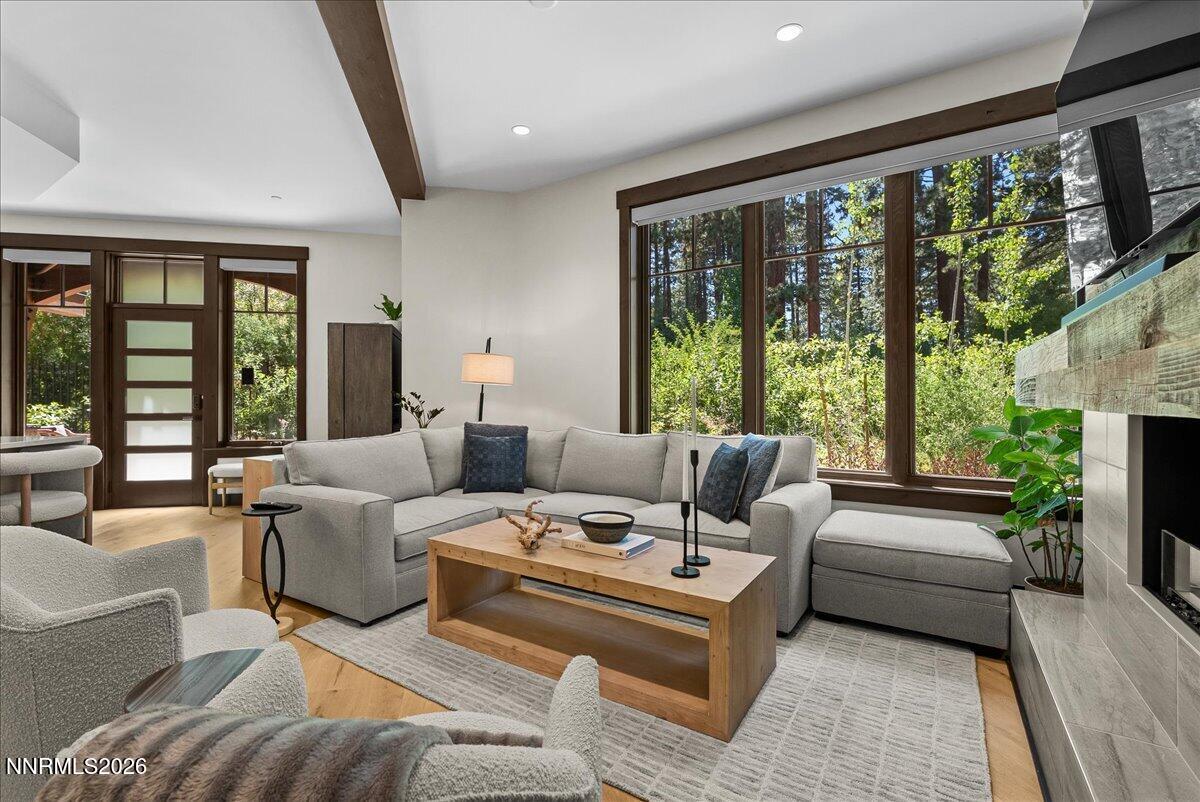
Living room with a gray sectional, stone fireplace, and large windows overlooking trees.
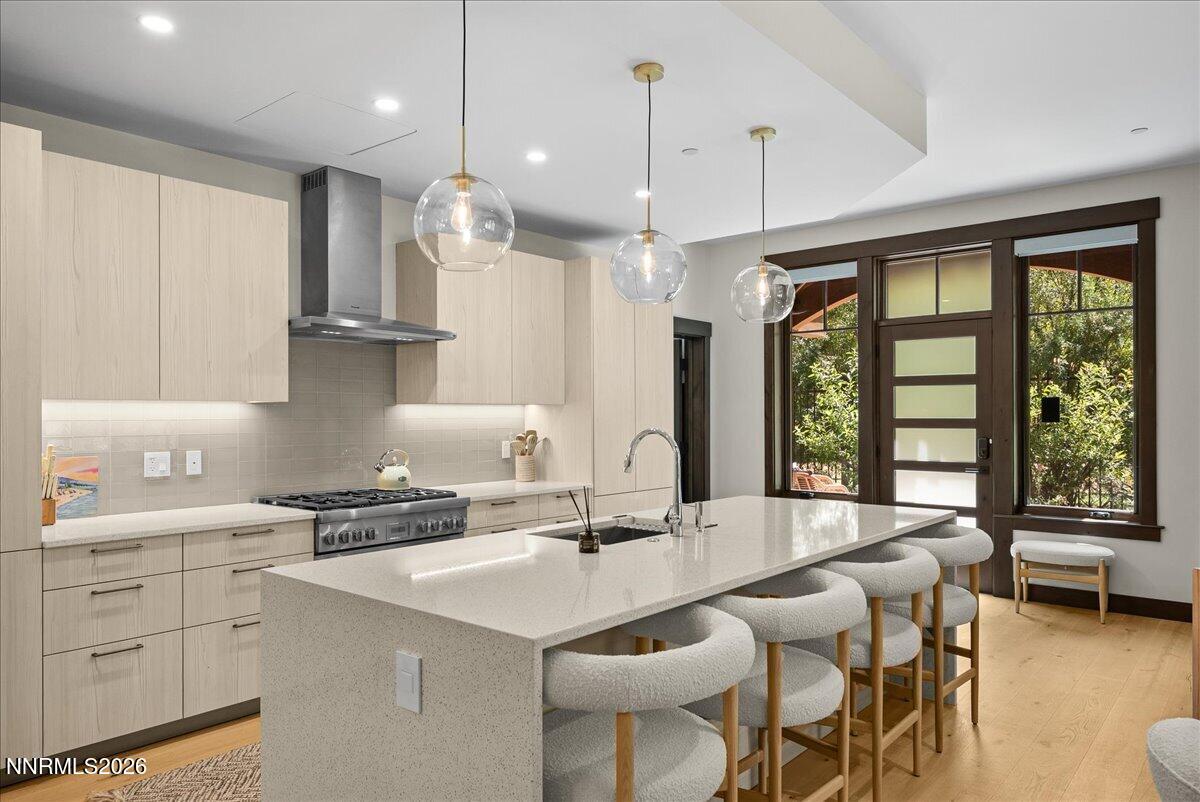
Modern kitchen with pale wood cabinets, a large waterfall island, and upholstered bar stools.
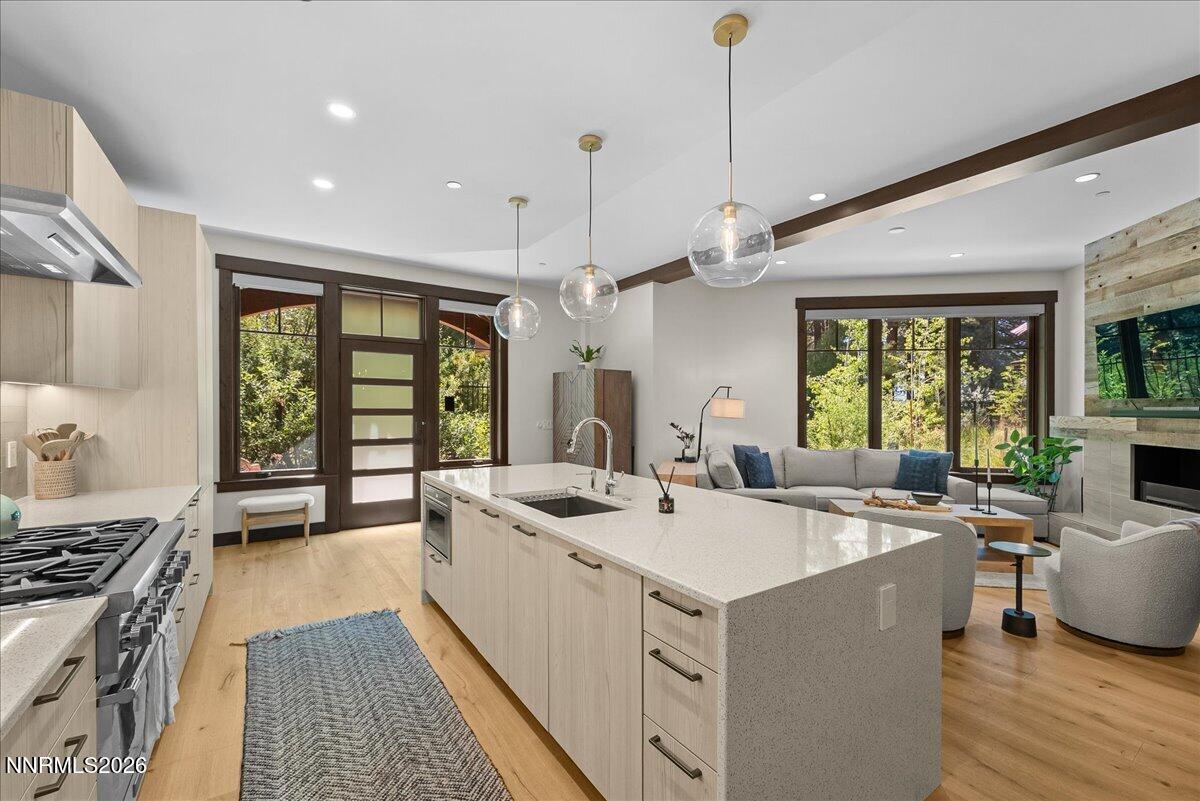
Open-plan kitchen with a large stone island, glass pendants, and living area overlooking trees.
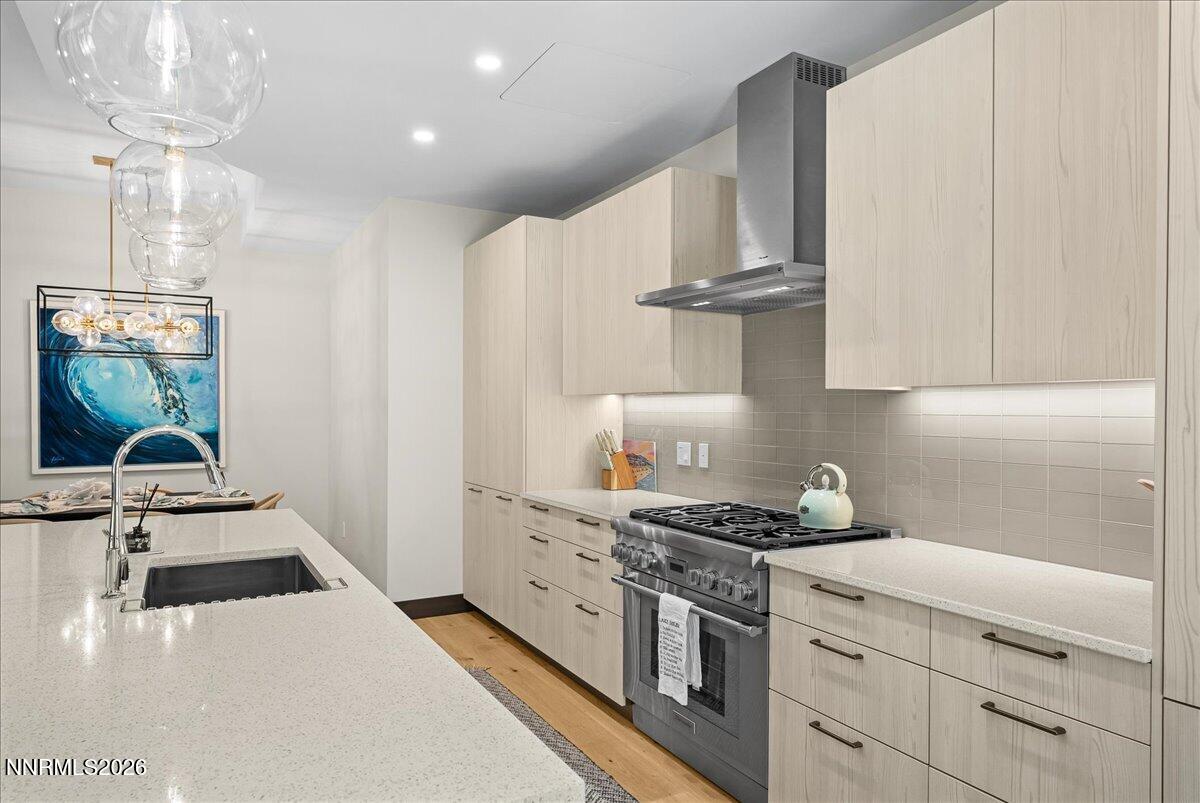
Modern kitchen with pale wood cabinetry, a large white island, and stainless steel range.
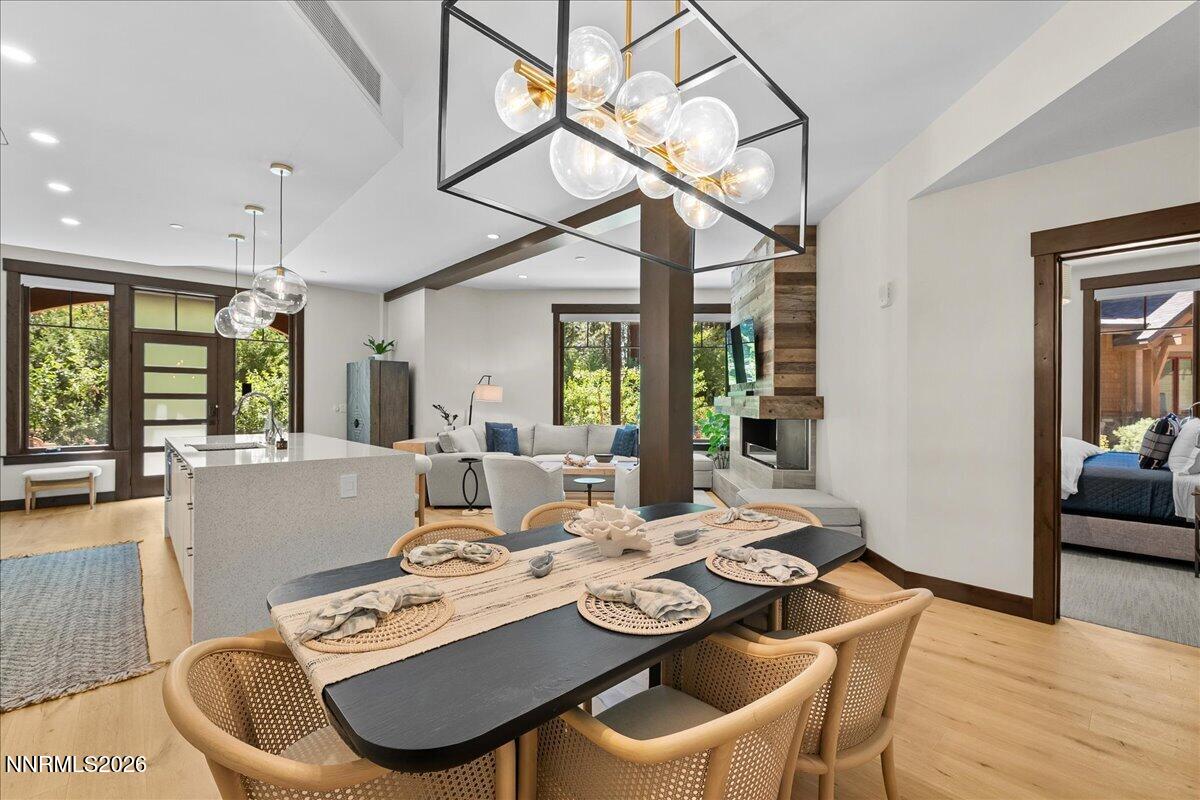
Open-plan dining area with a set table, globe pendants, kitchen island, and stone fireplace.
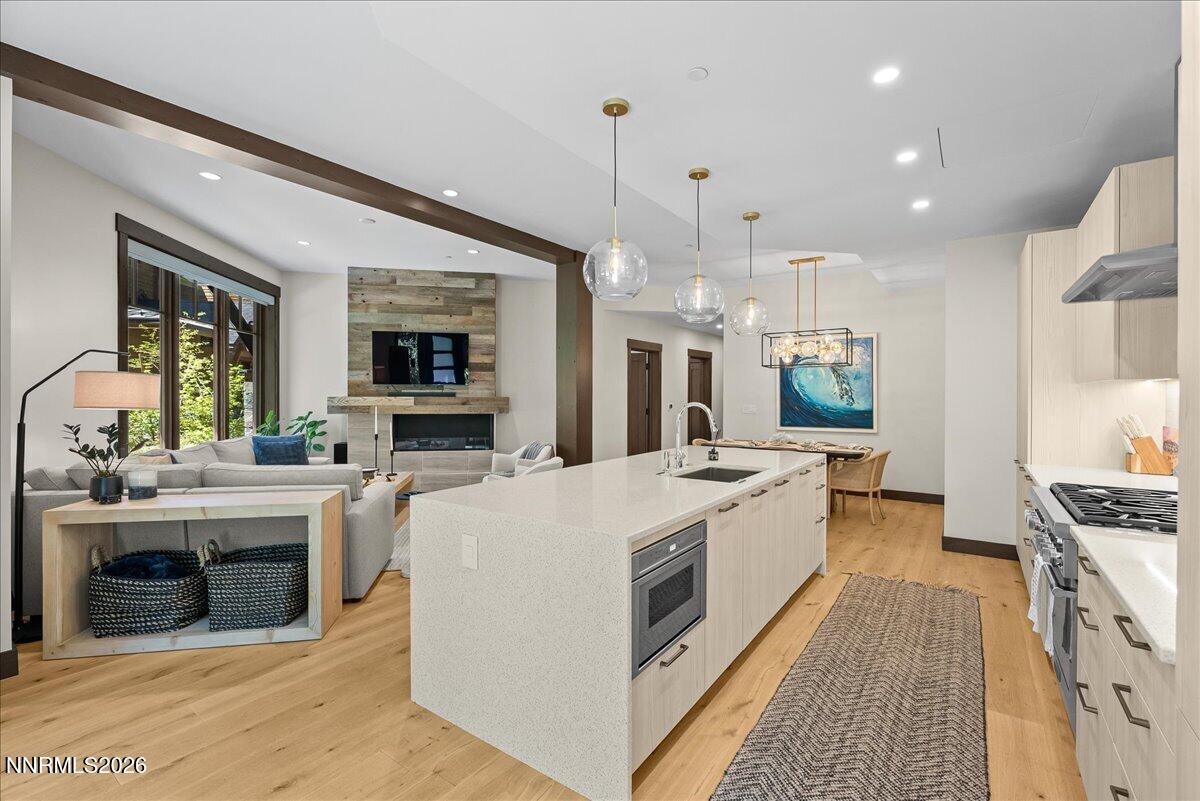
Open-plan kitchen with a long island, adjoining living room, fireplace, and dining area.
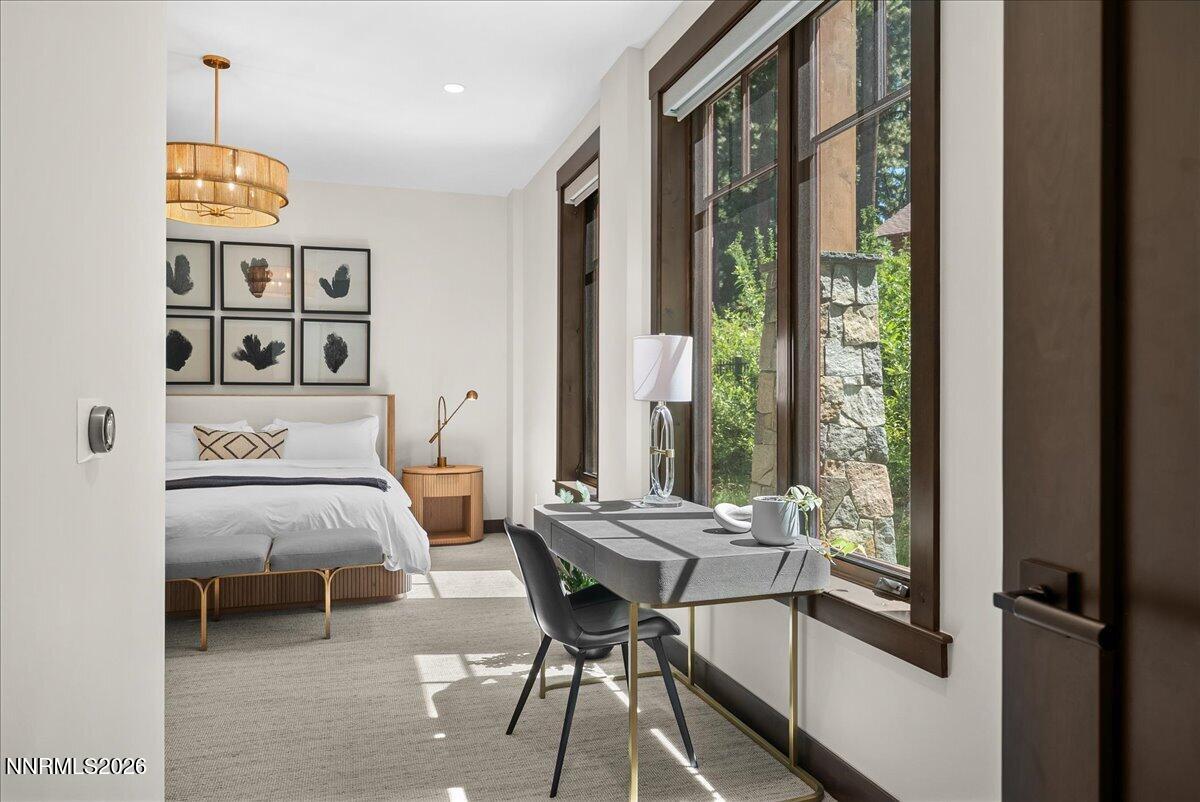
Bedroom with a desk beside tall windows overlooking greenery and a stone wall.
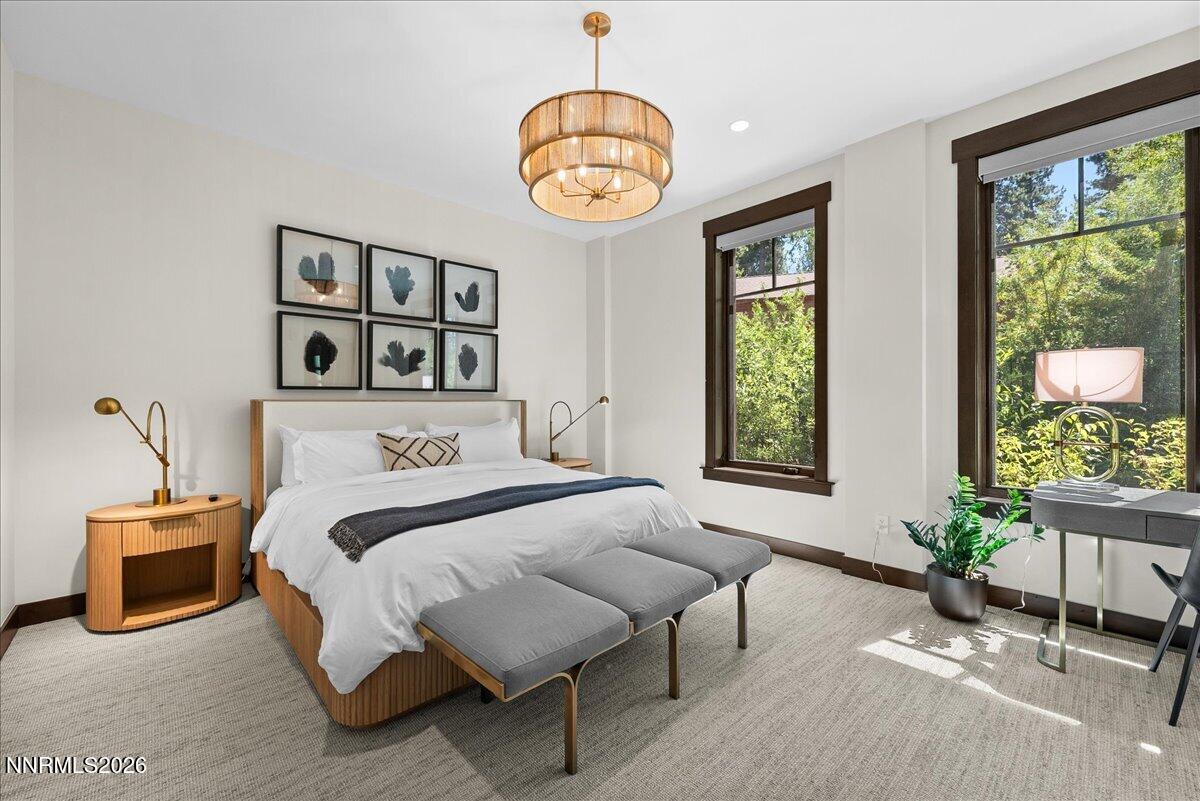
Furnished bedroom with a large bed, botanical wall art, and tall windows overlooking greenery.
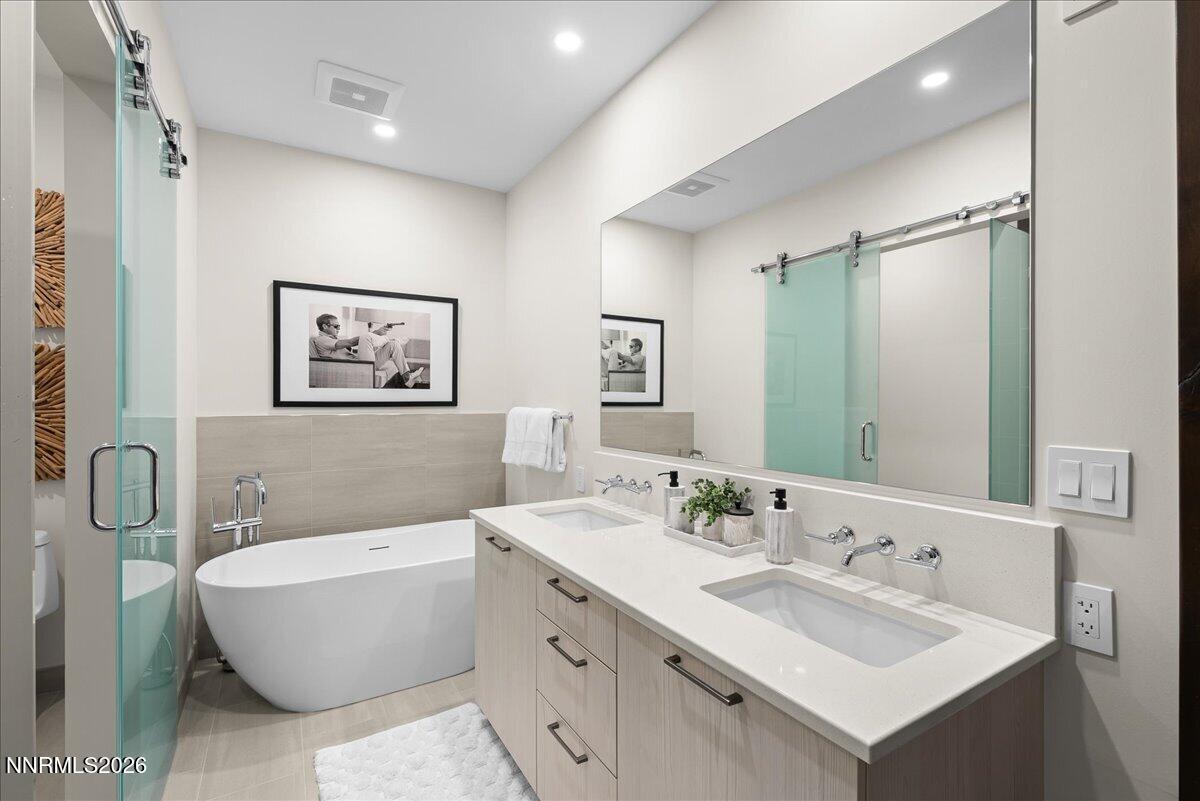
Bathroom with a freestanding soaking tub and double vanity beneath a large mirror.
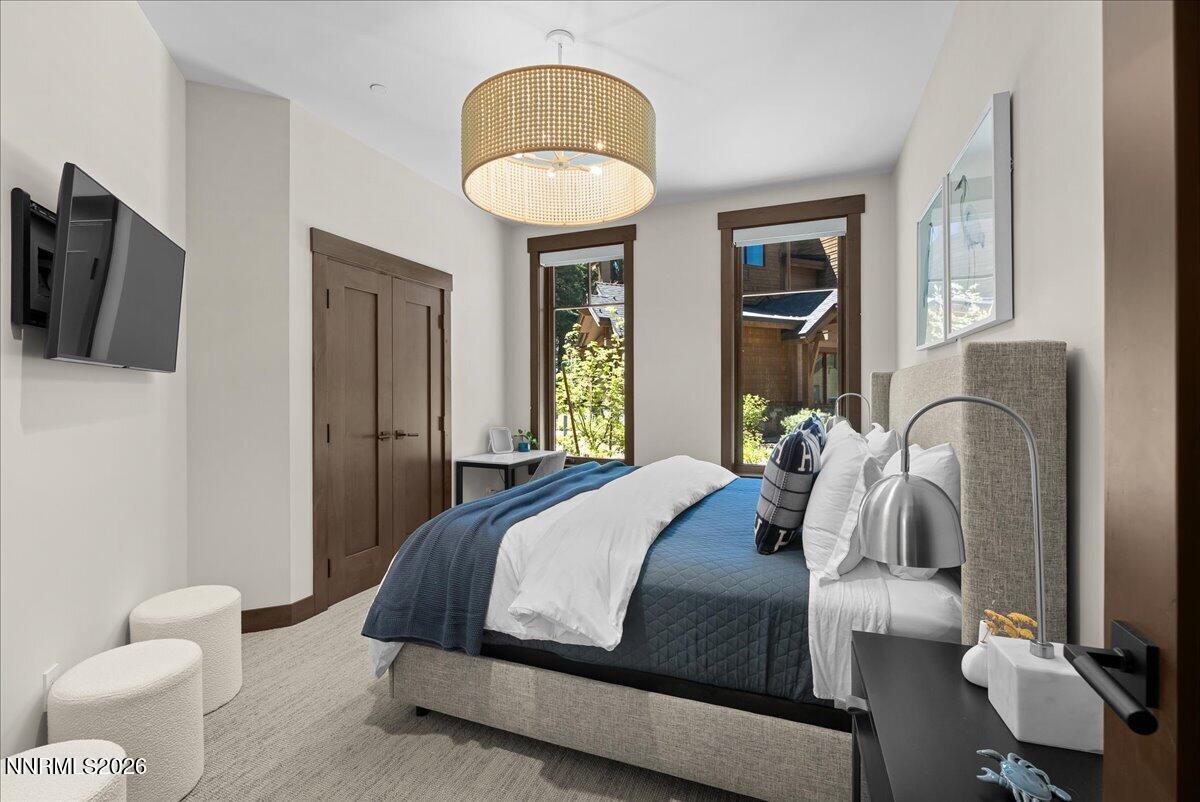
Bedroom with a navy quilted bed, gray upholstered headboard, and two tall windows.
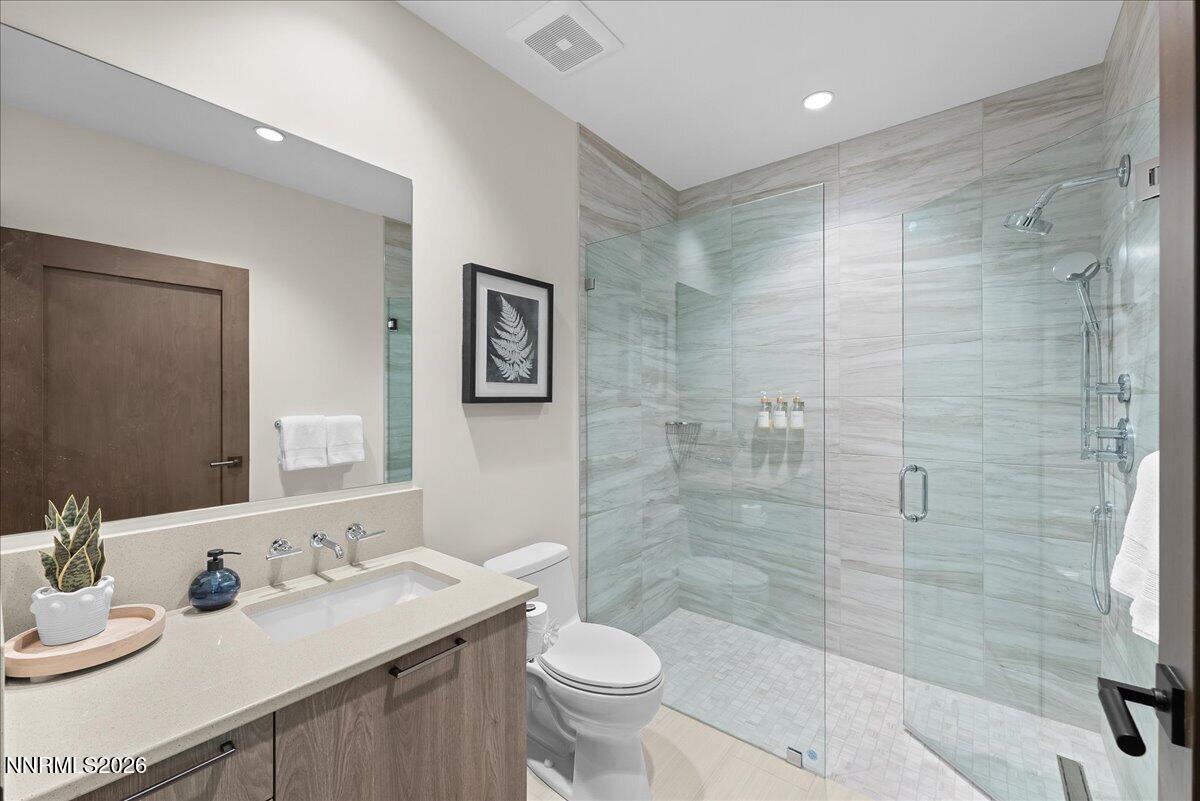
Modern bathroom with a spacious glass shower, pale marble-look tile, and wide vanity.
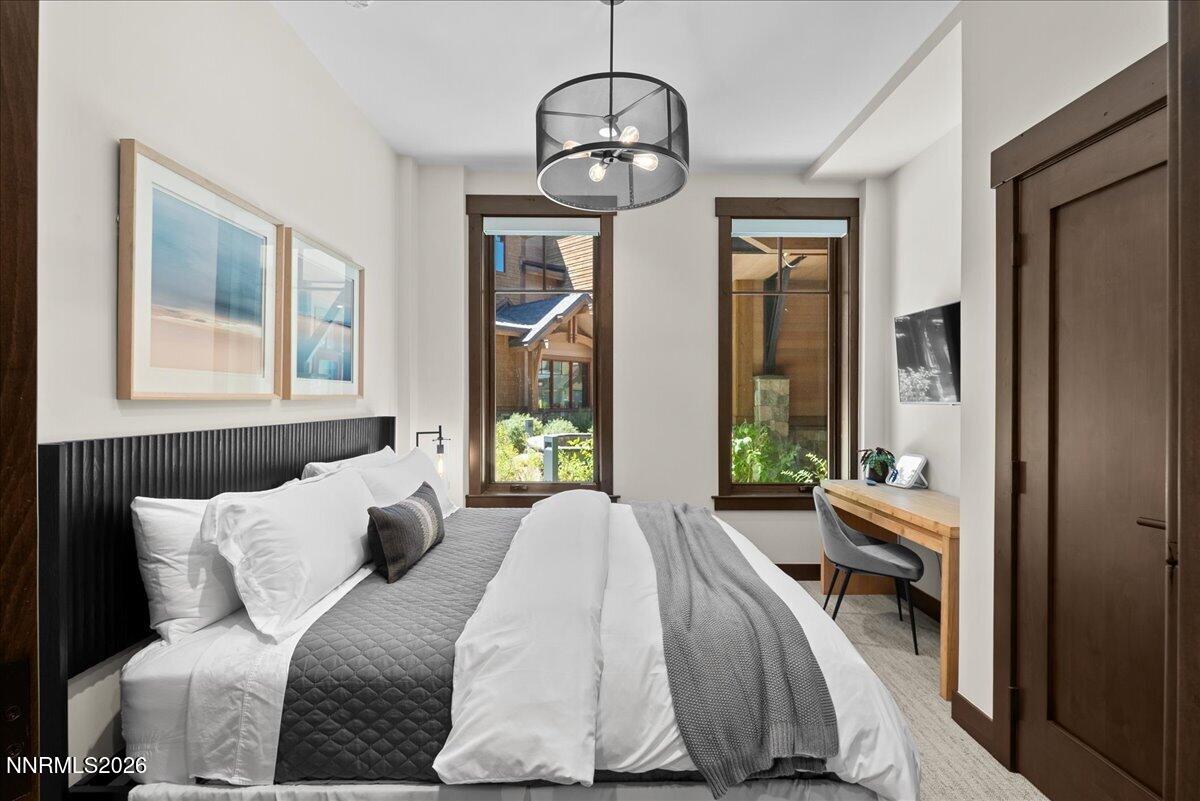
Bedroom with a large white-and-gray bed, black paneled headboard, and desk beside courtyard-facing windows.
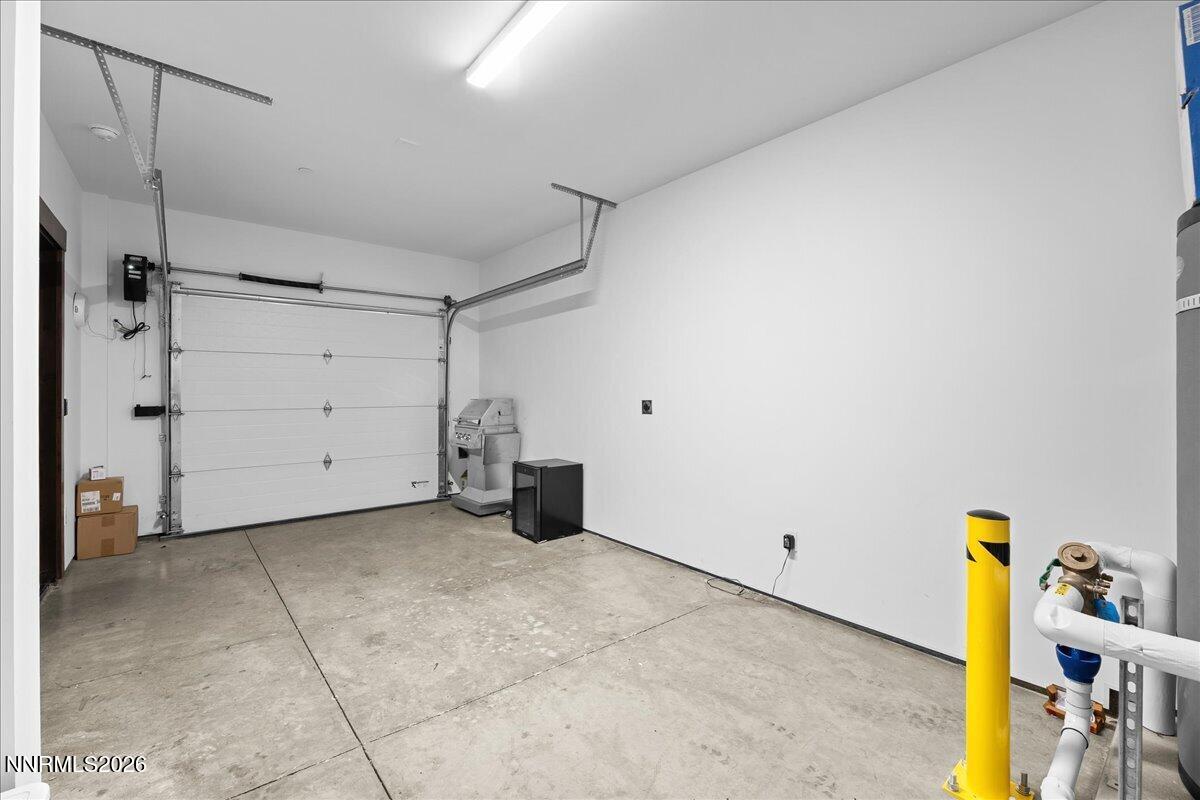
Empty garage with a concrete floor, overhead door, and grill.
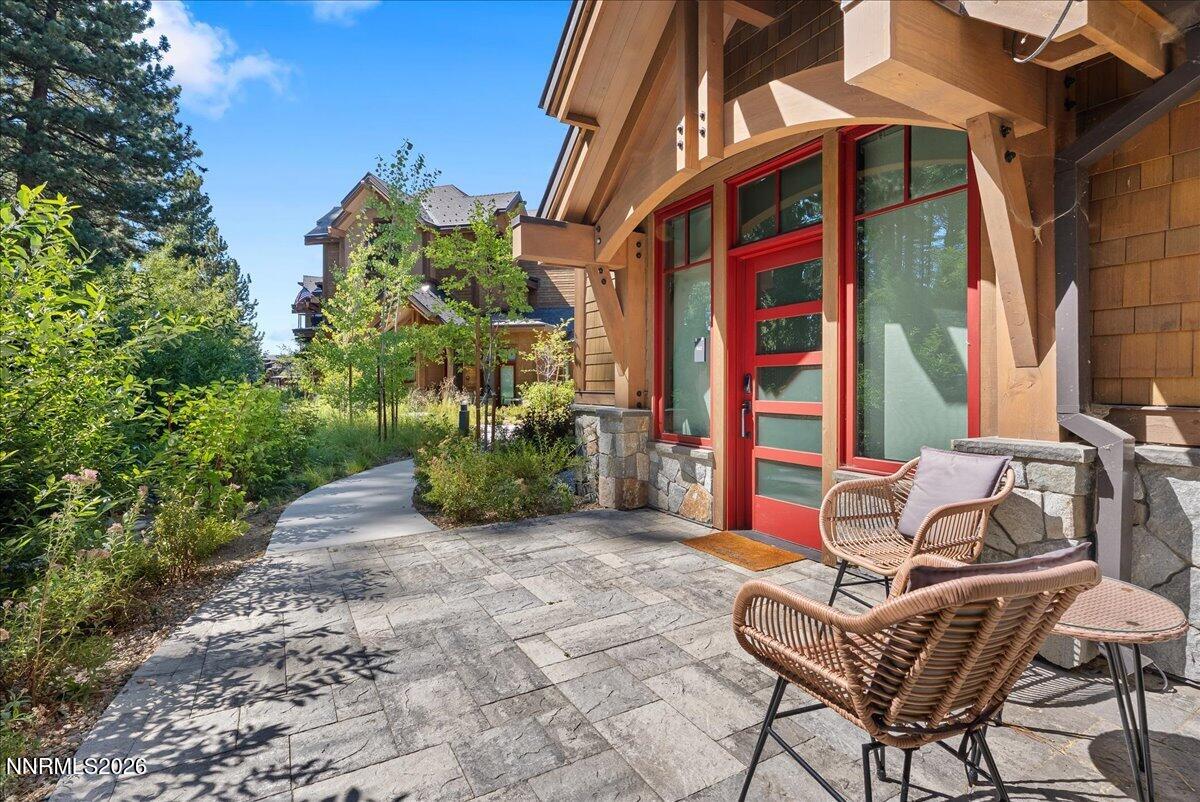
Residence entry patio with red-framed glass door, timber beams, stone paving, and wicker seating.
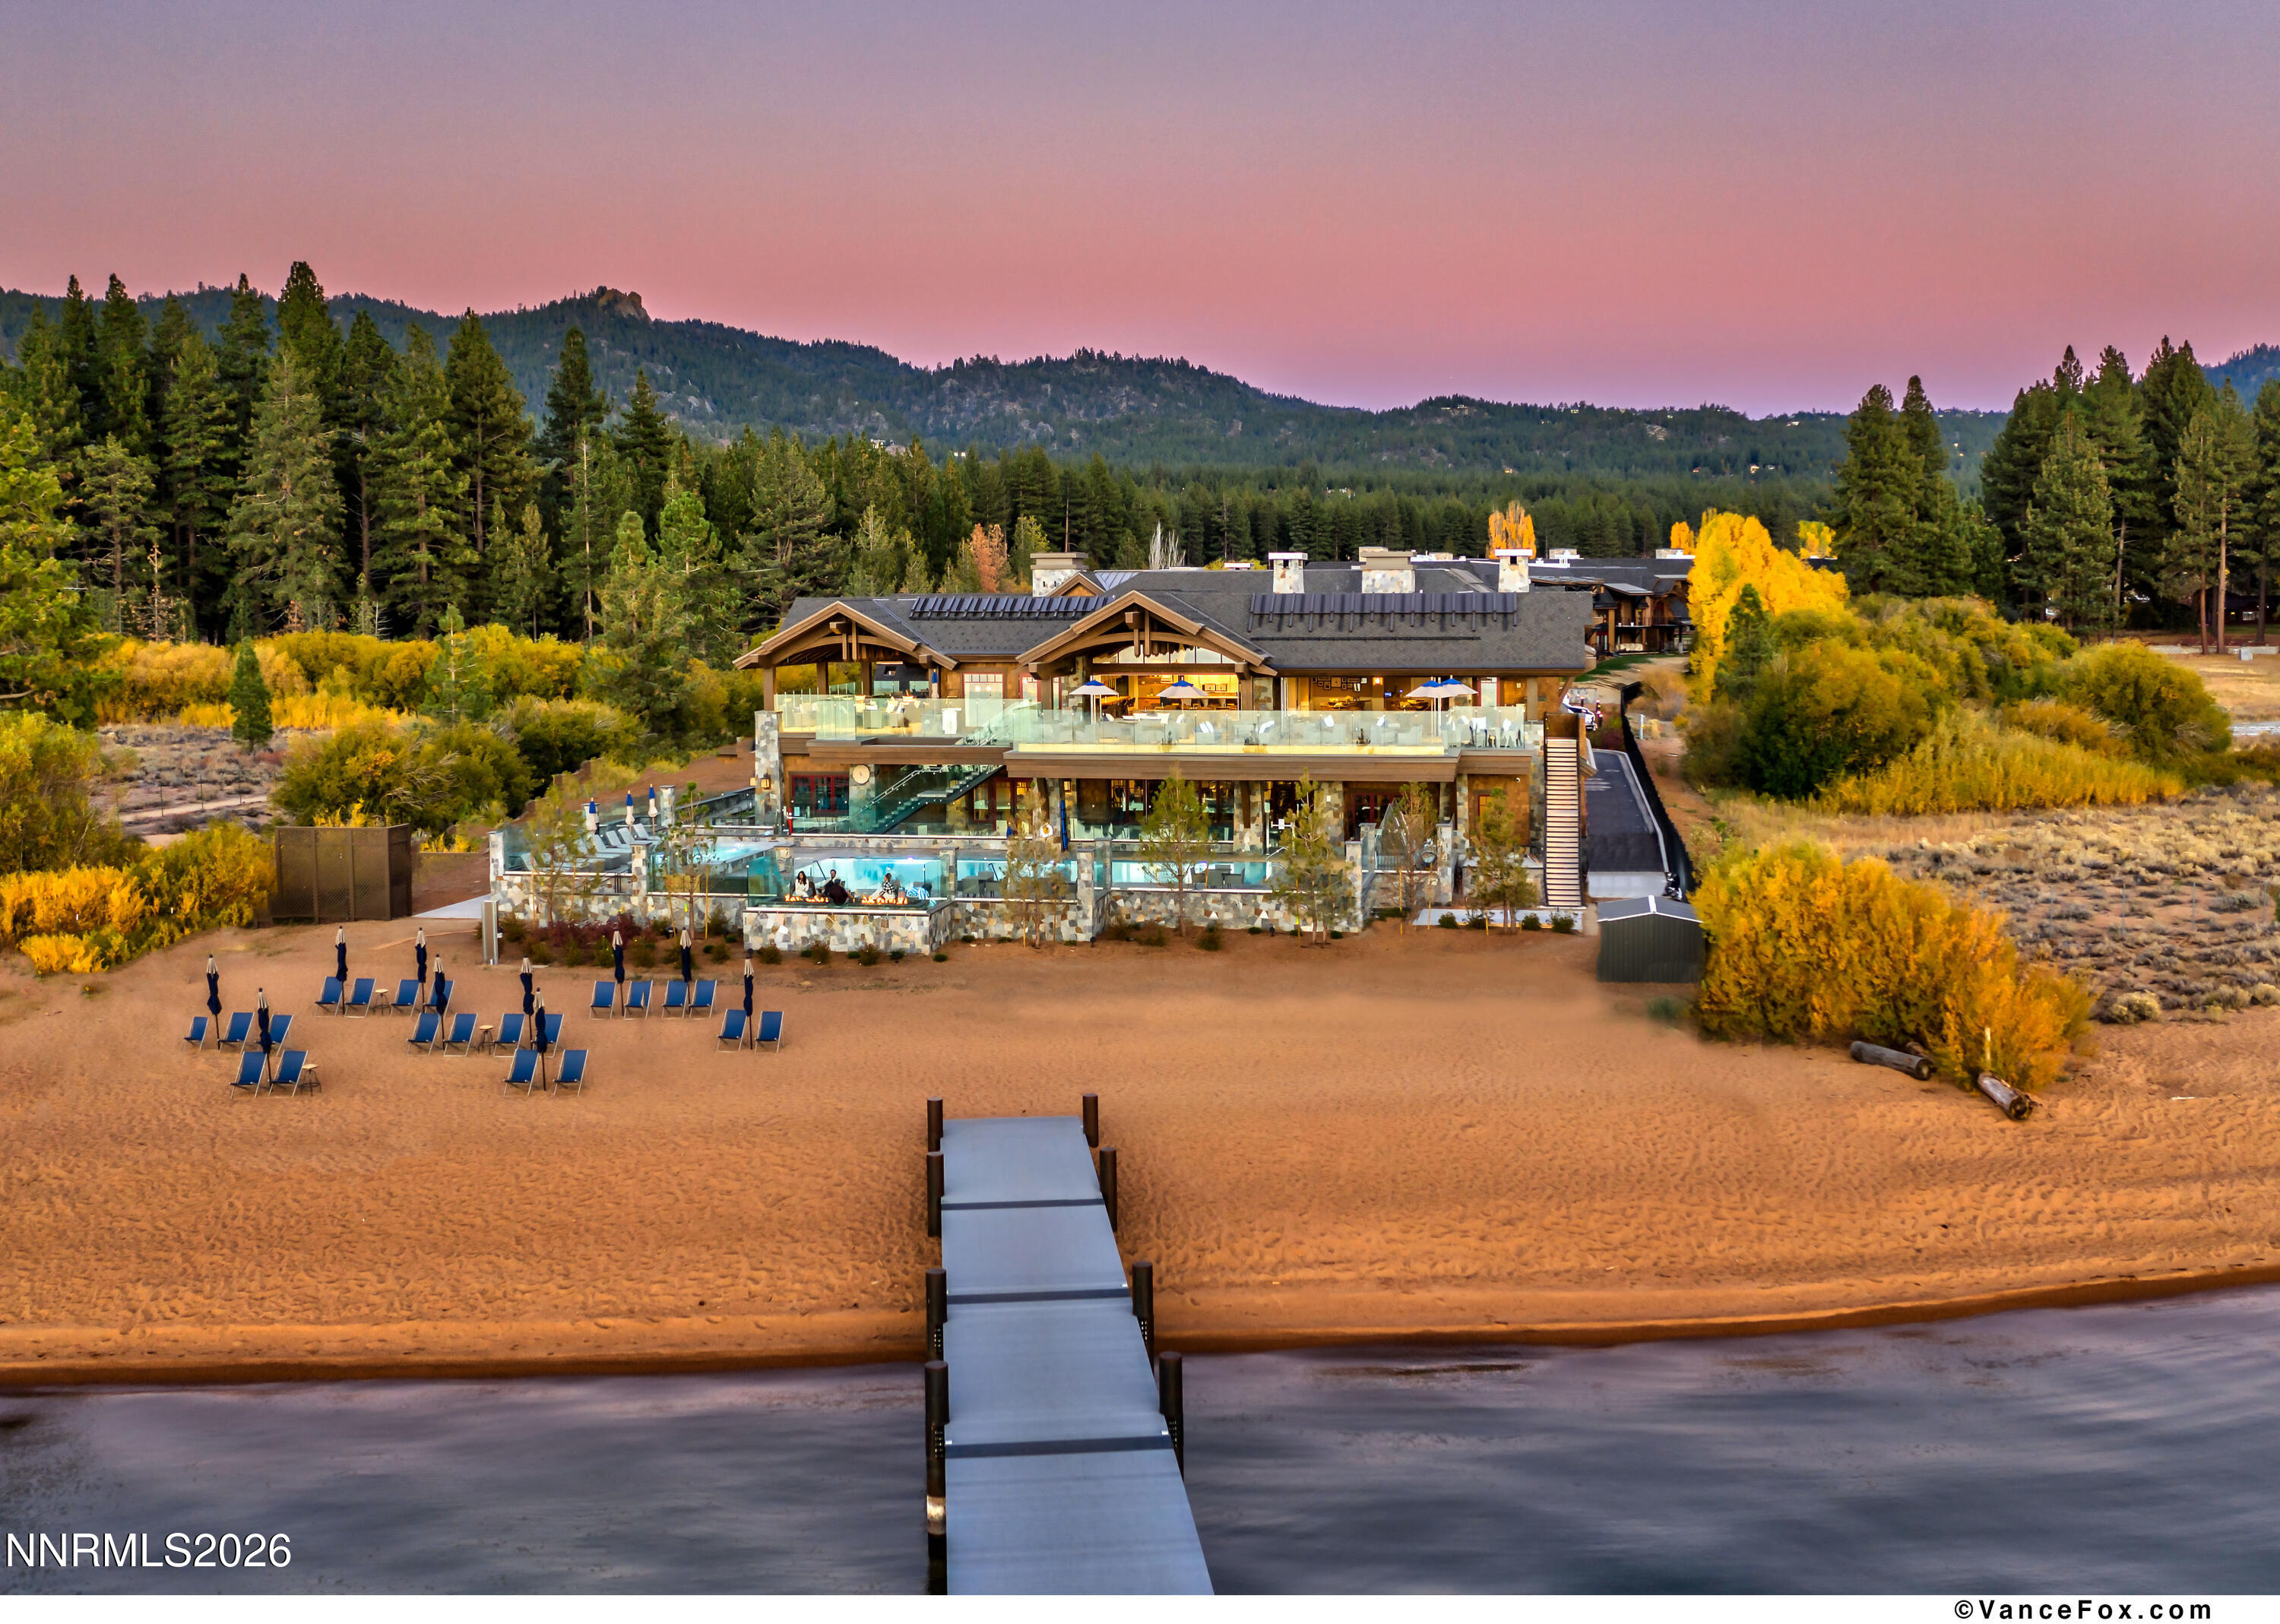
Lakeside club building with glass terraces, pool, sandy beach, and dock at dusk.
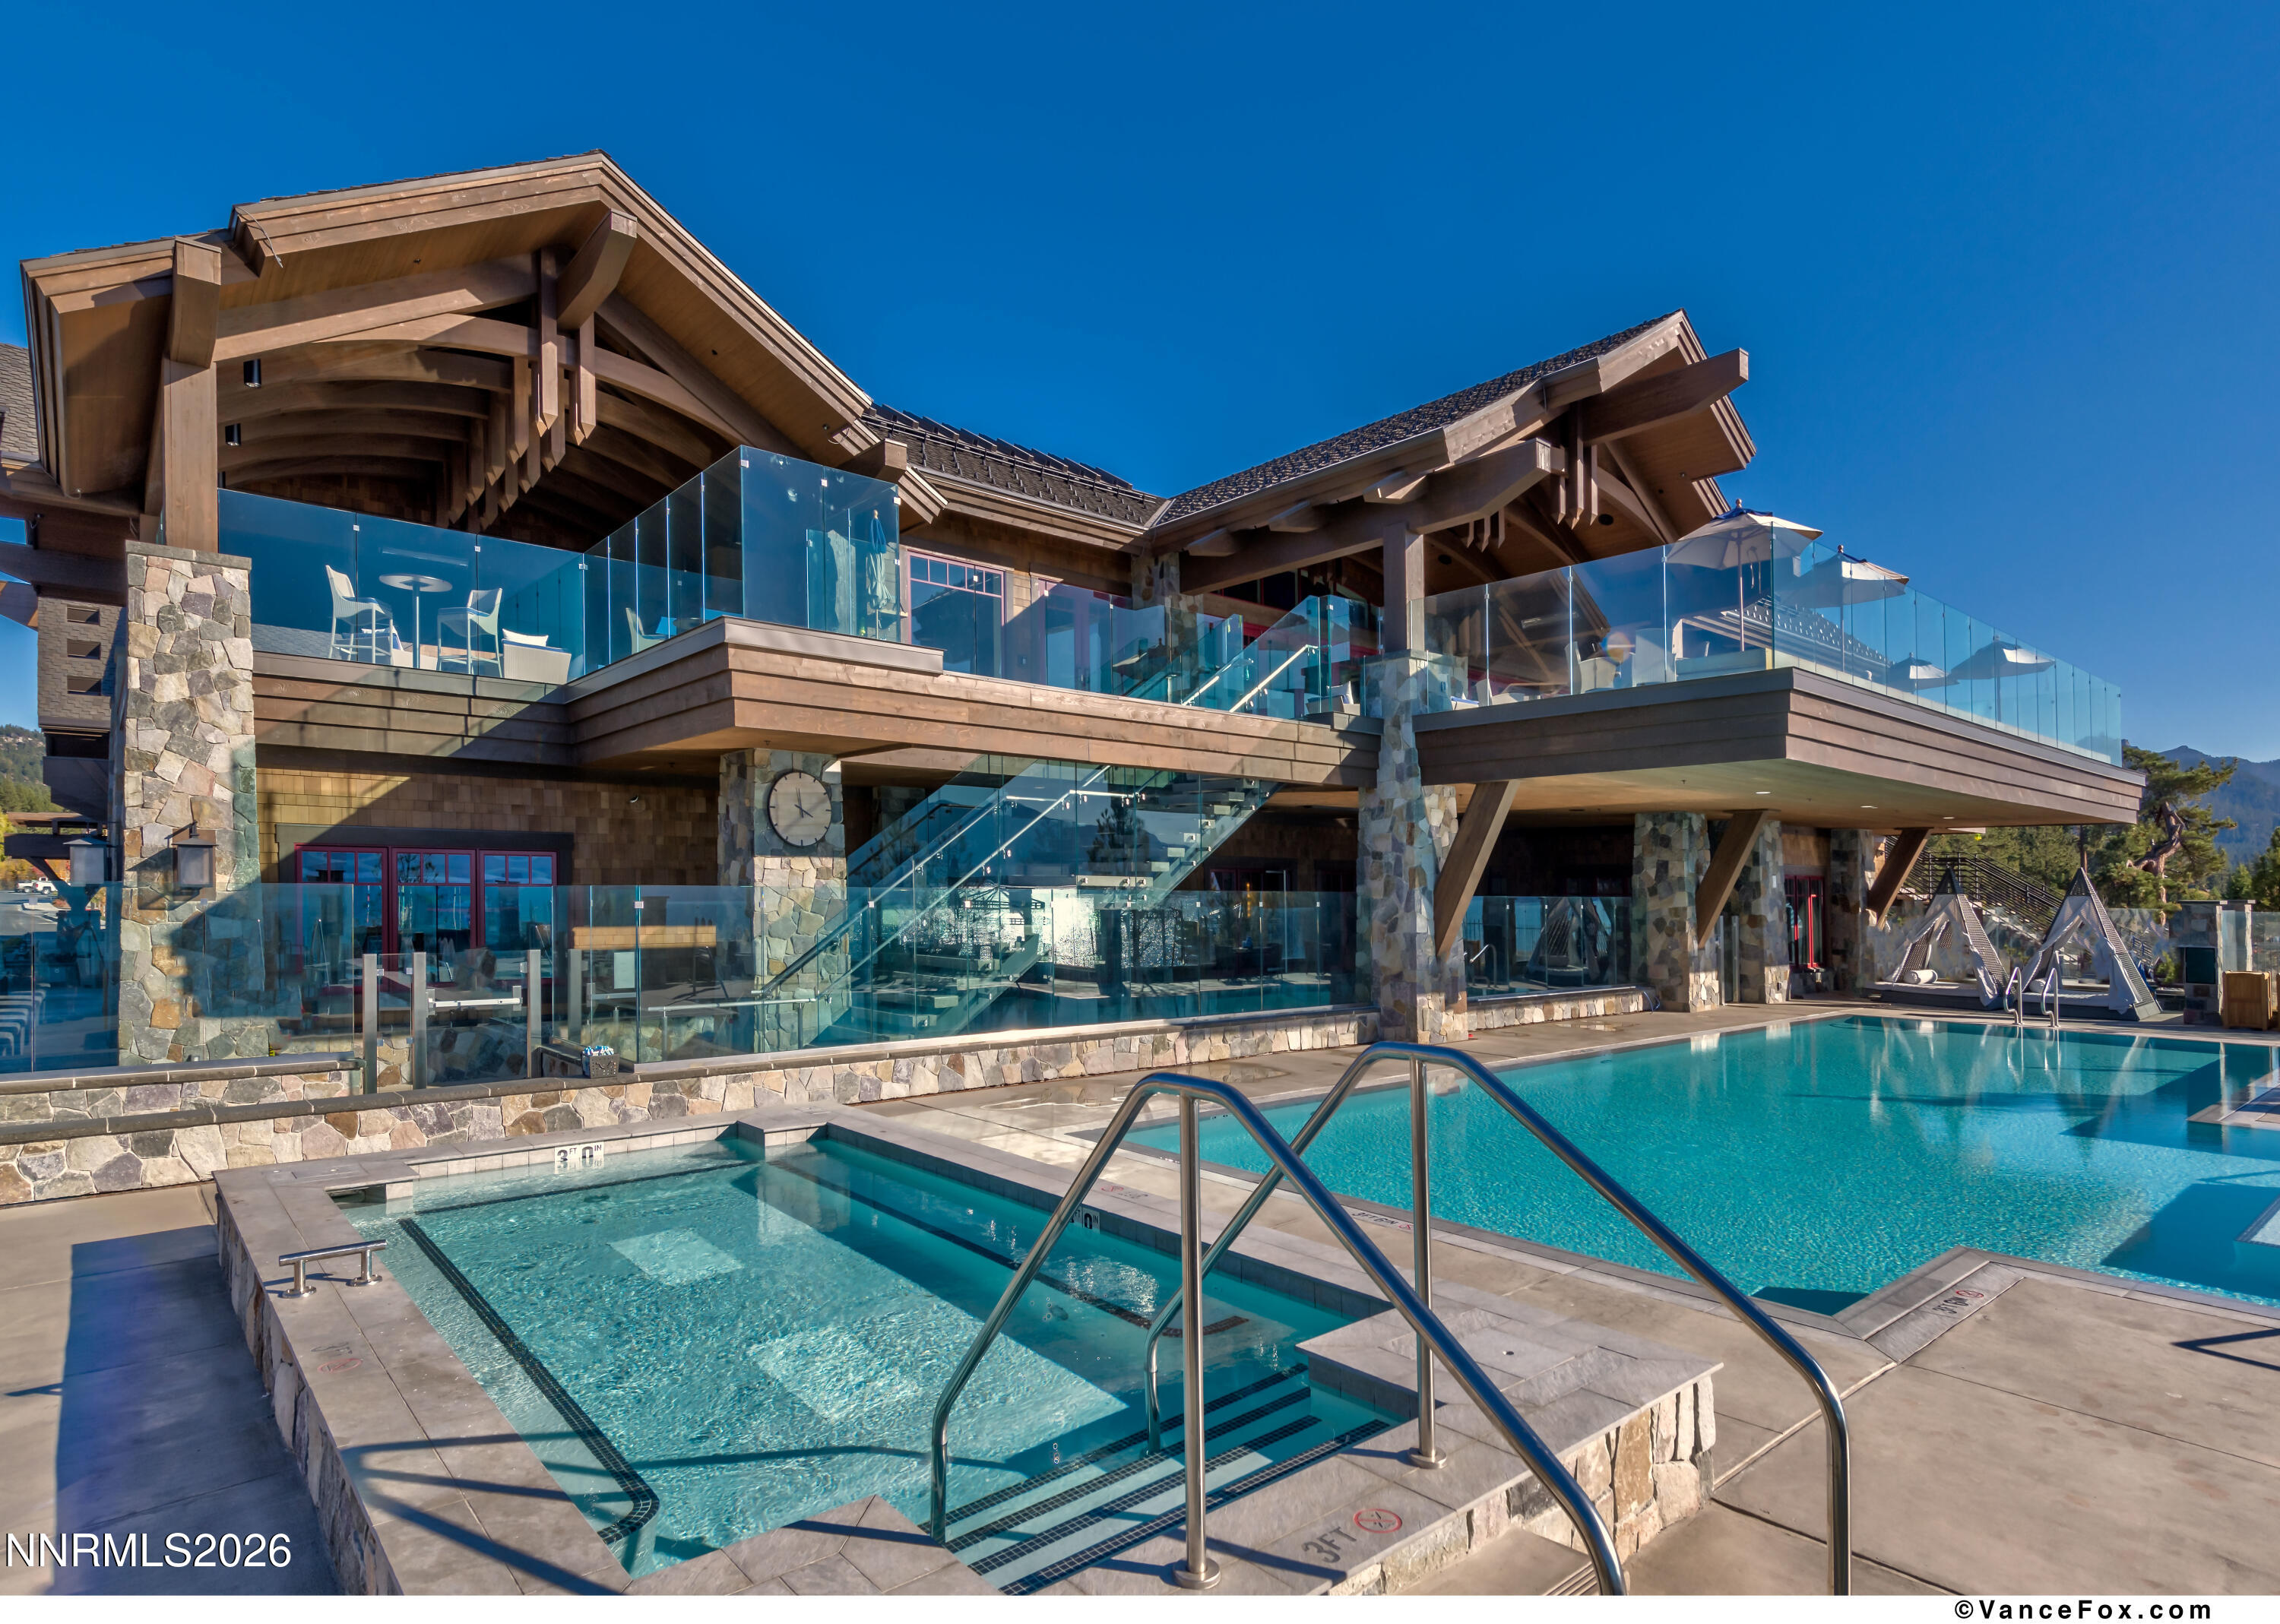
Outdoor pool and hot tub beside a timber-and-stone building with glass-railed terraces.
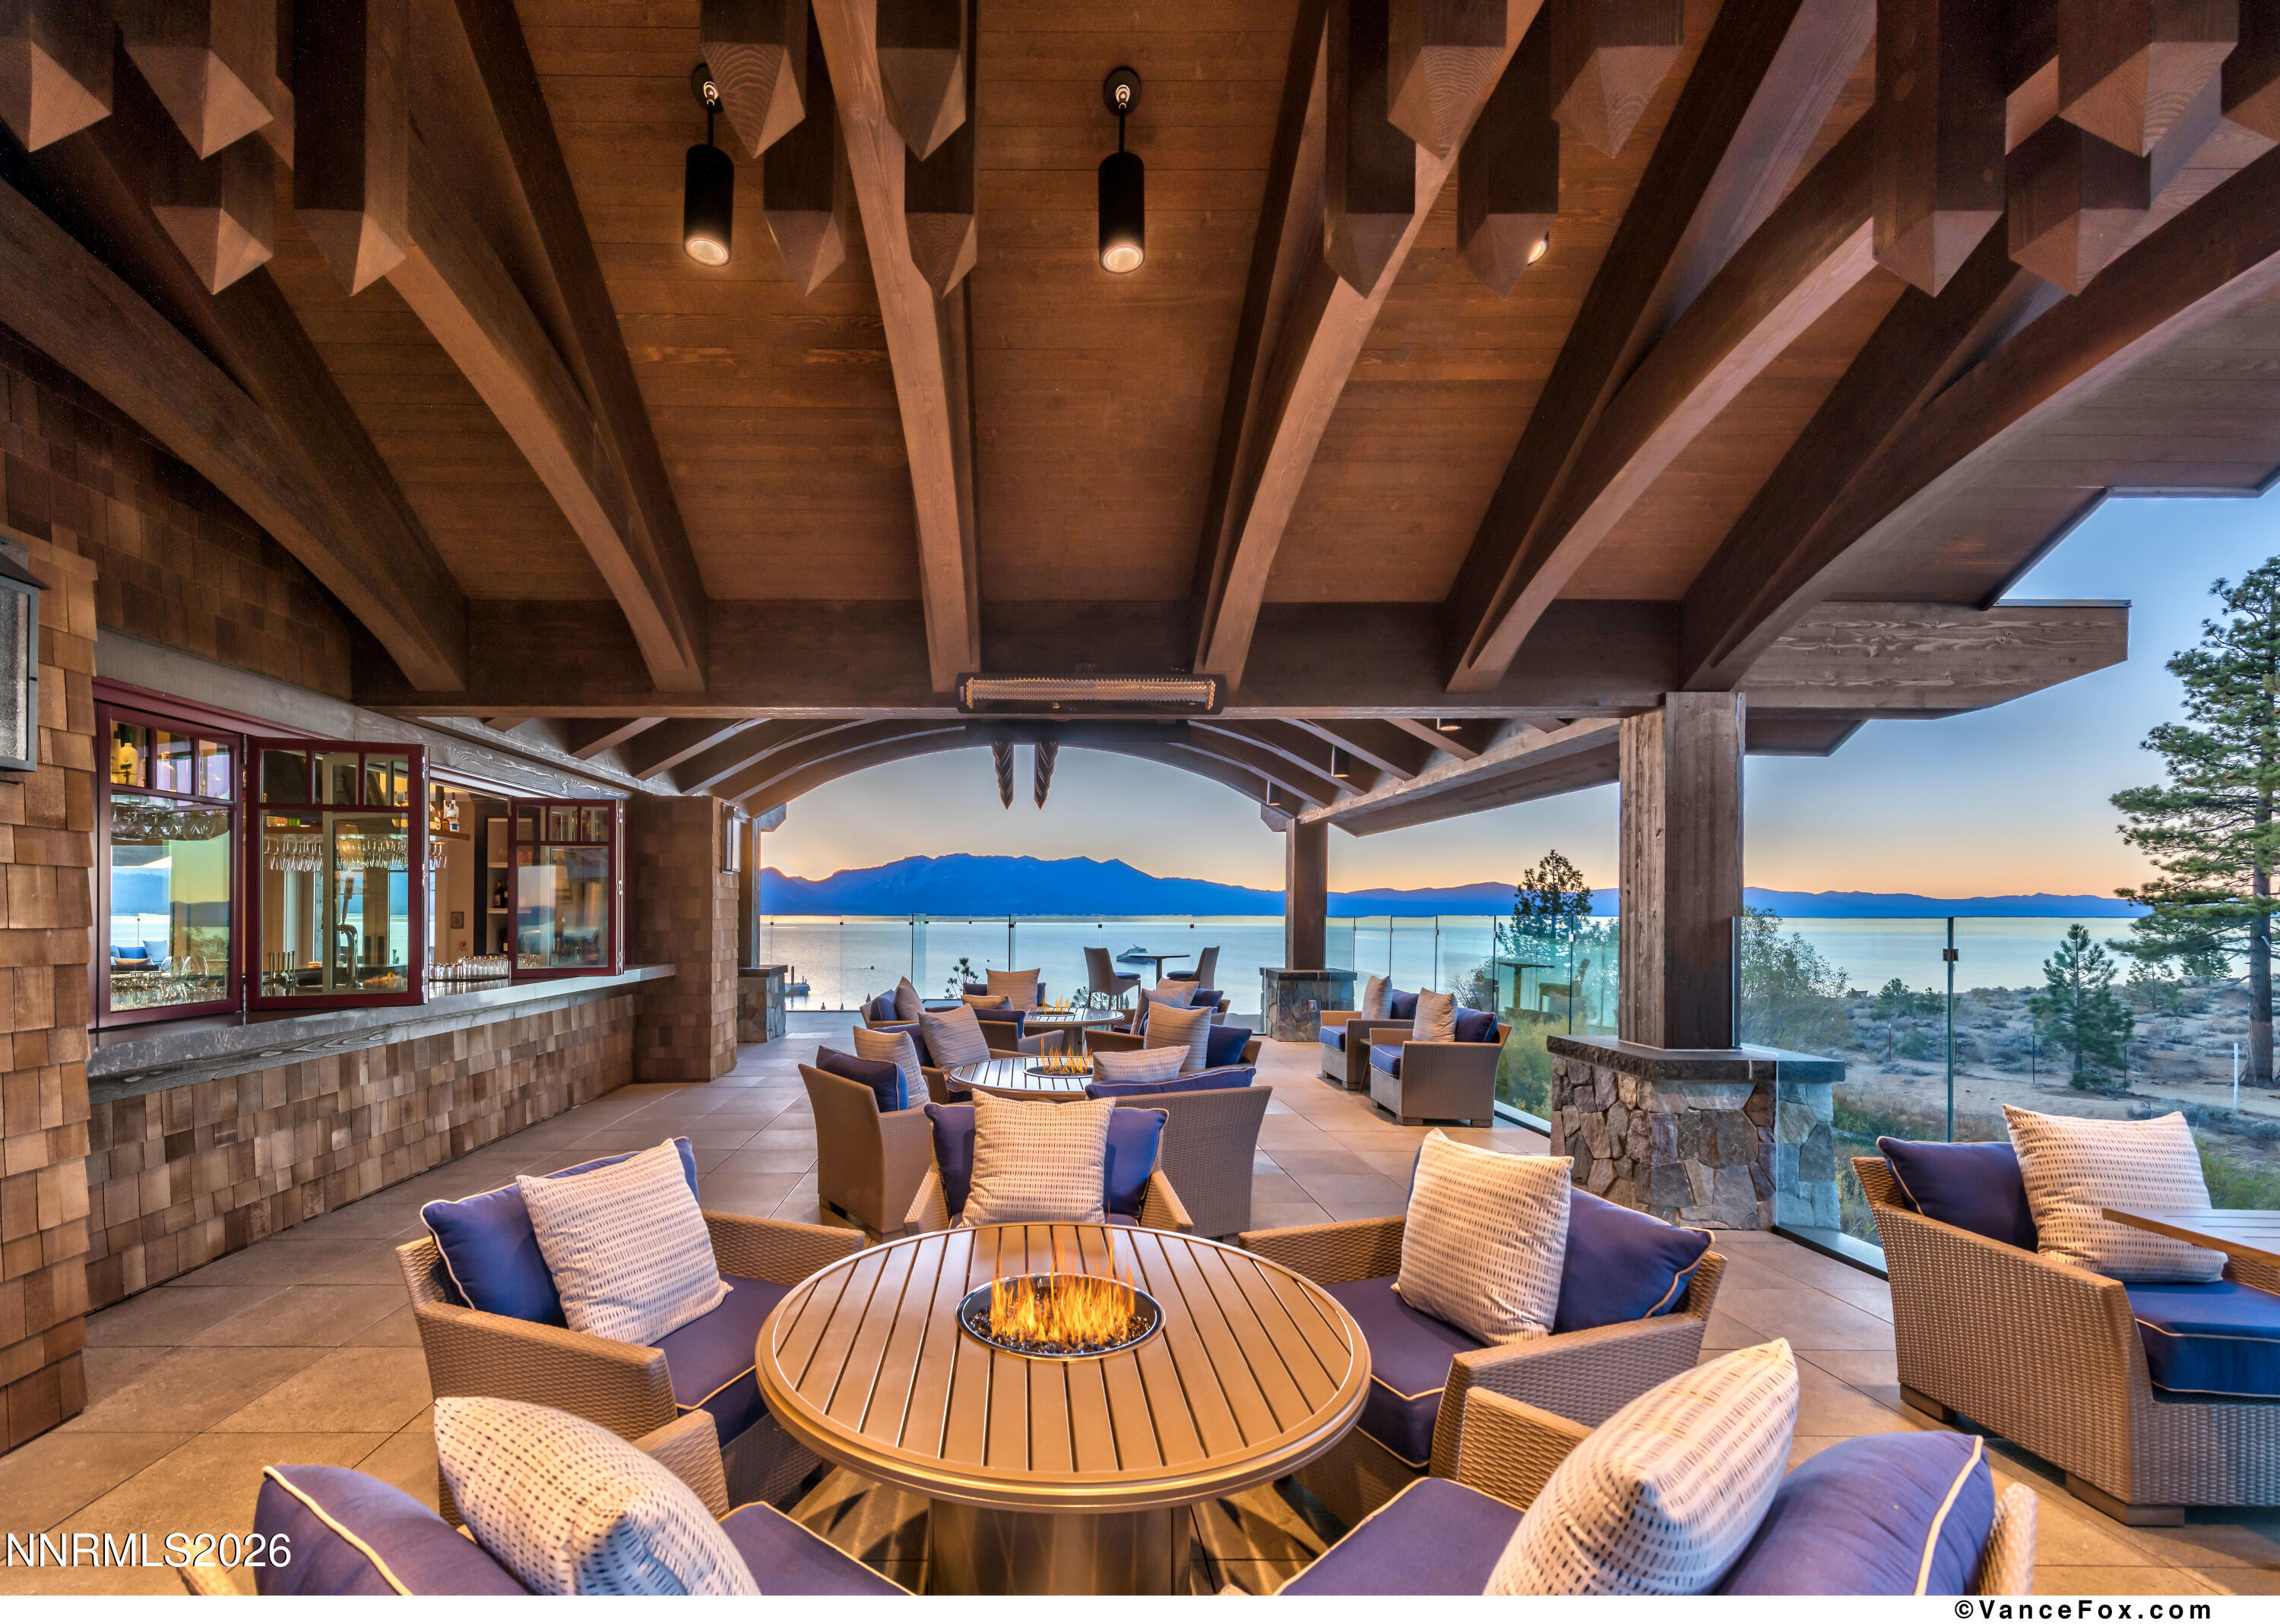
Covered terrace with wicker seating and a fire table overlooking a lake and mountains at dusk.
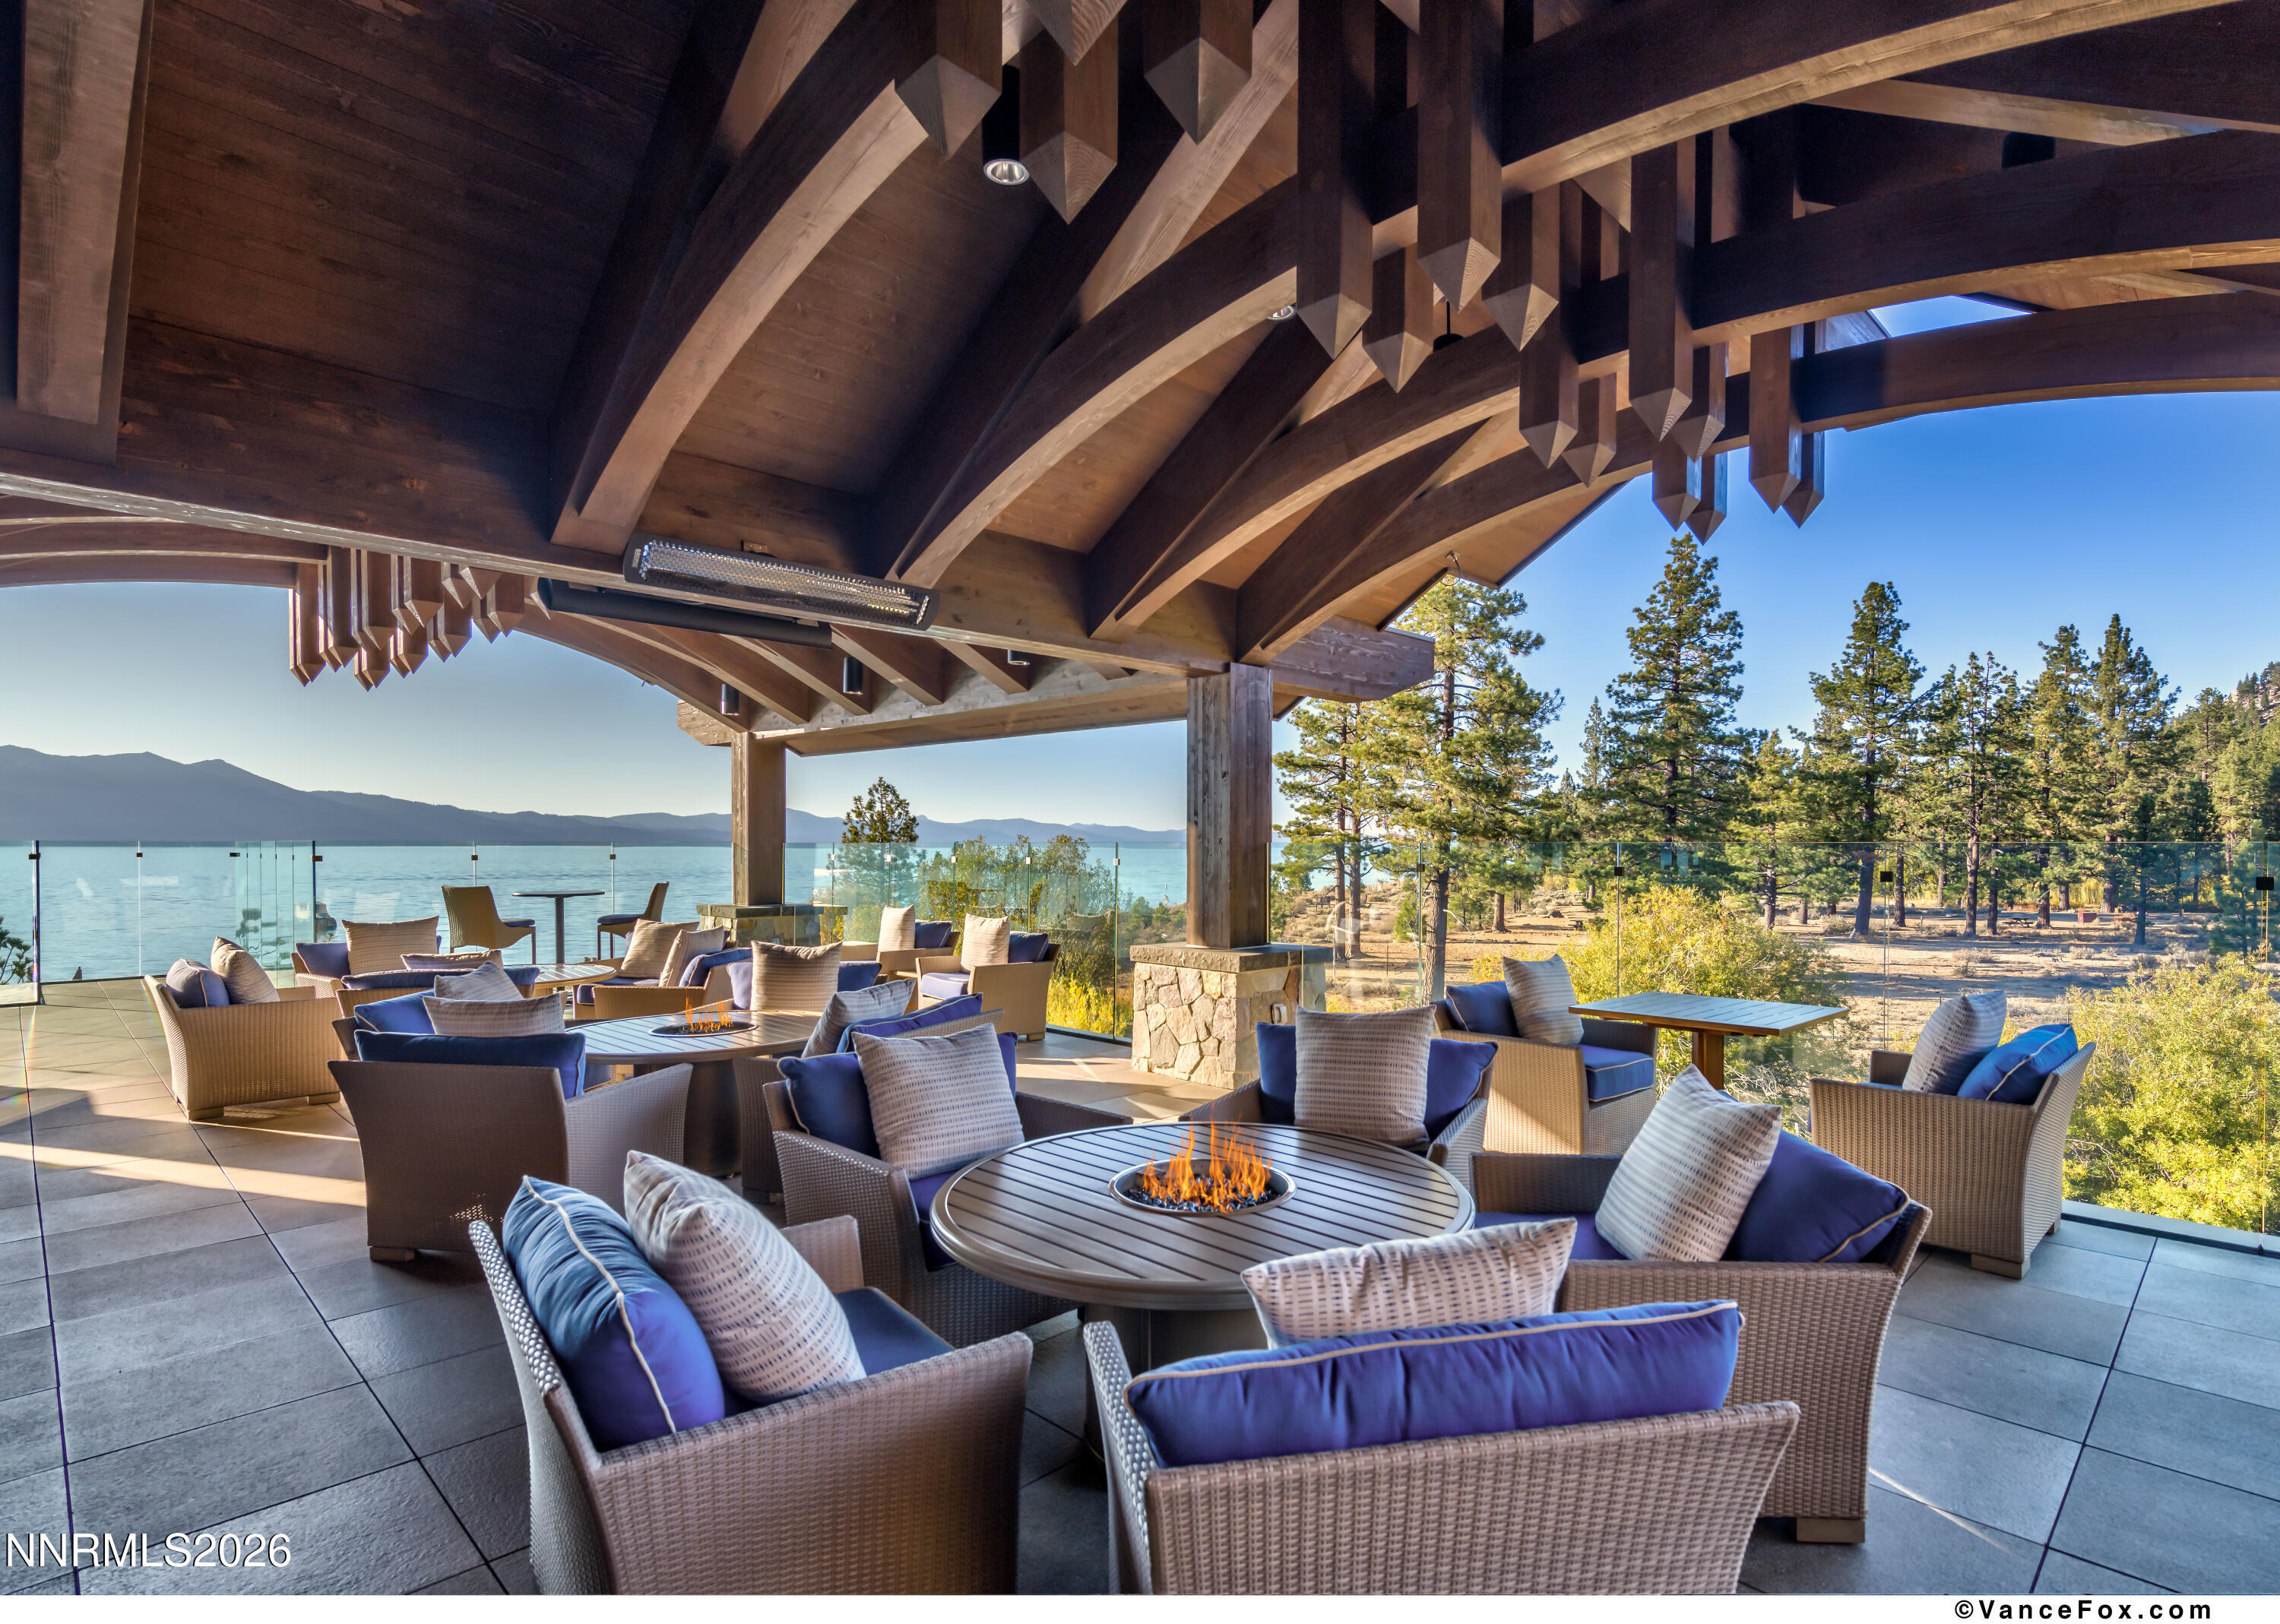
Covered patio with wicker seating and fire-pit tables overlooking a lake and mountains.
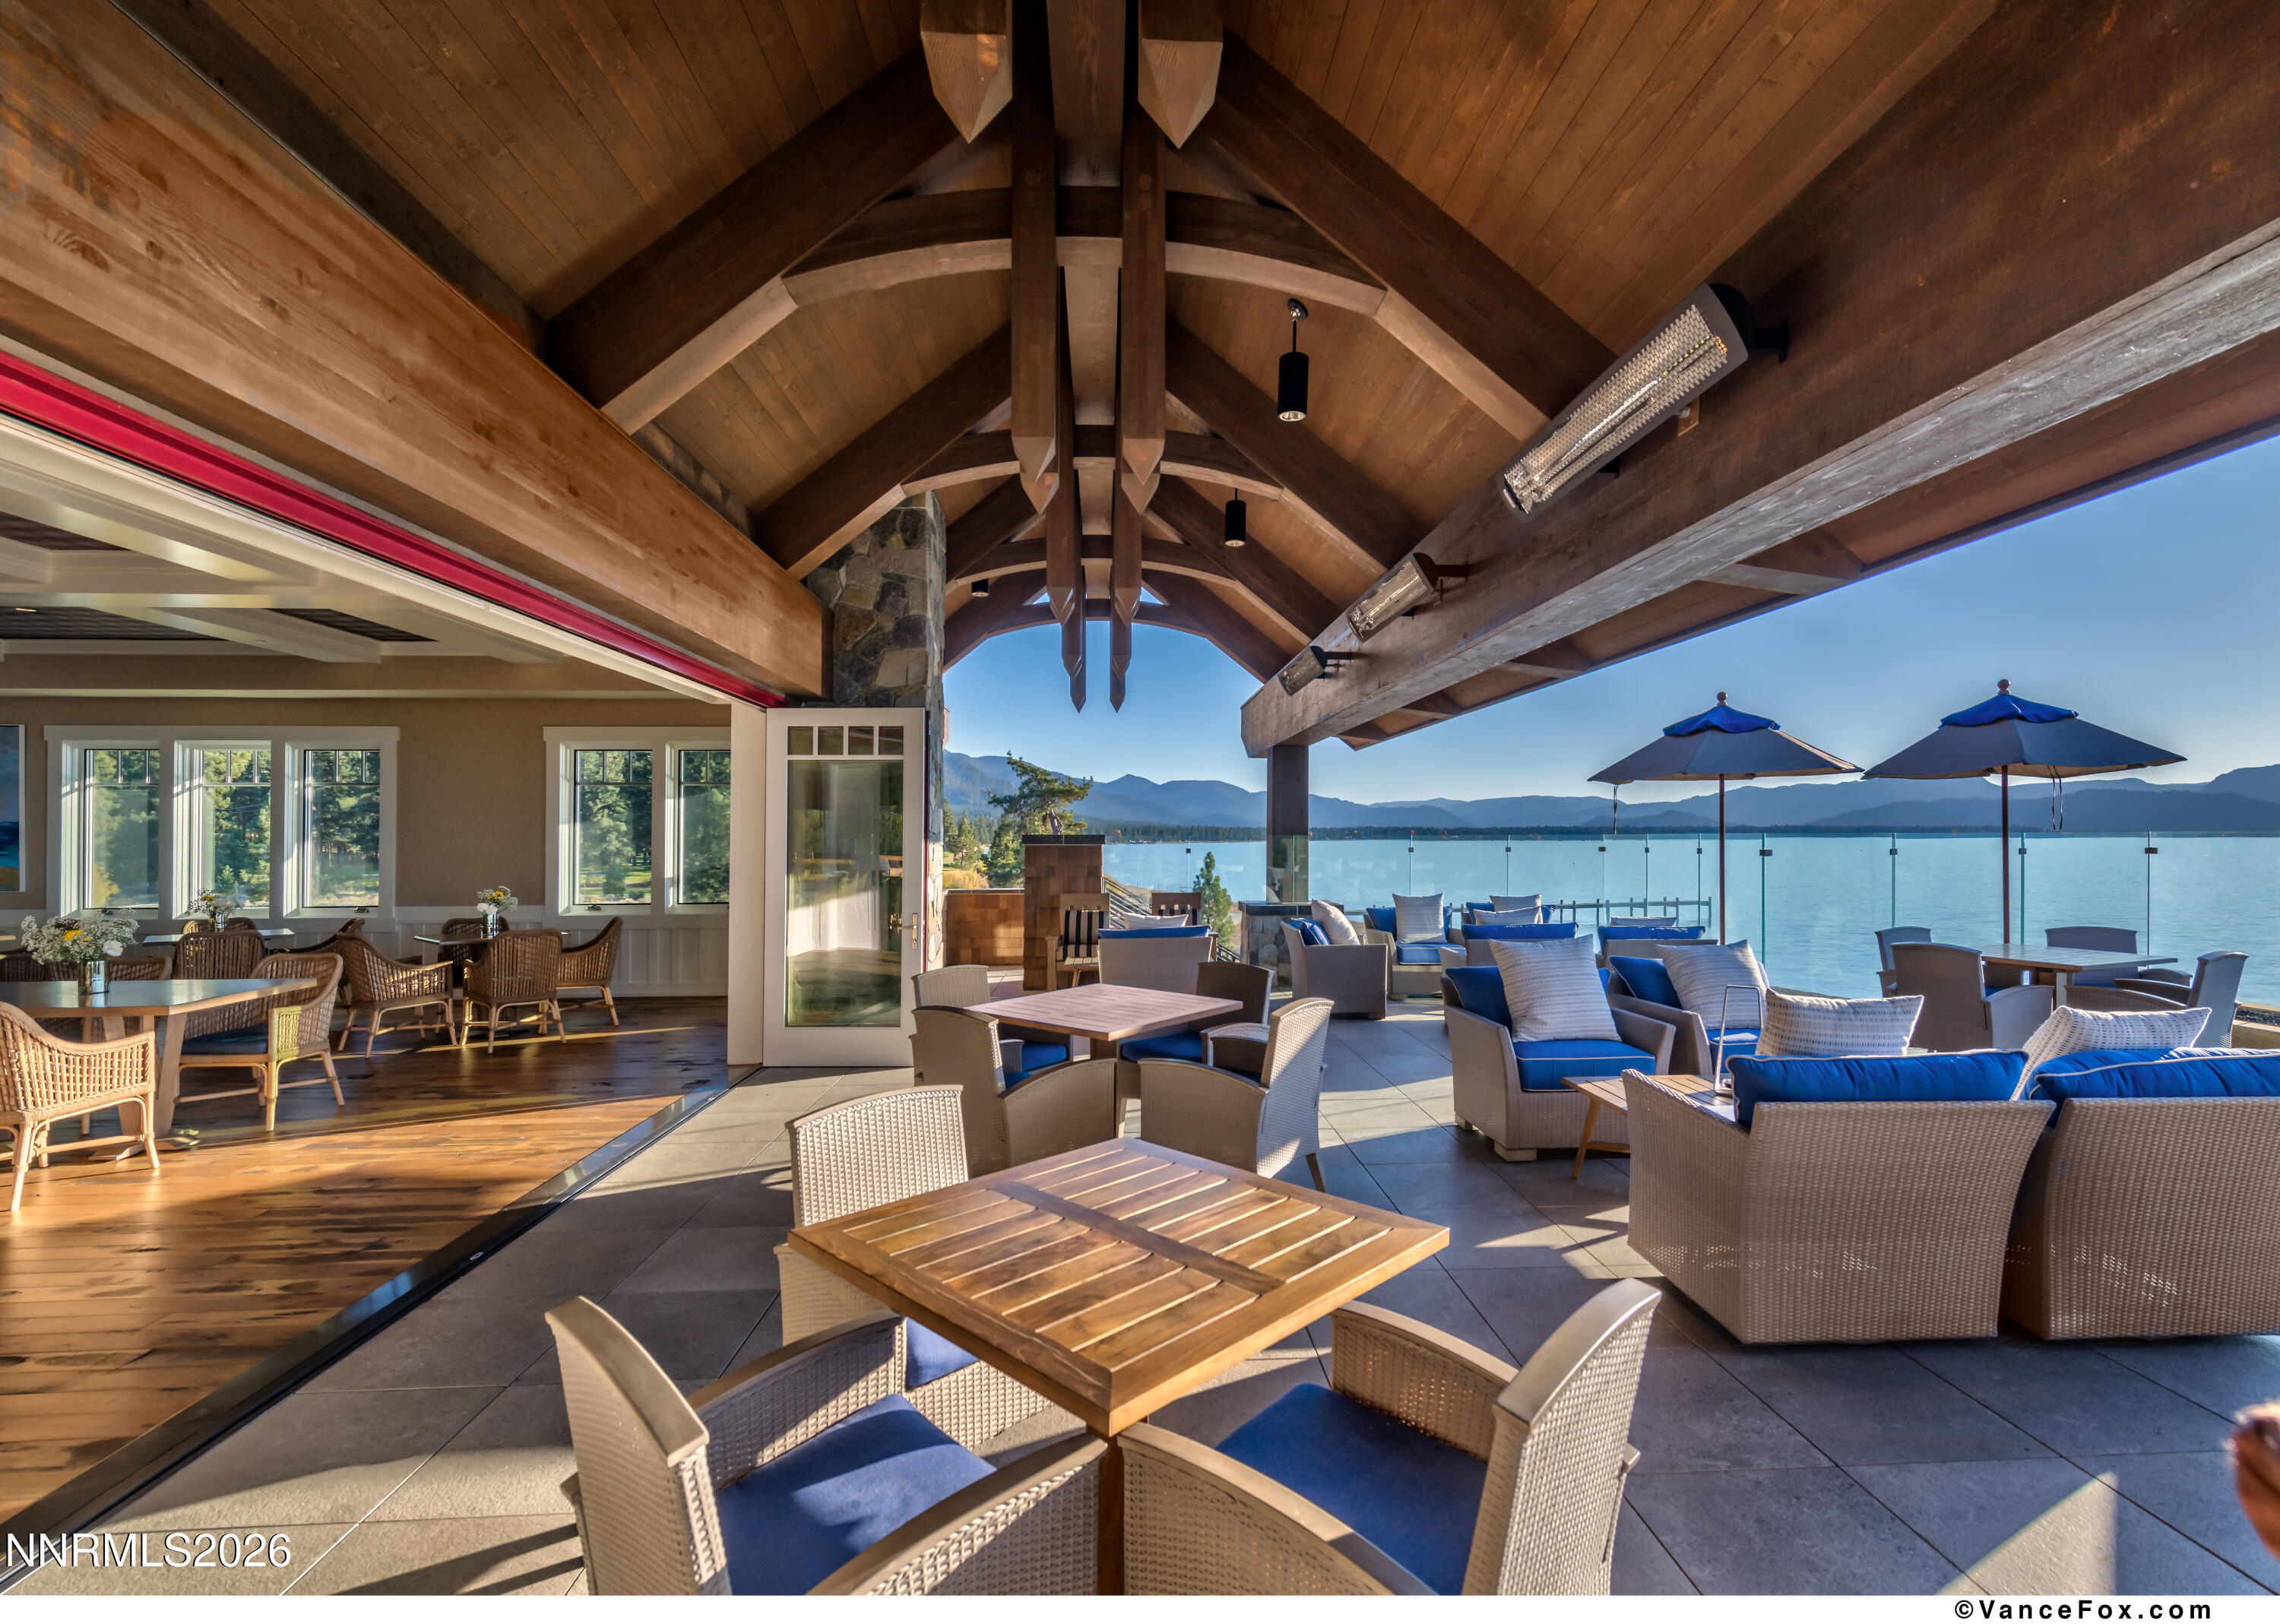
Lakeside patio with wicker seating beneath a timber pavilion, overlooking the water and mountains.
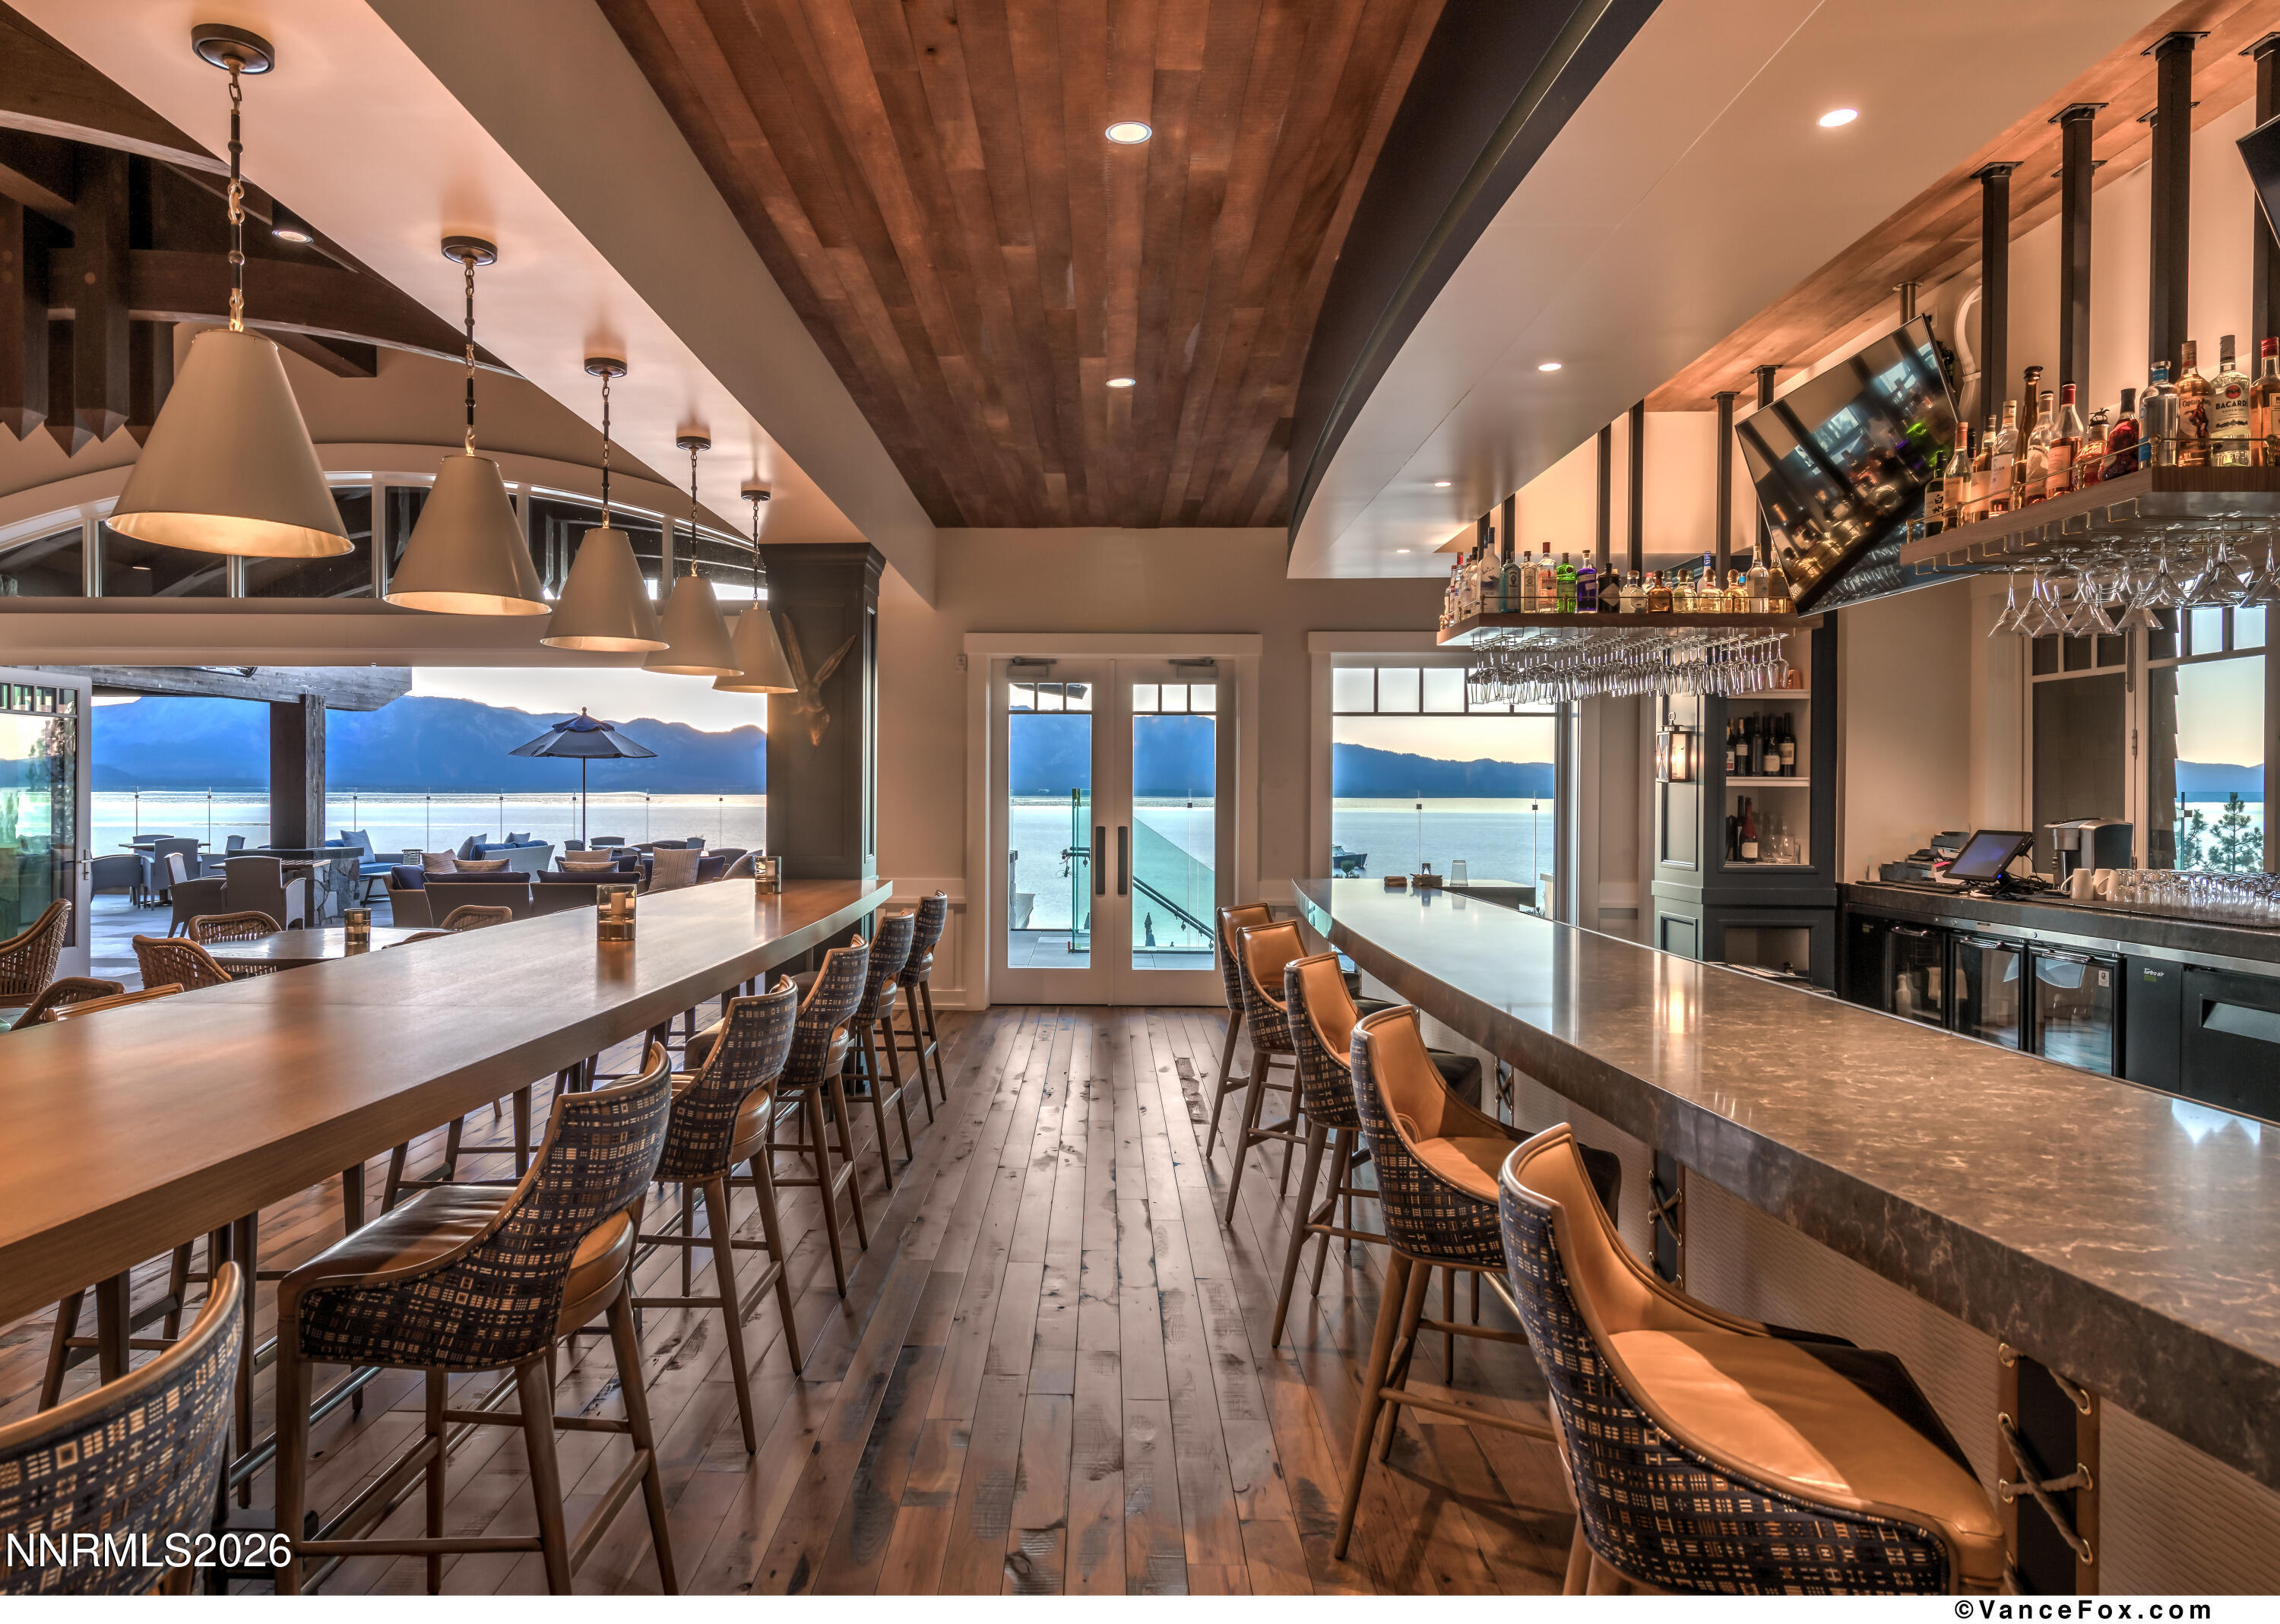
Furnished bar and dining area with long counters and stools overlooking a lake and mountains.
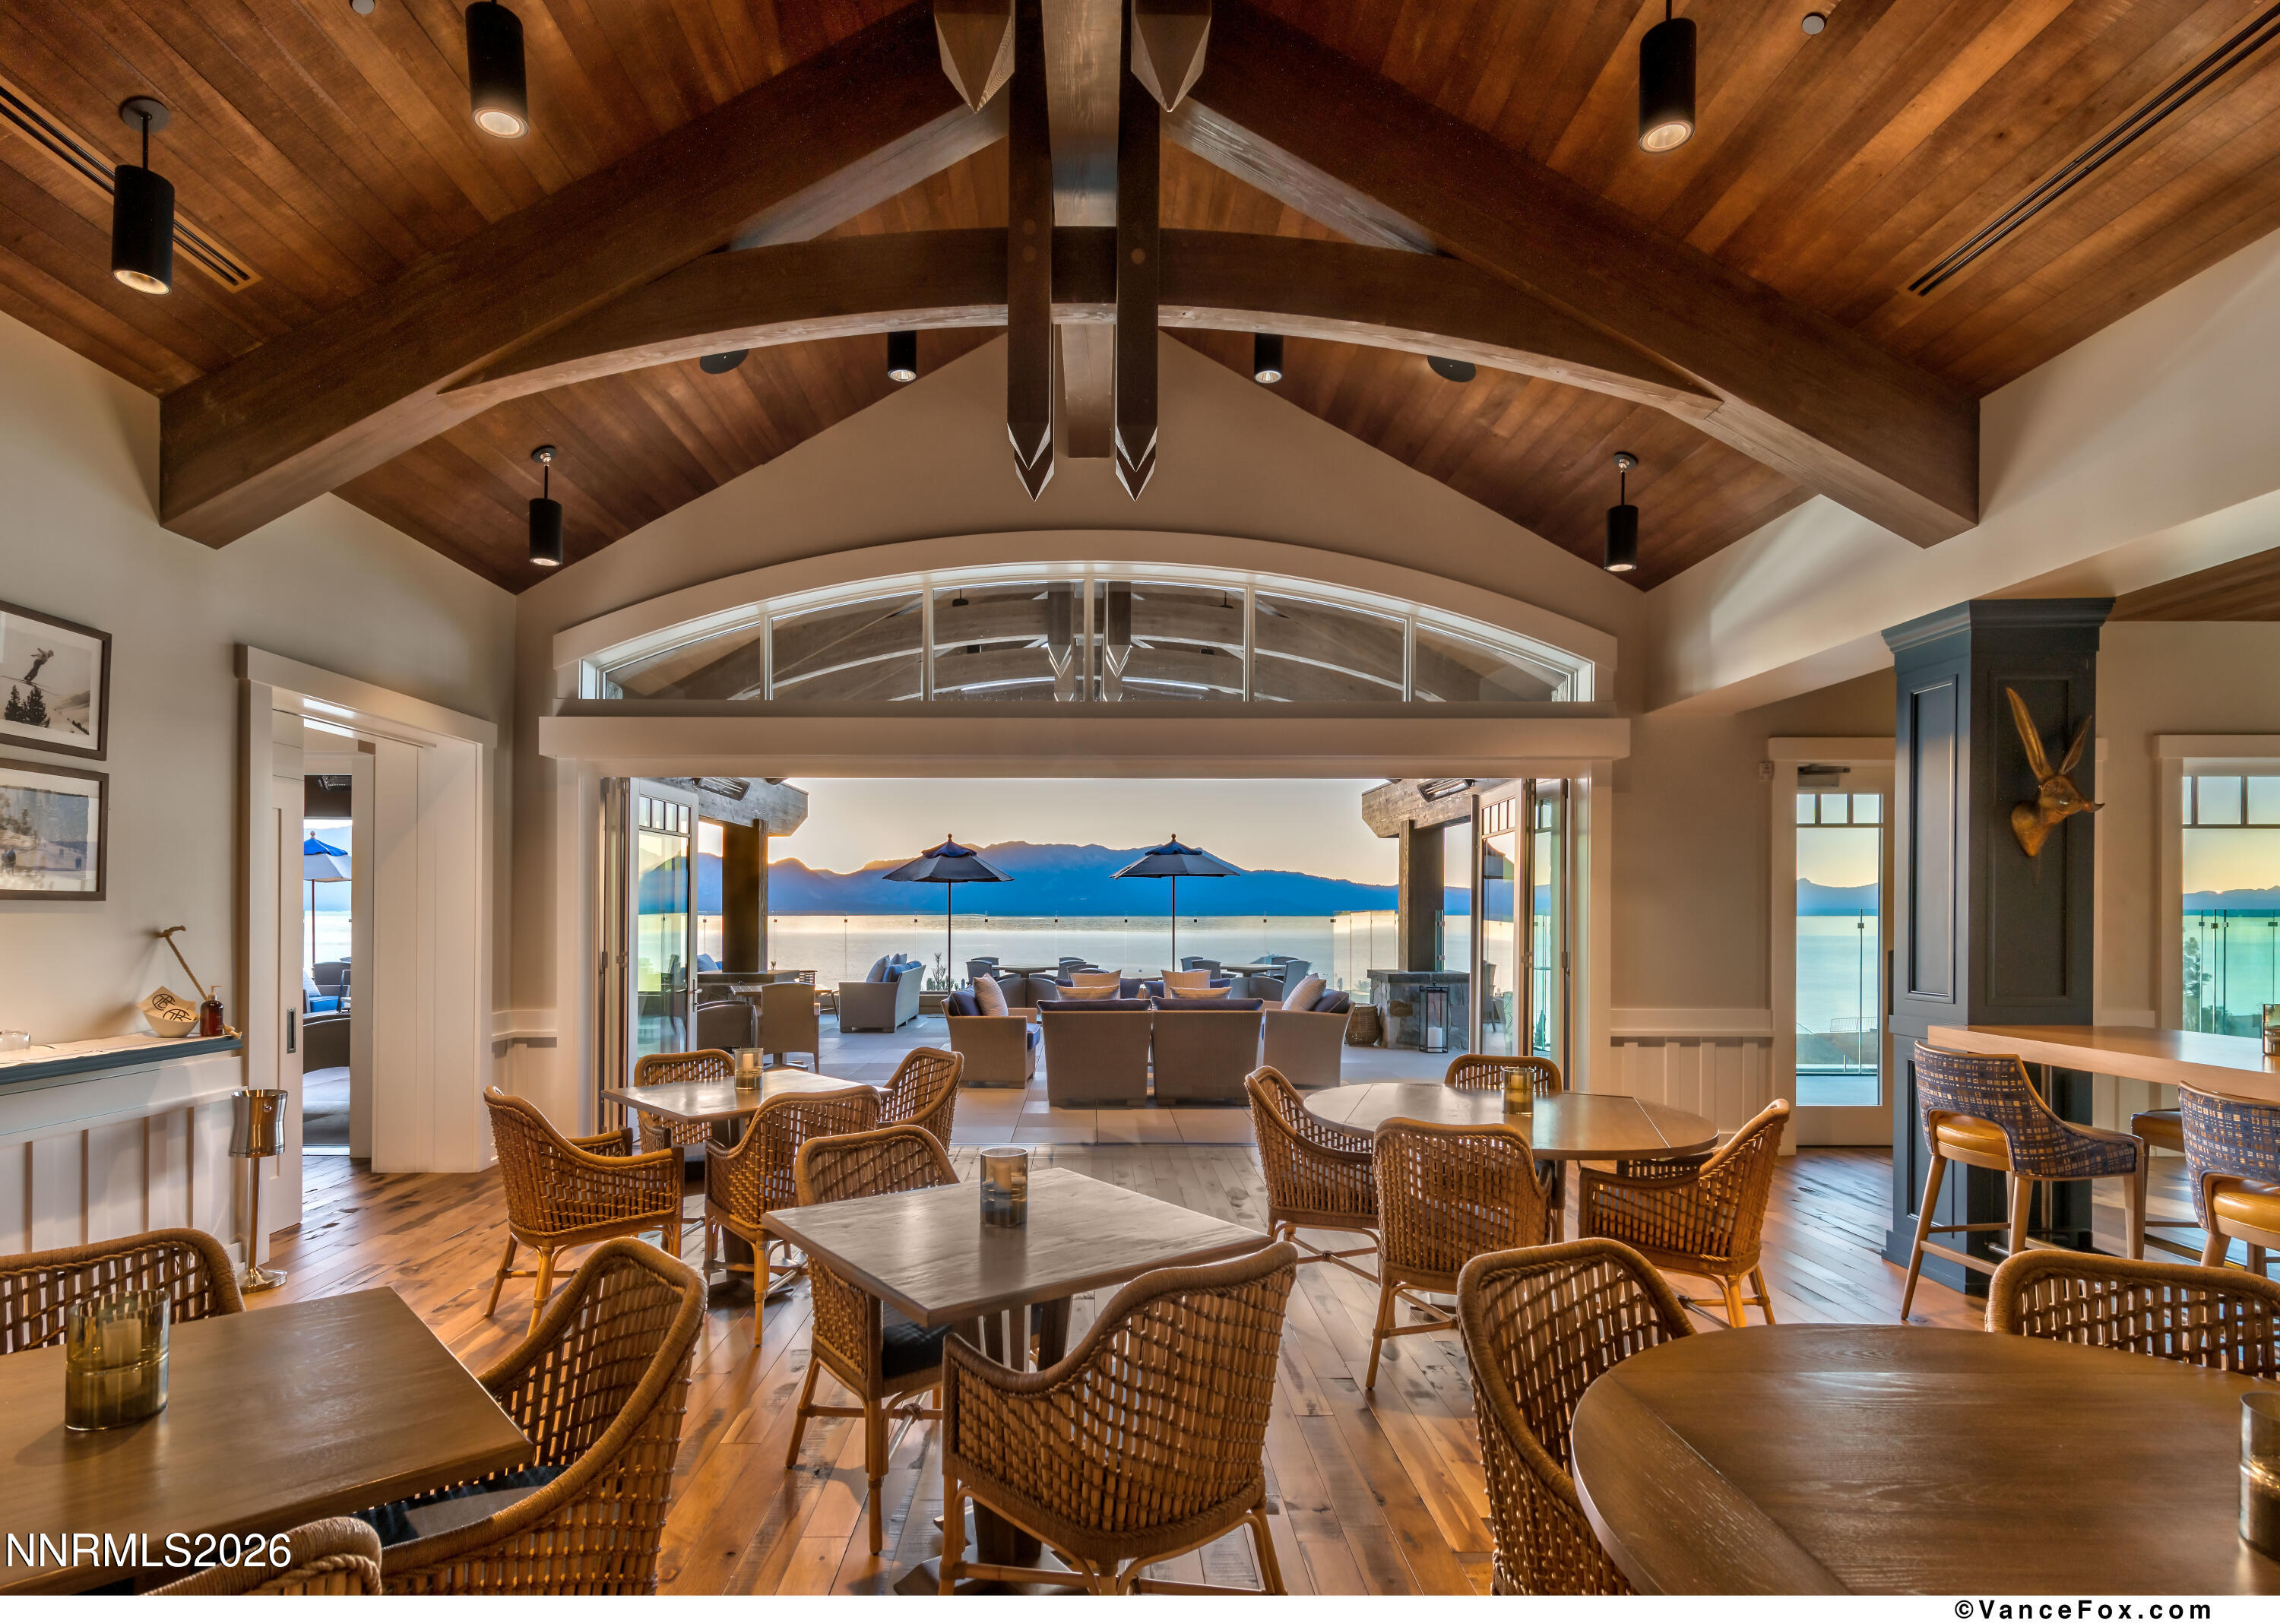
Furnished dining area with a vaulted timber ceiling and views of Lake Tahoe and mountains.
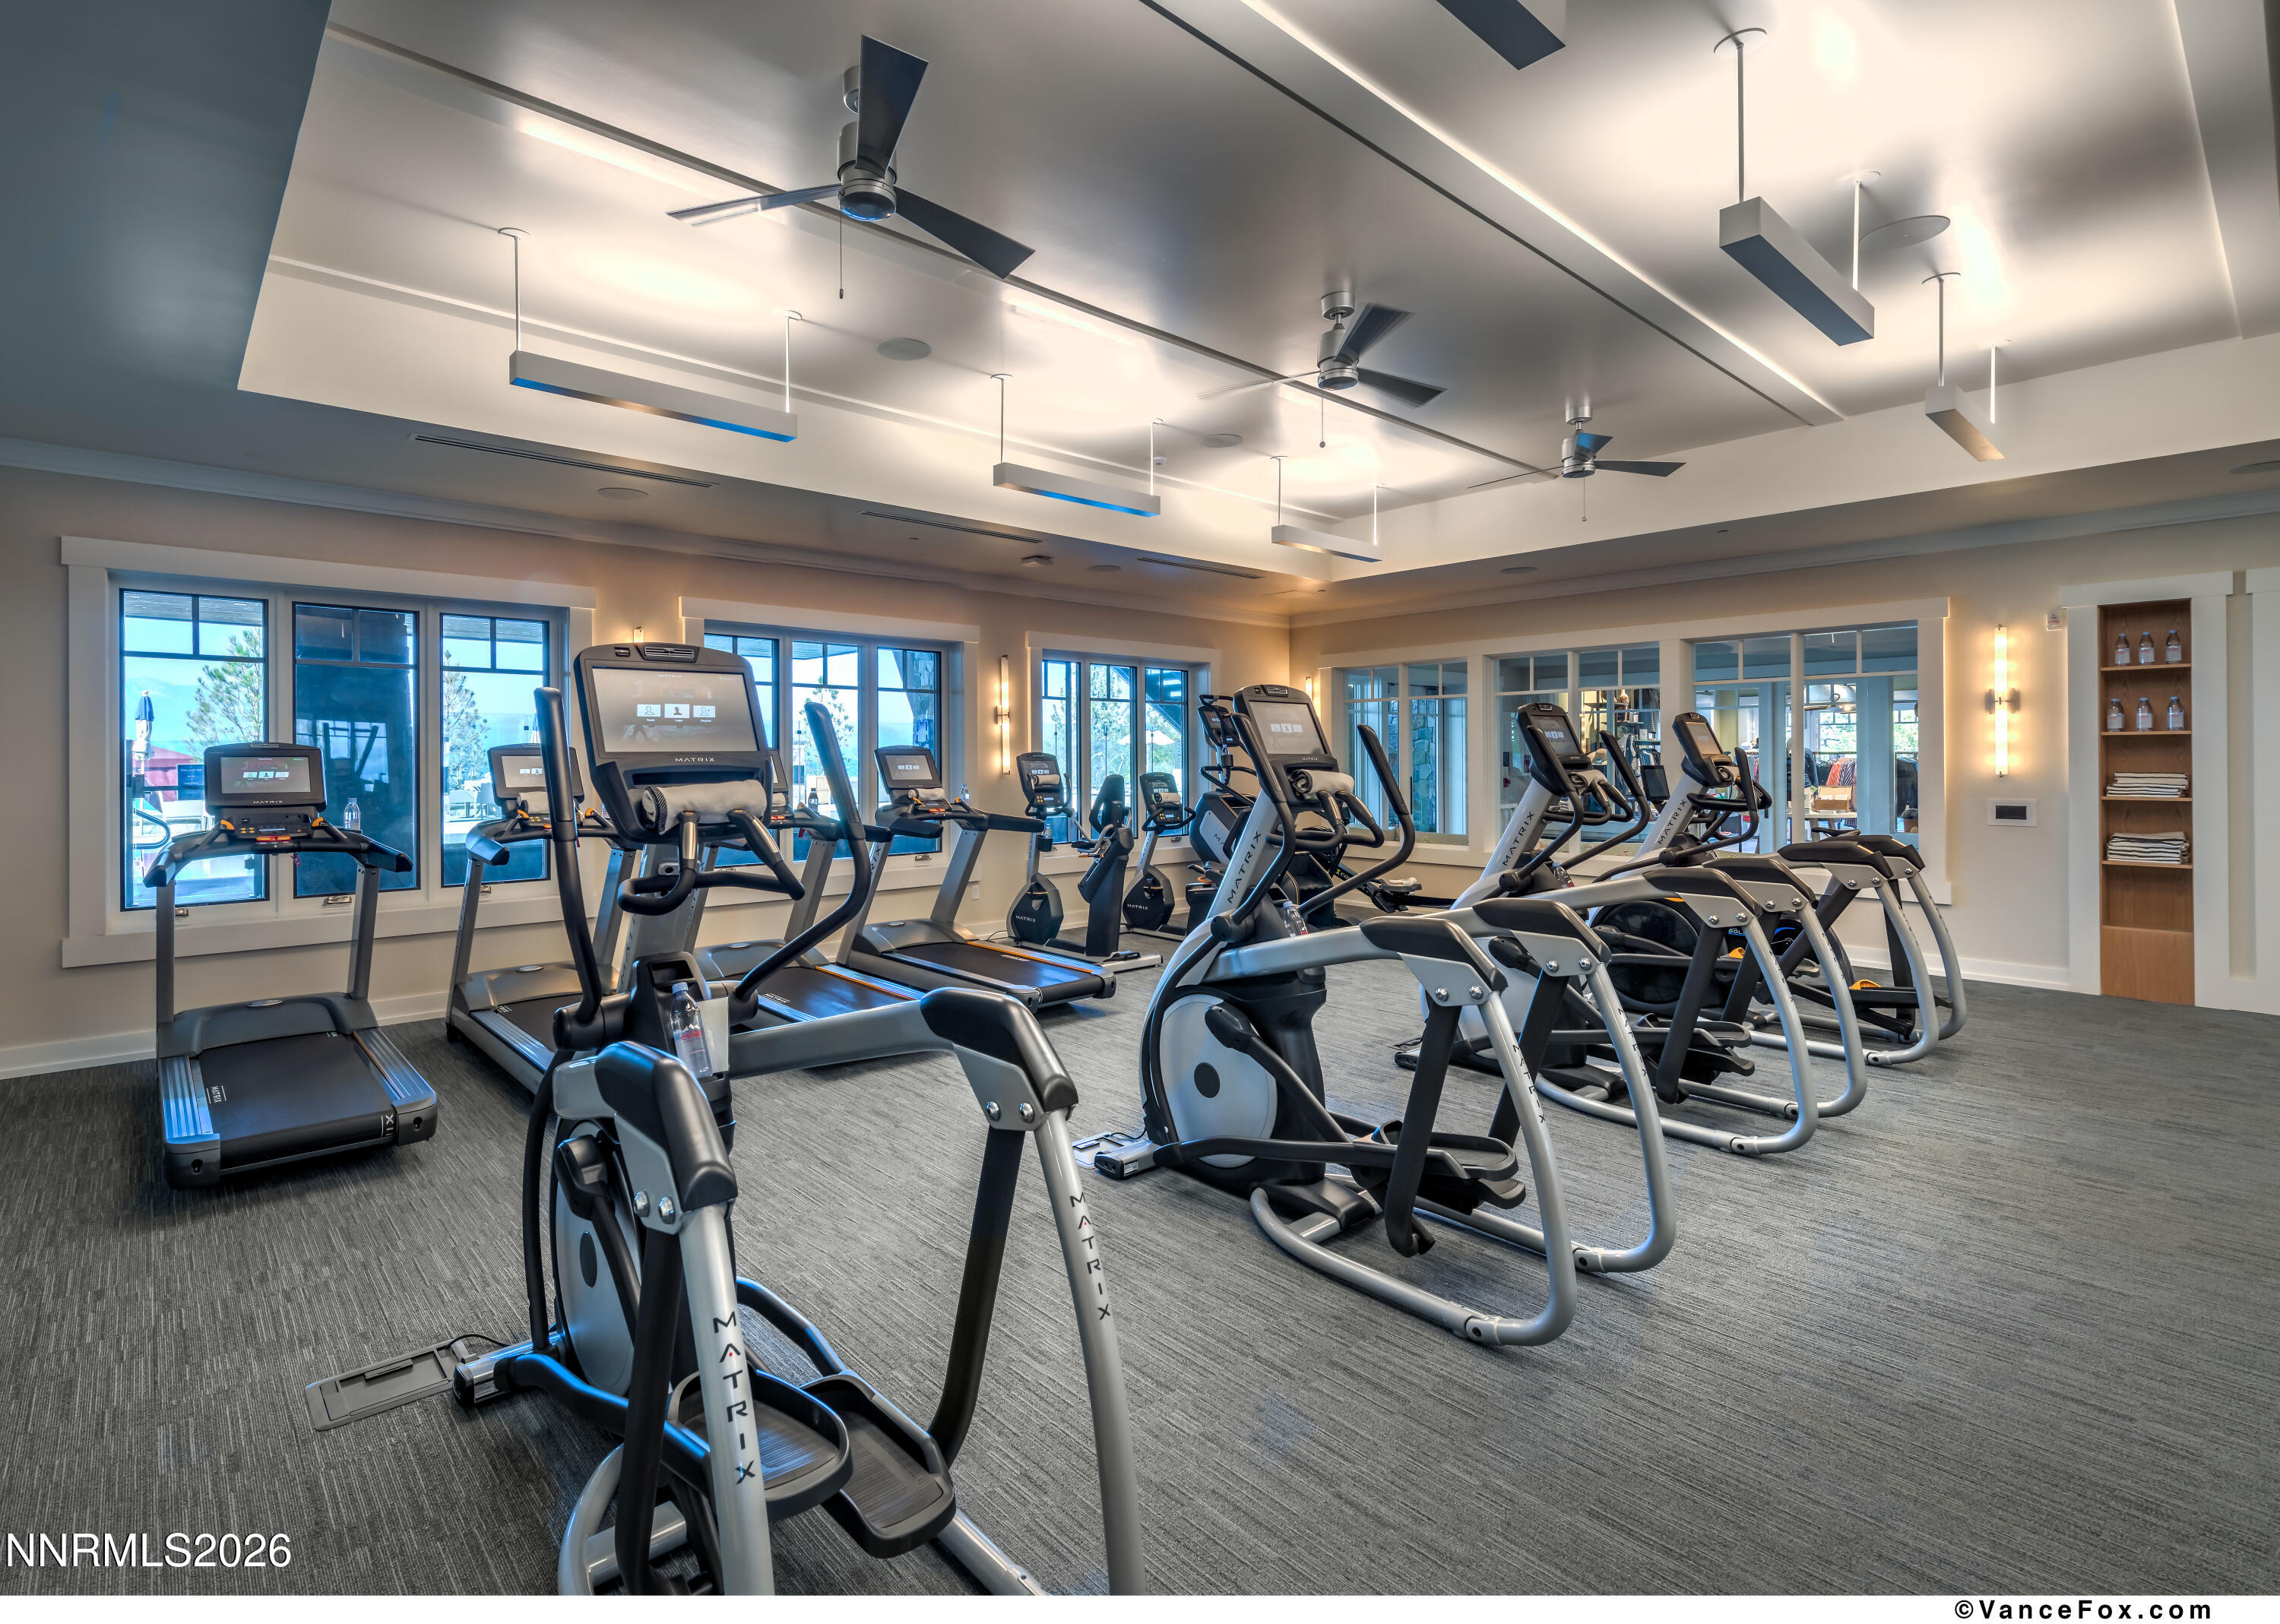
Fitness room with rows of cardio machines and large windows overlooking the water.
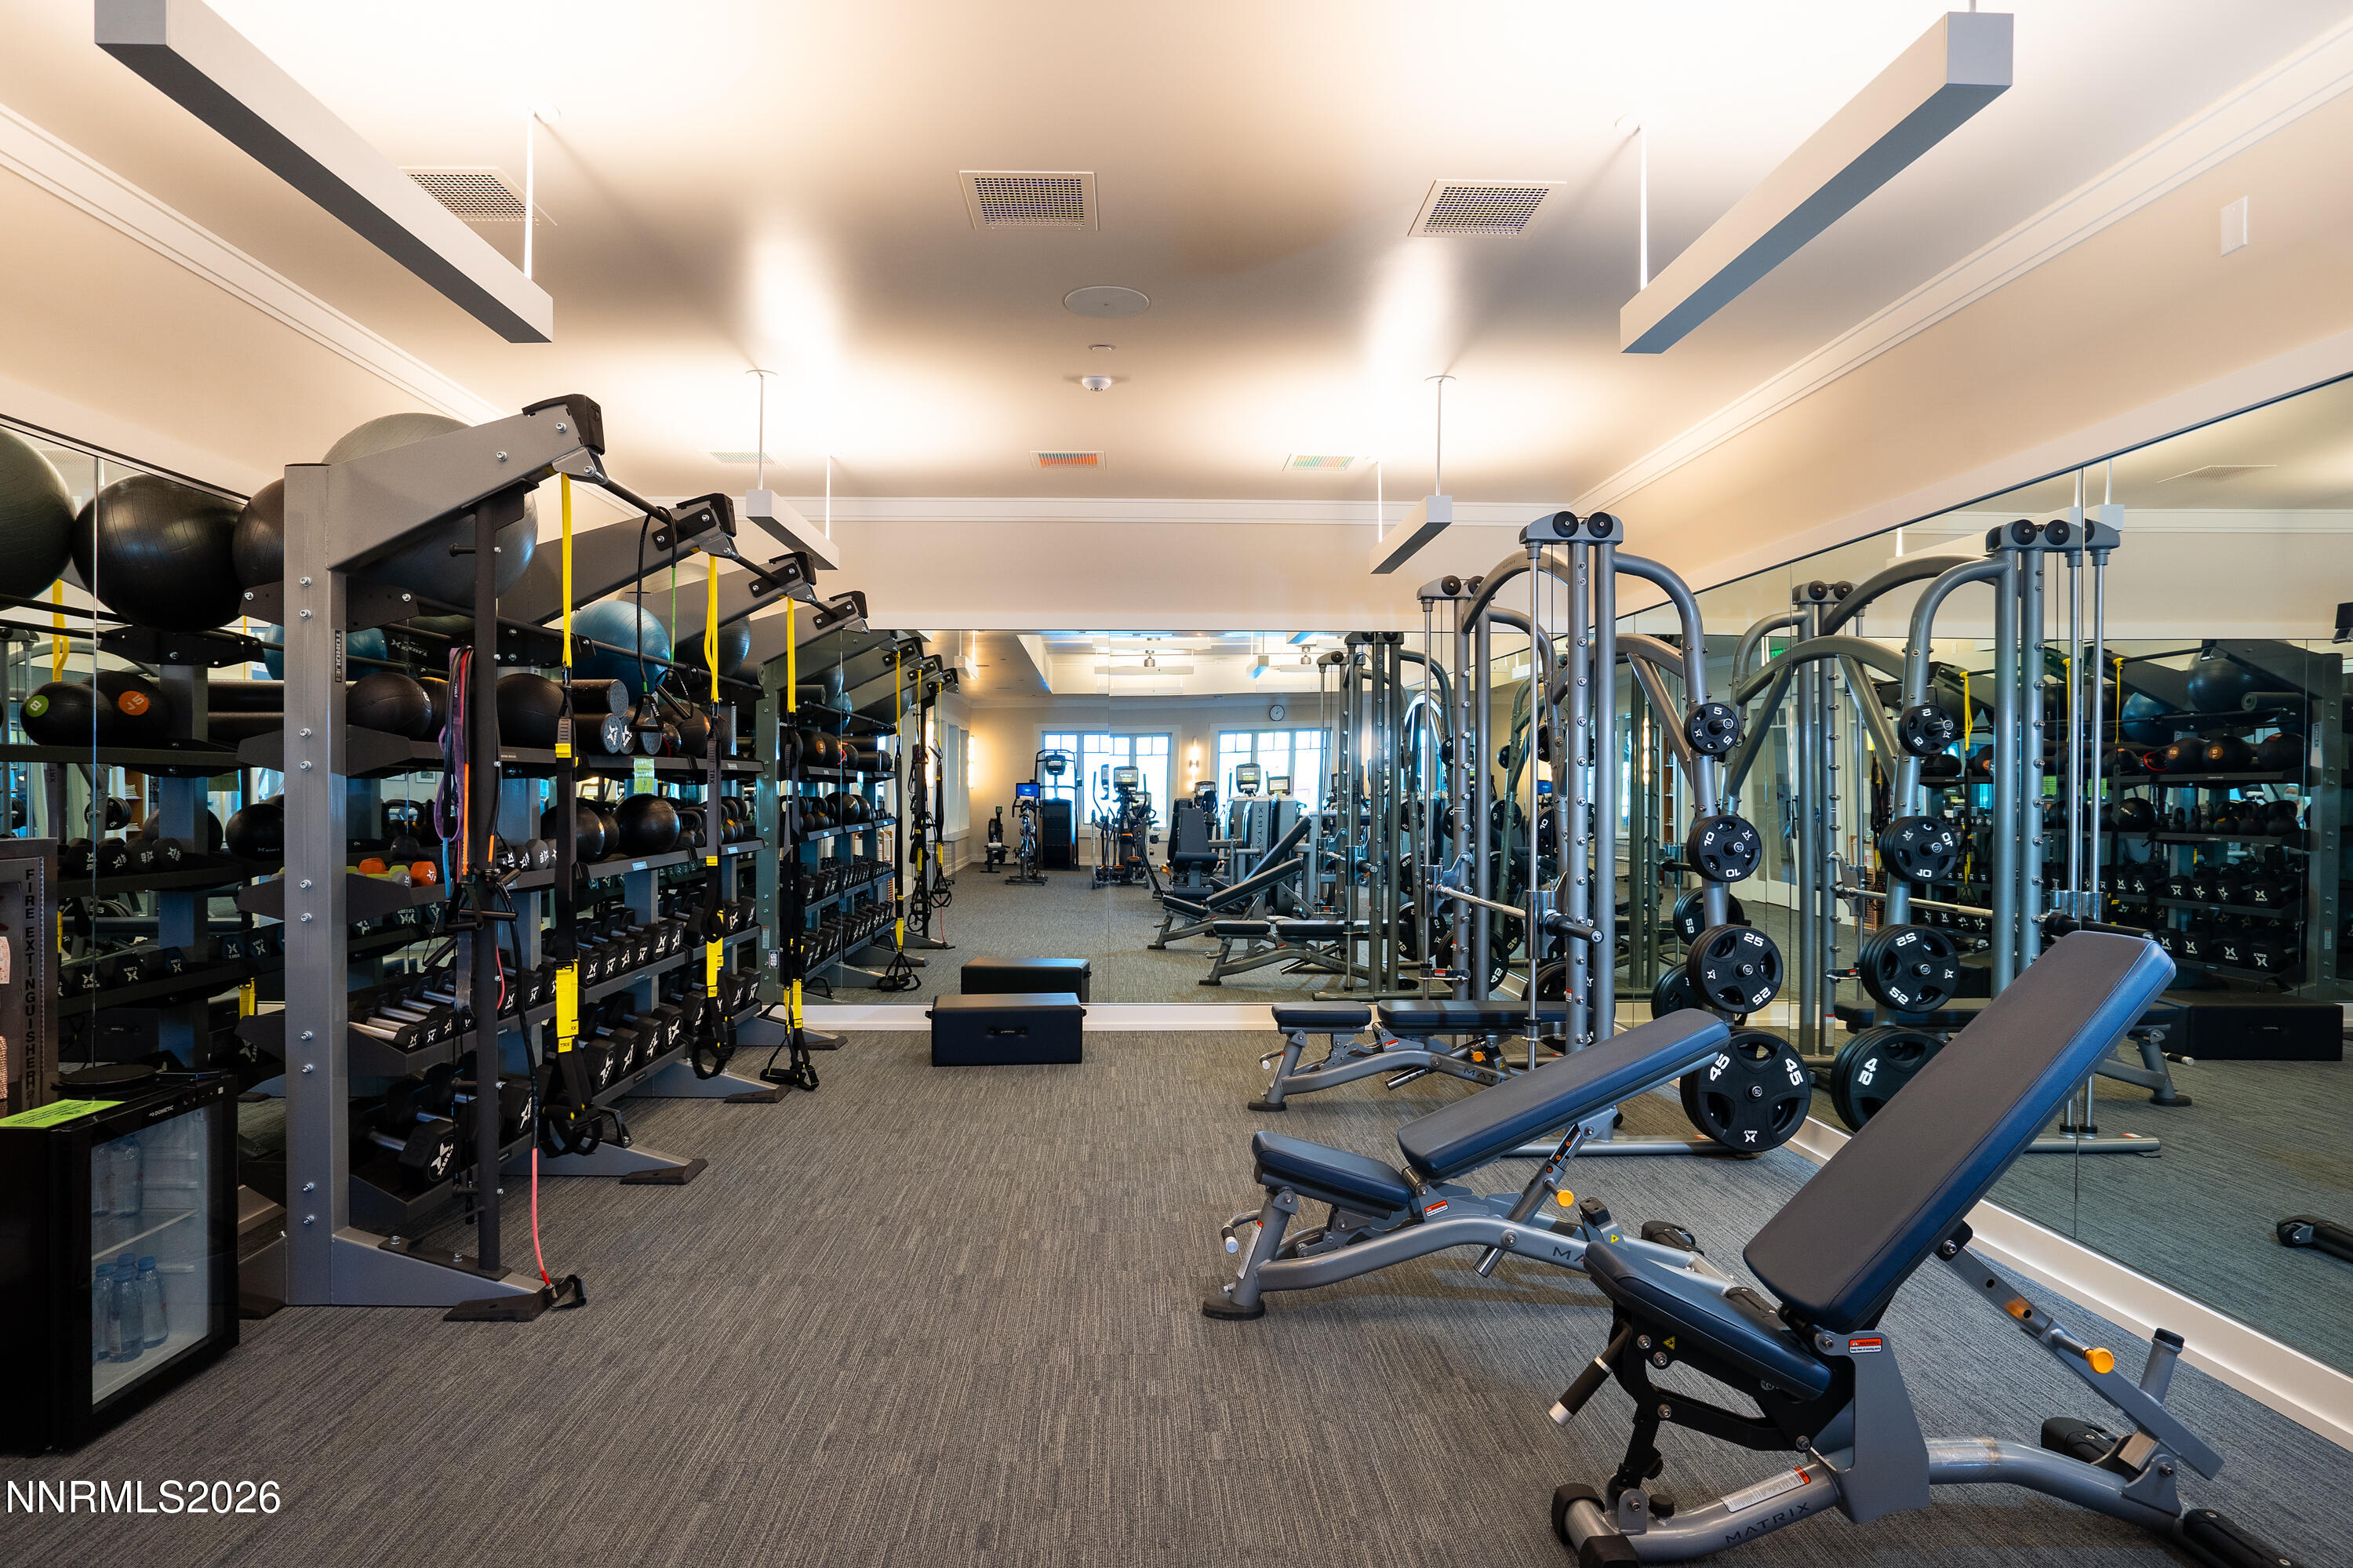
Fitness center with mirrored walls, extensive weight racks, cable machines, and adjustable workout benches.
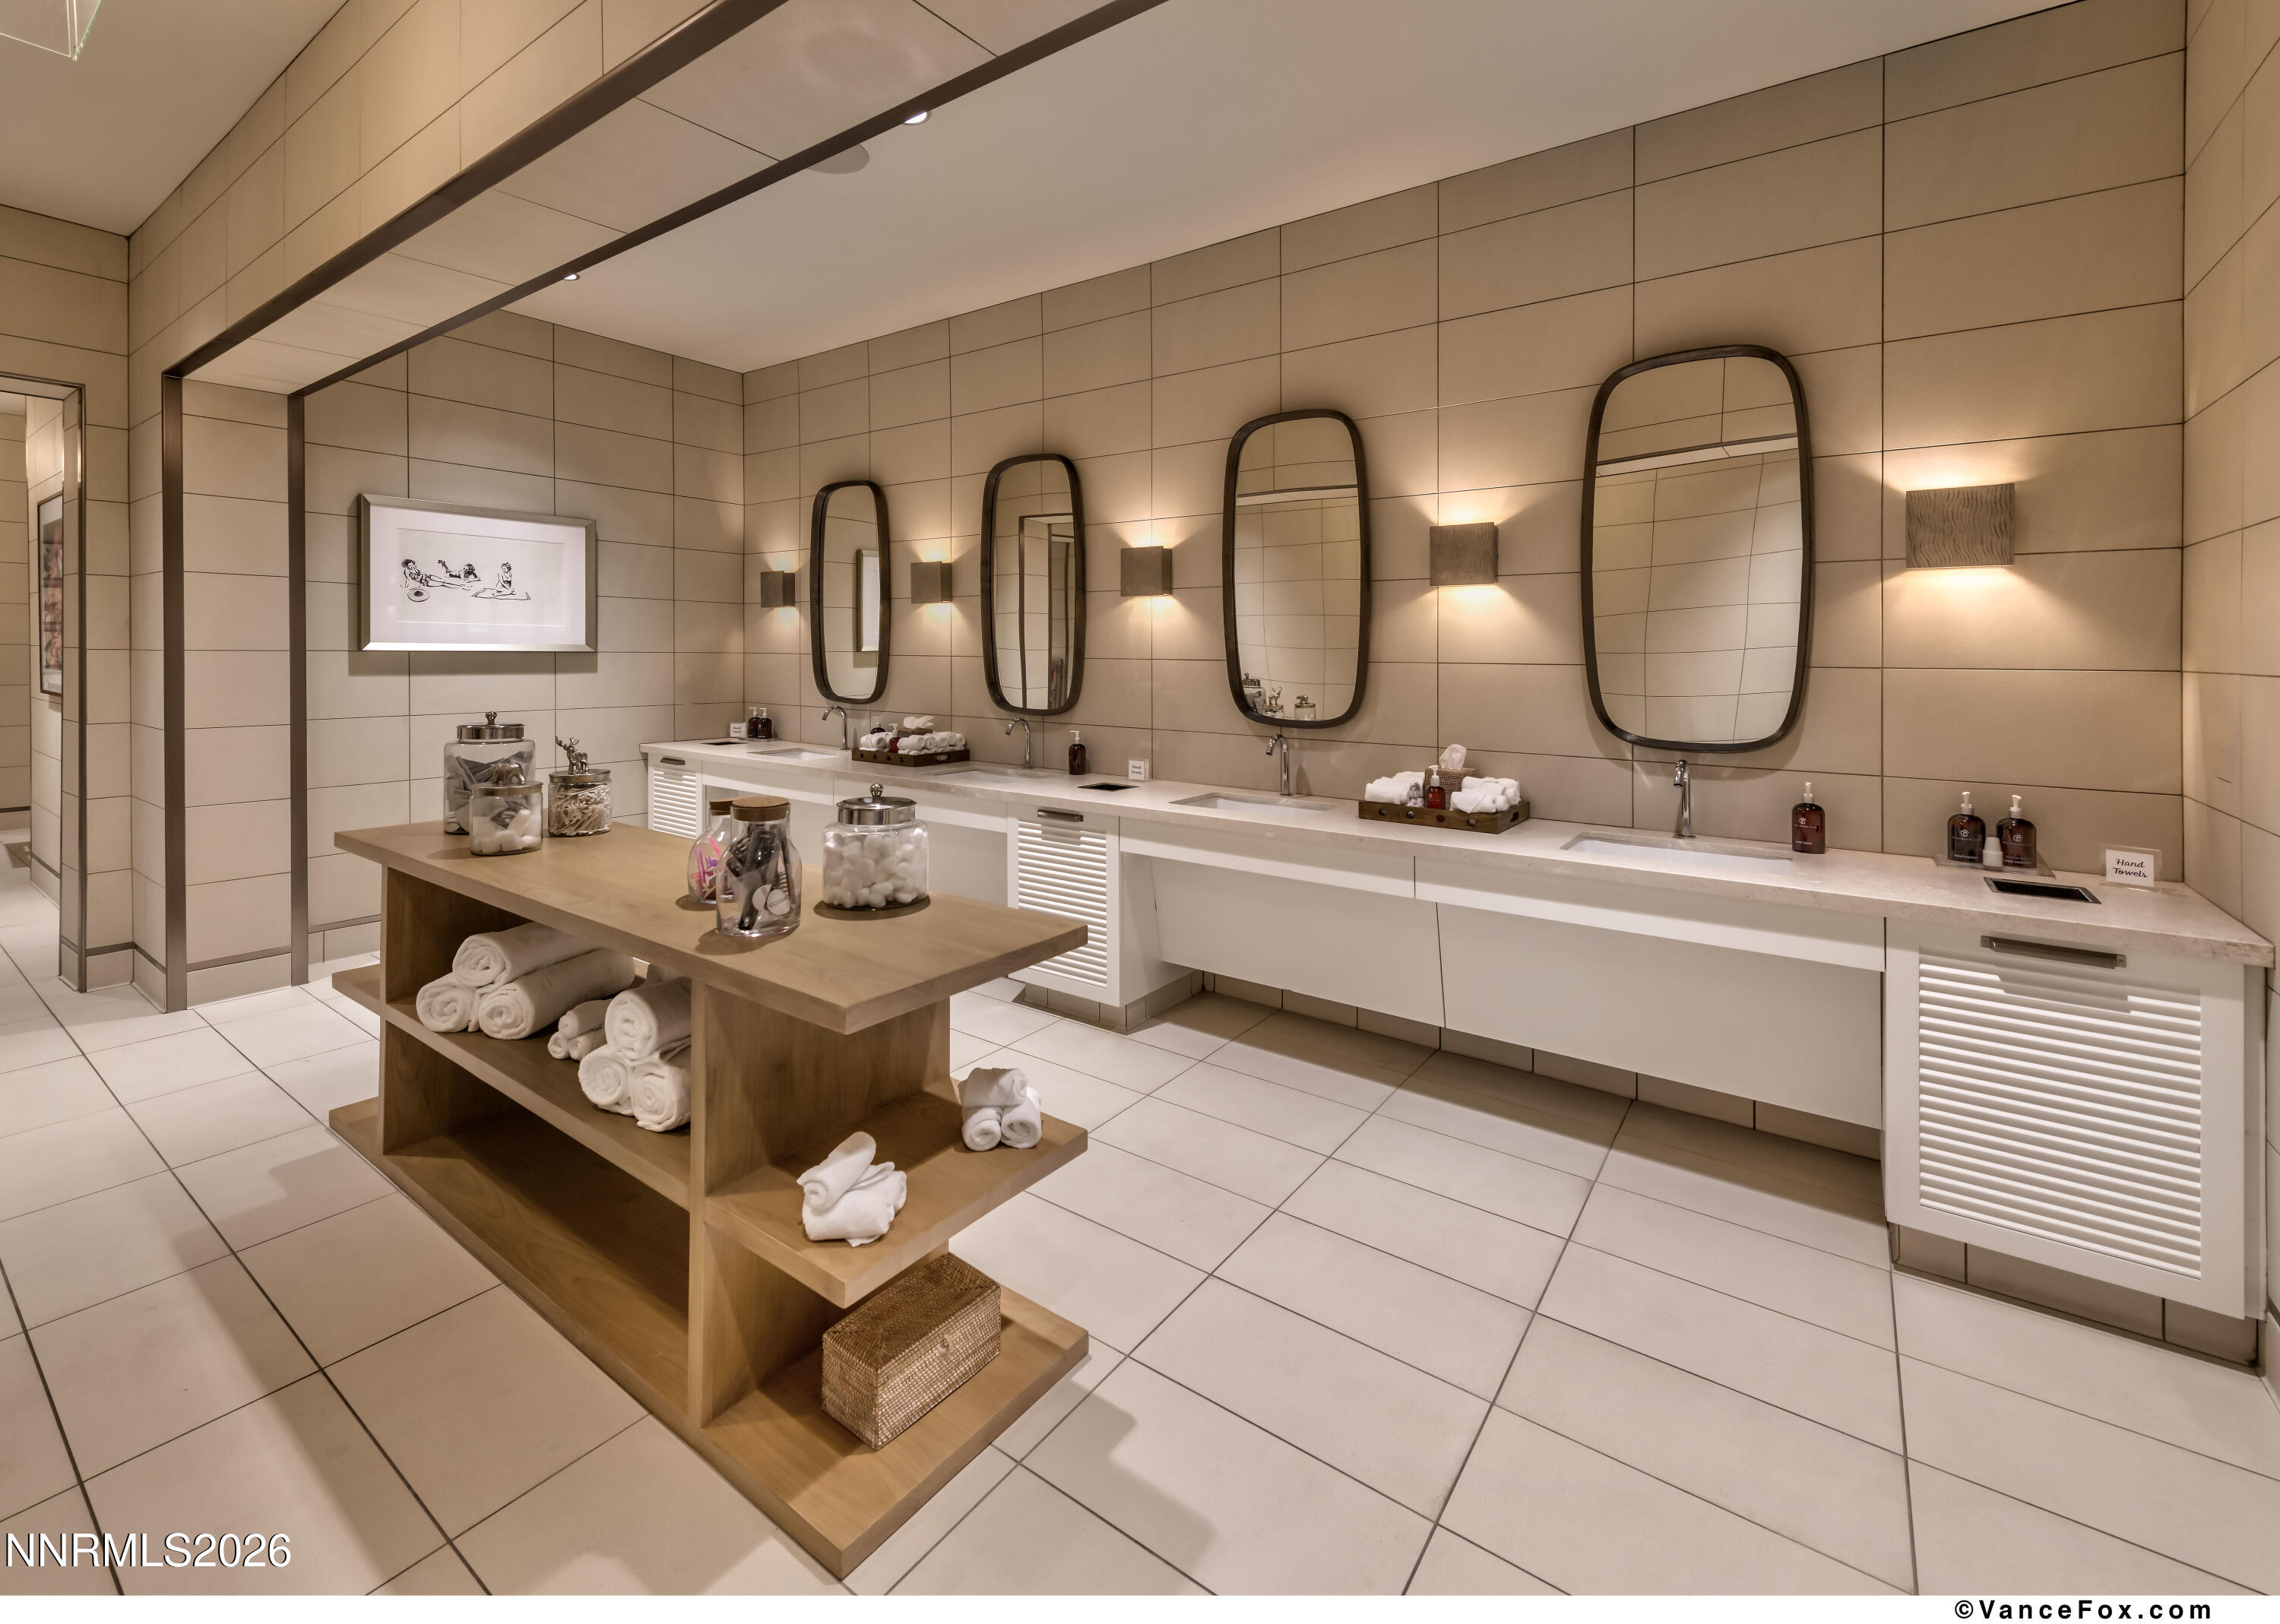
Tiled bathroom vanity with multiple sinks, rounded mirrors, and a wooden table displaying towels and toiletries.
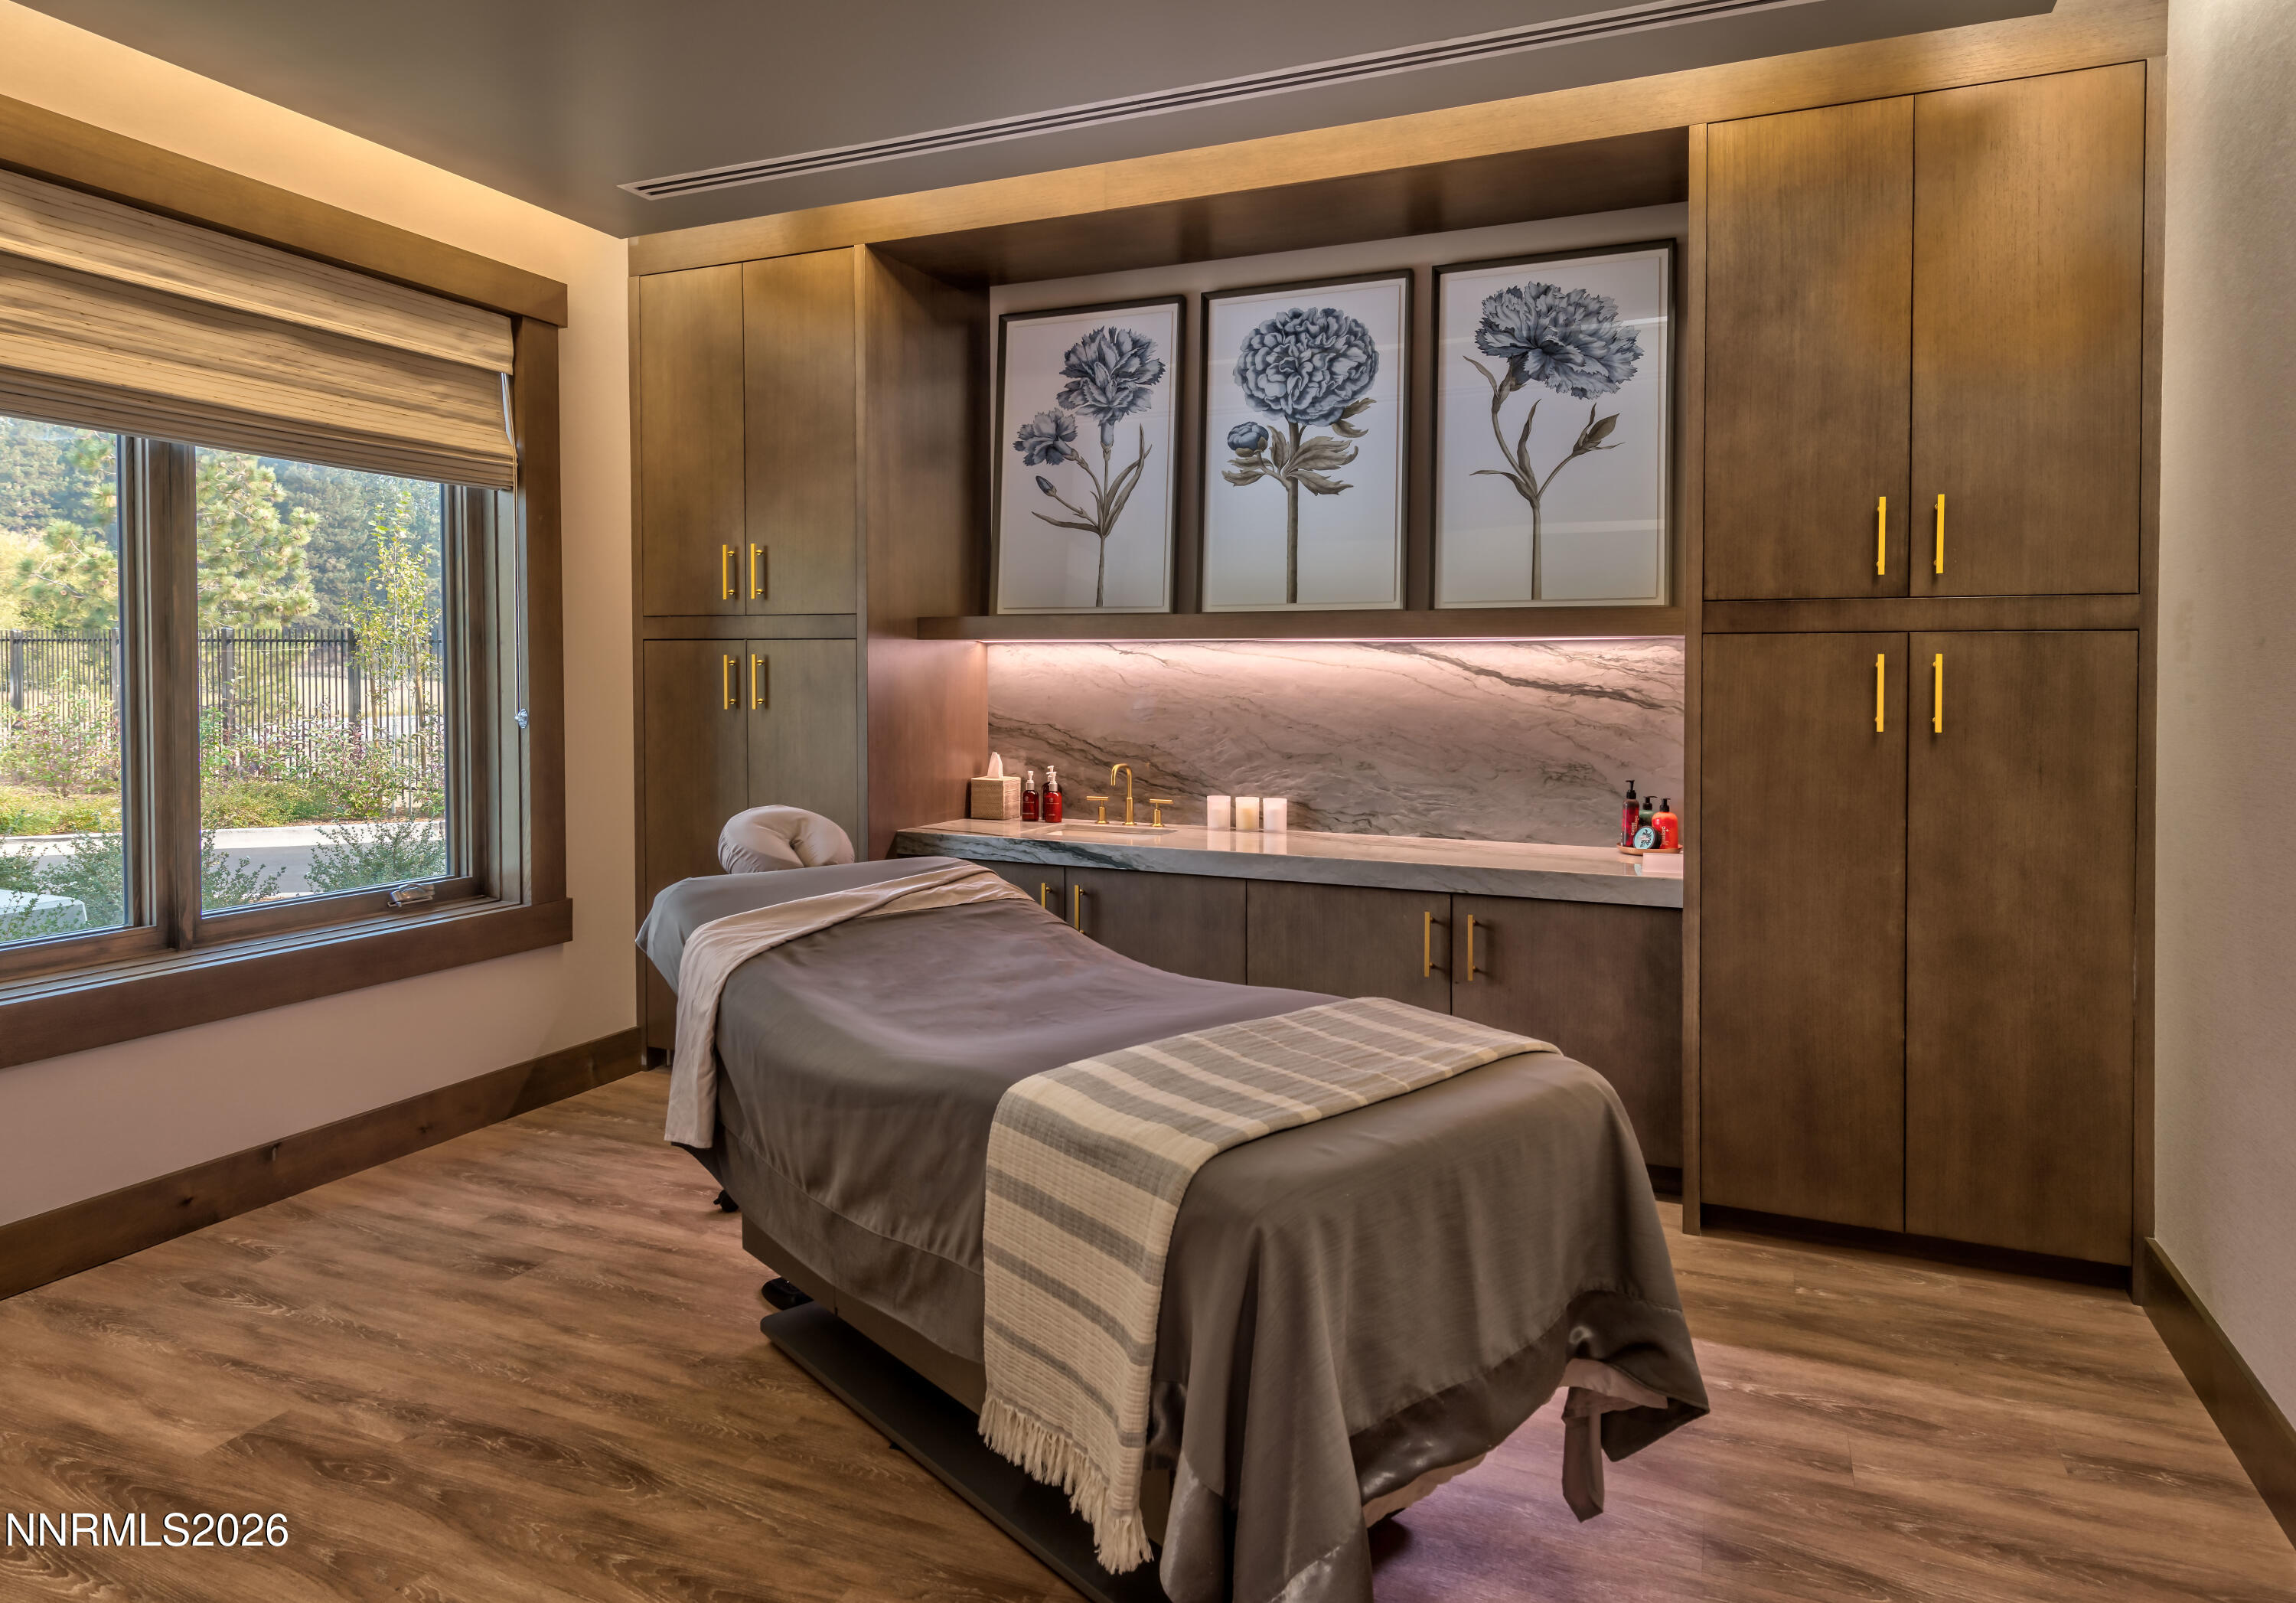
Spa treatment room with a massage table, built-in wood cabinetry, and a window overlooking greenery.
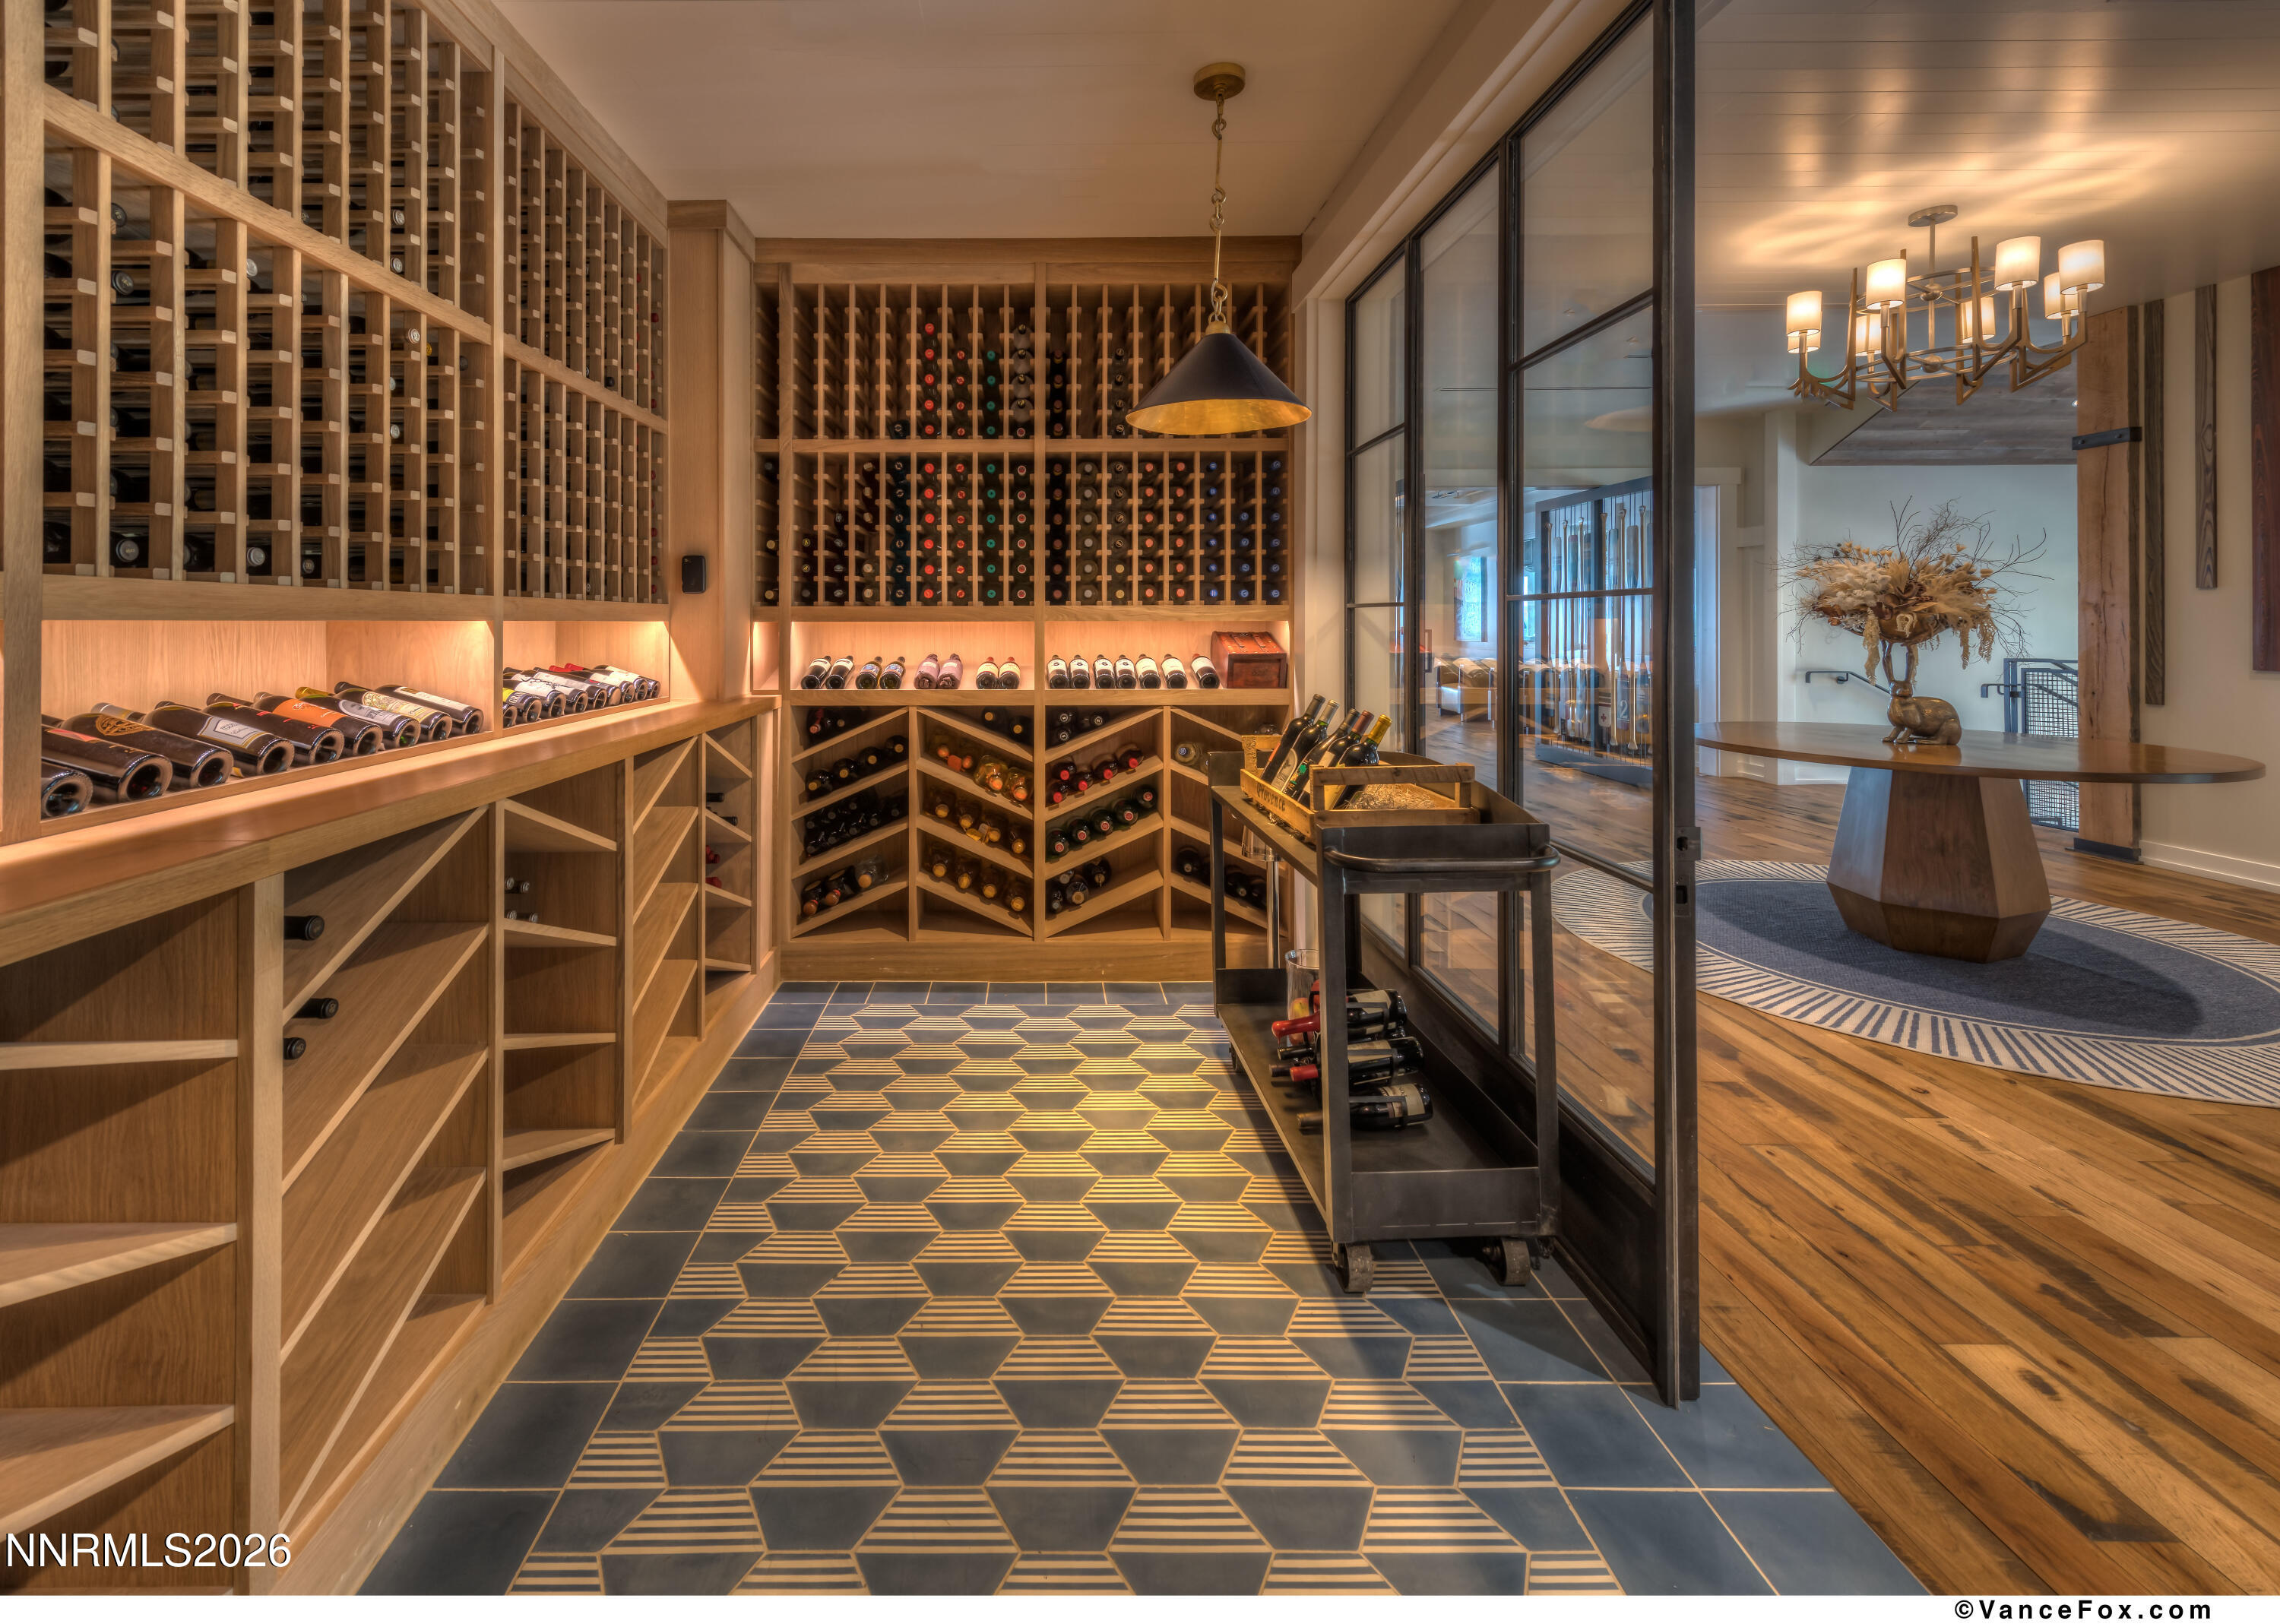
Wine cellar with built-in wooden racks, geometric tile flooring, and glass doors opening to a foyer.
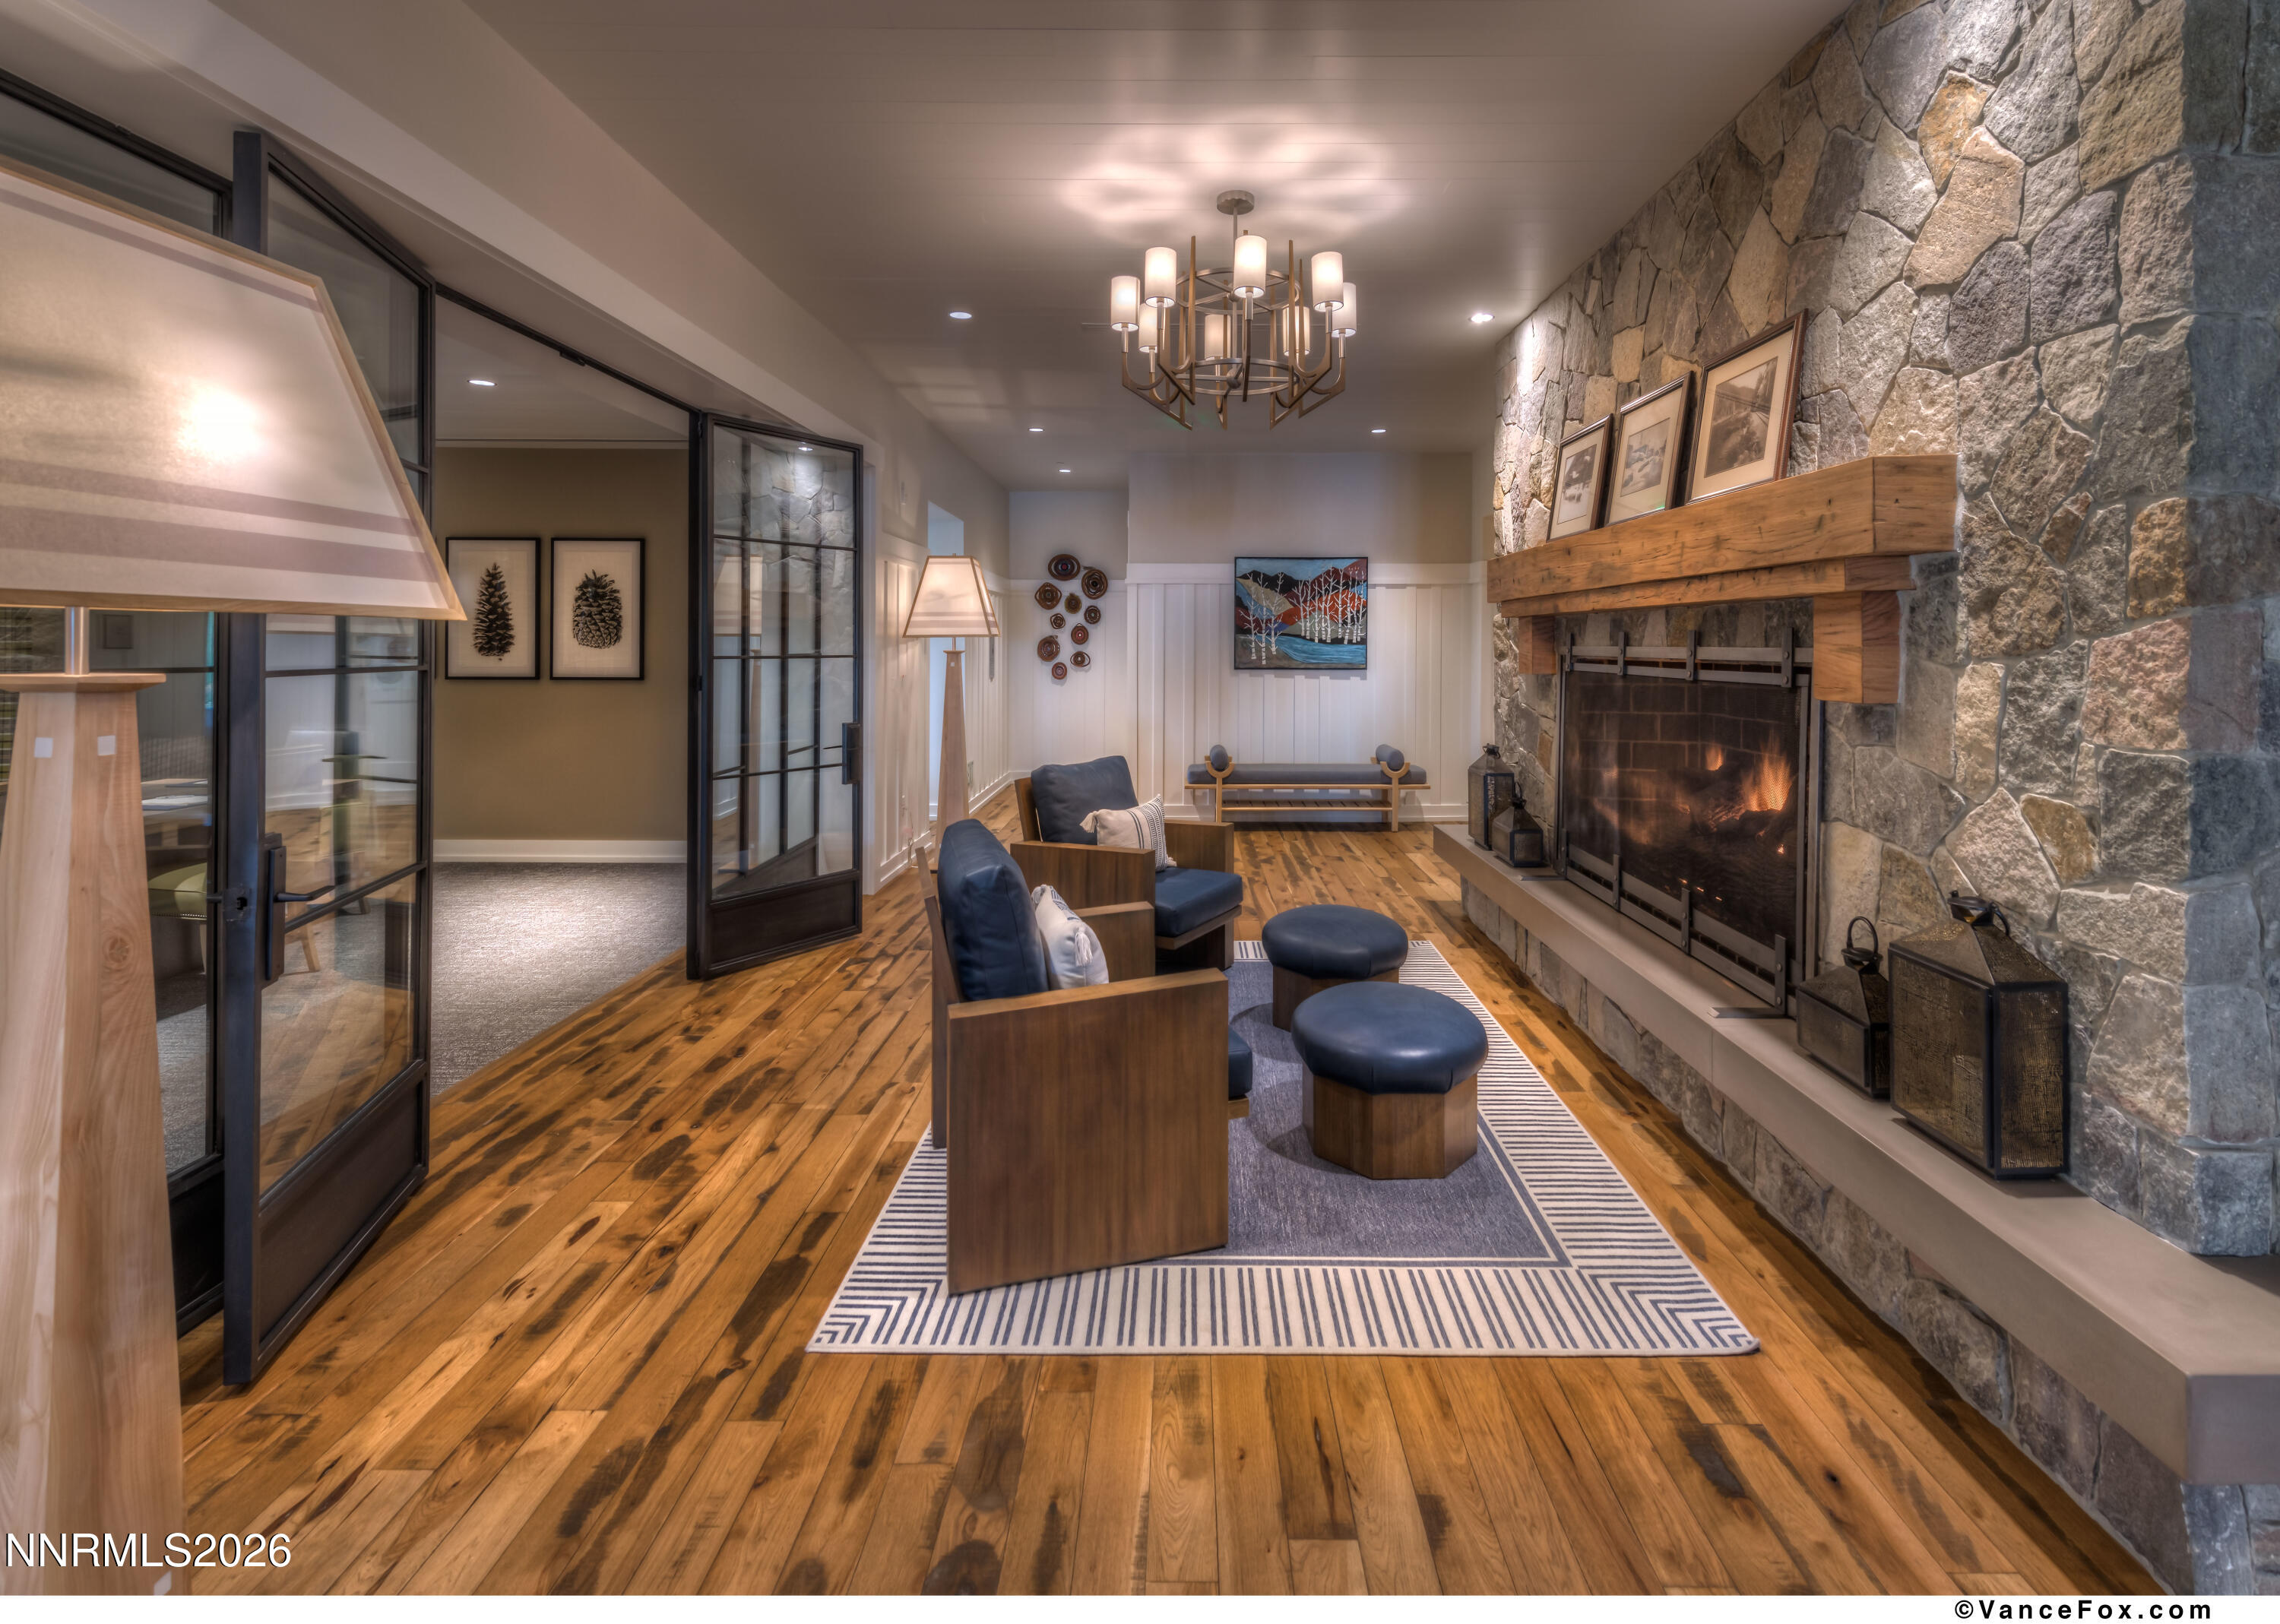
Living room with a stone fireplace, wood floors, and blue lounge chairs.
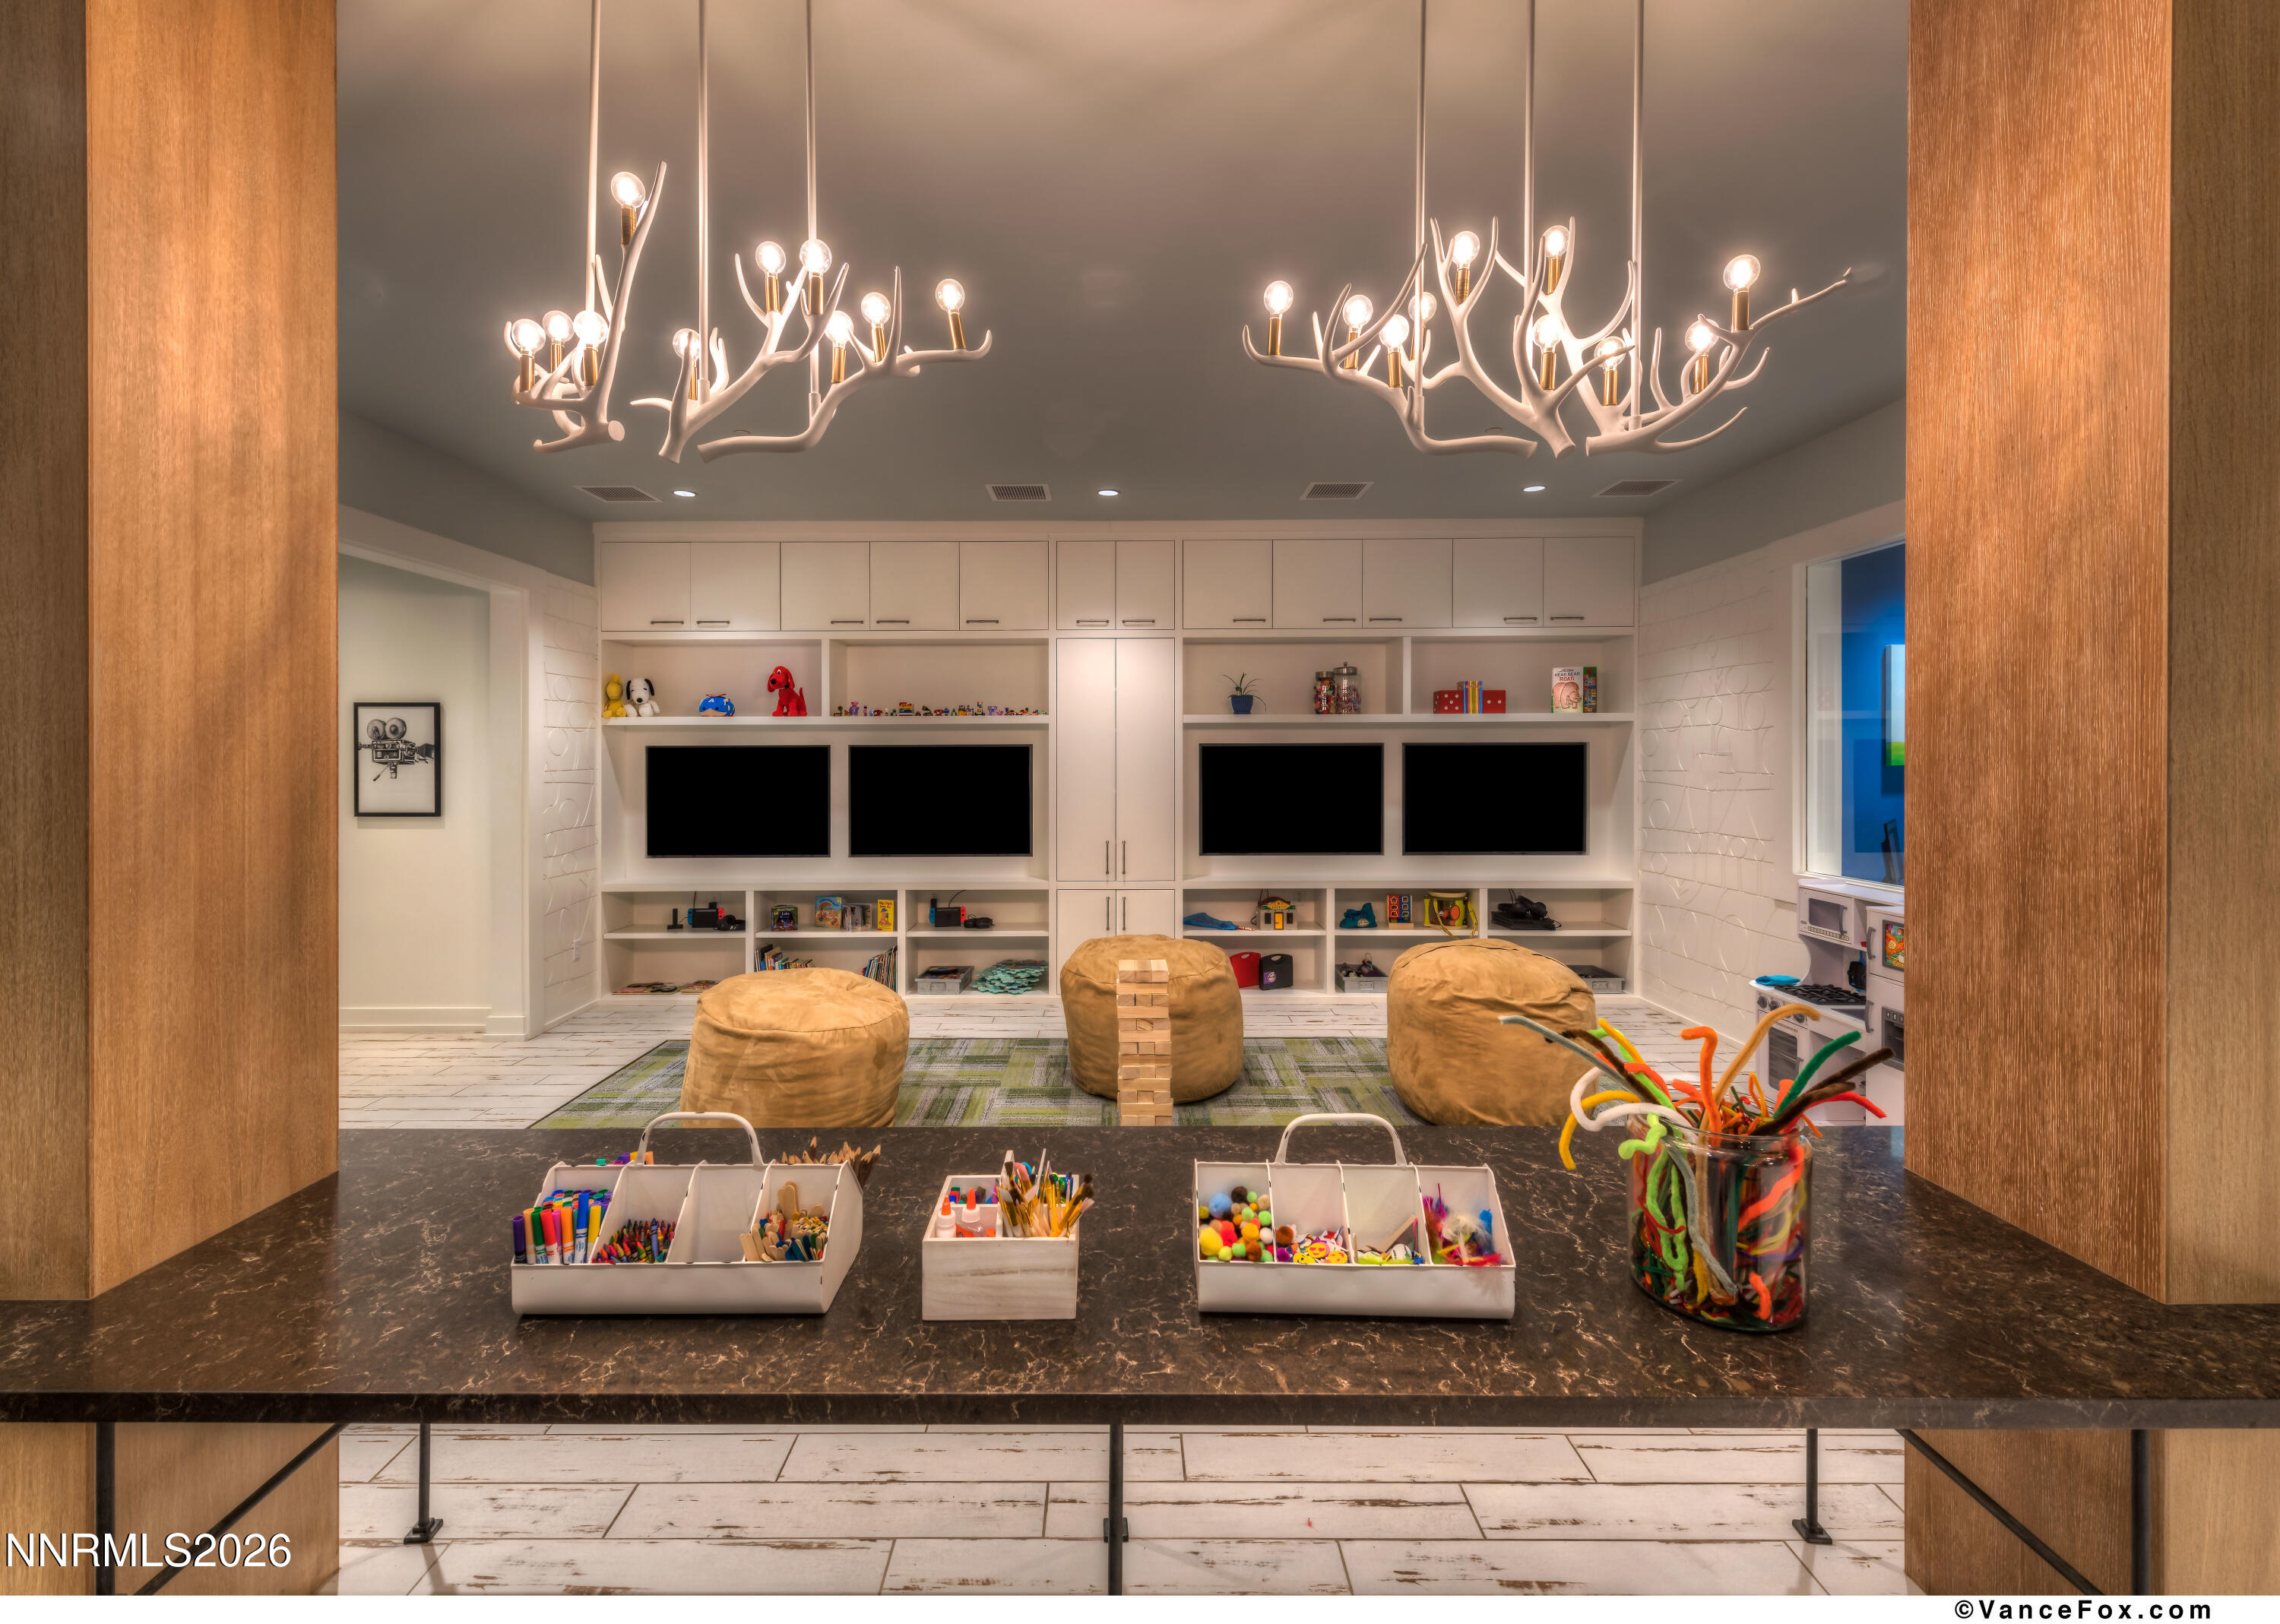
Children’s playroom with built-in shelving, four televisions, tan beanbags, and art supplies.
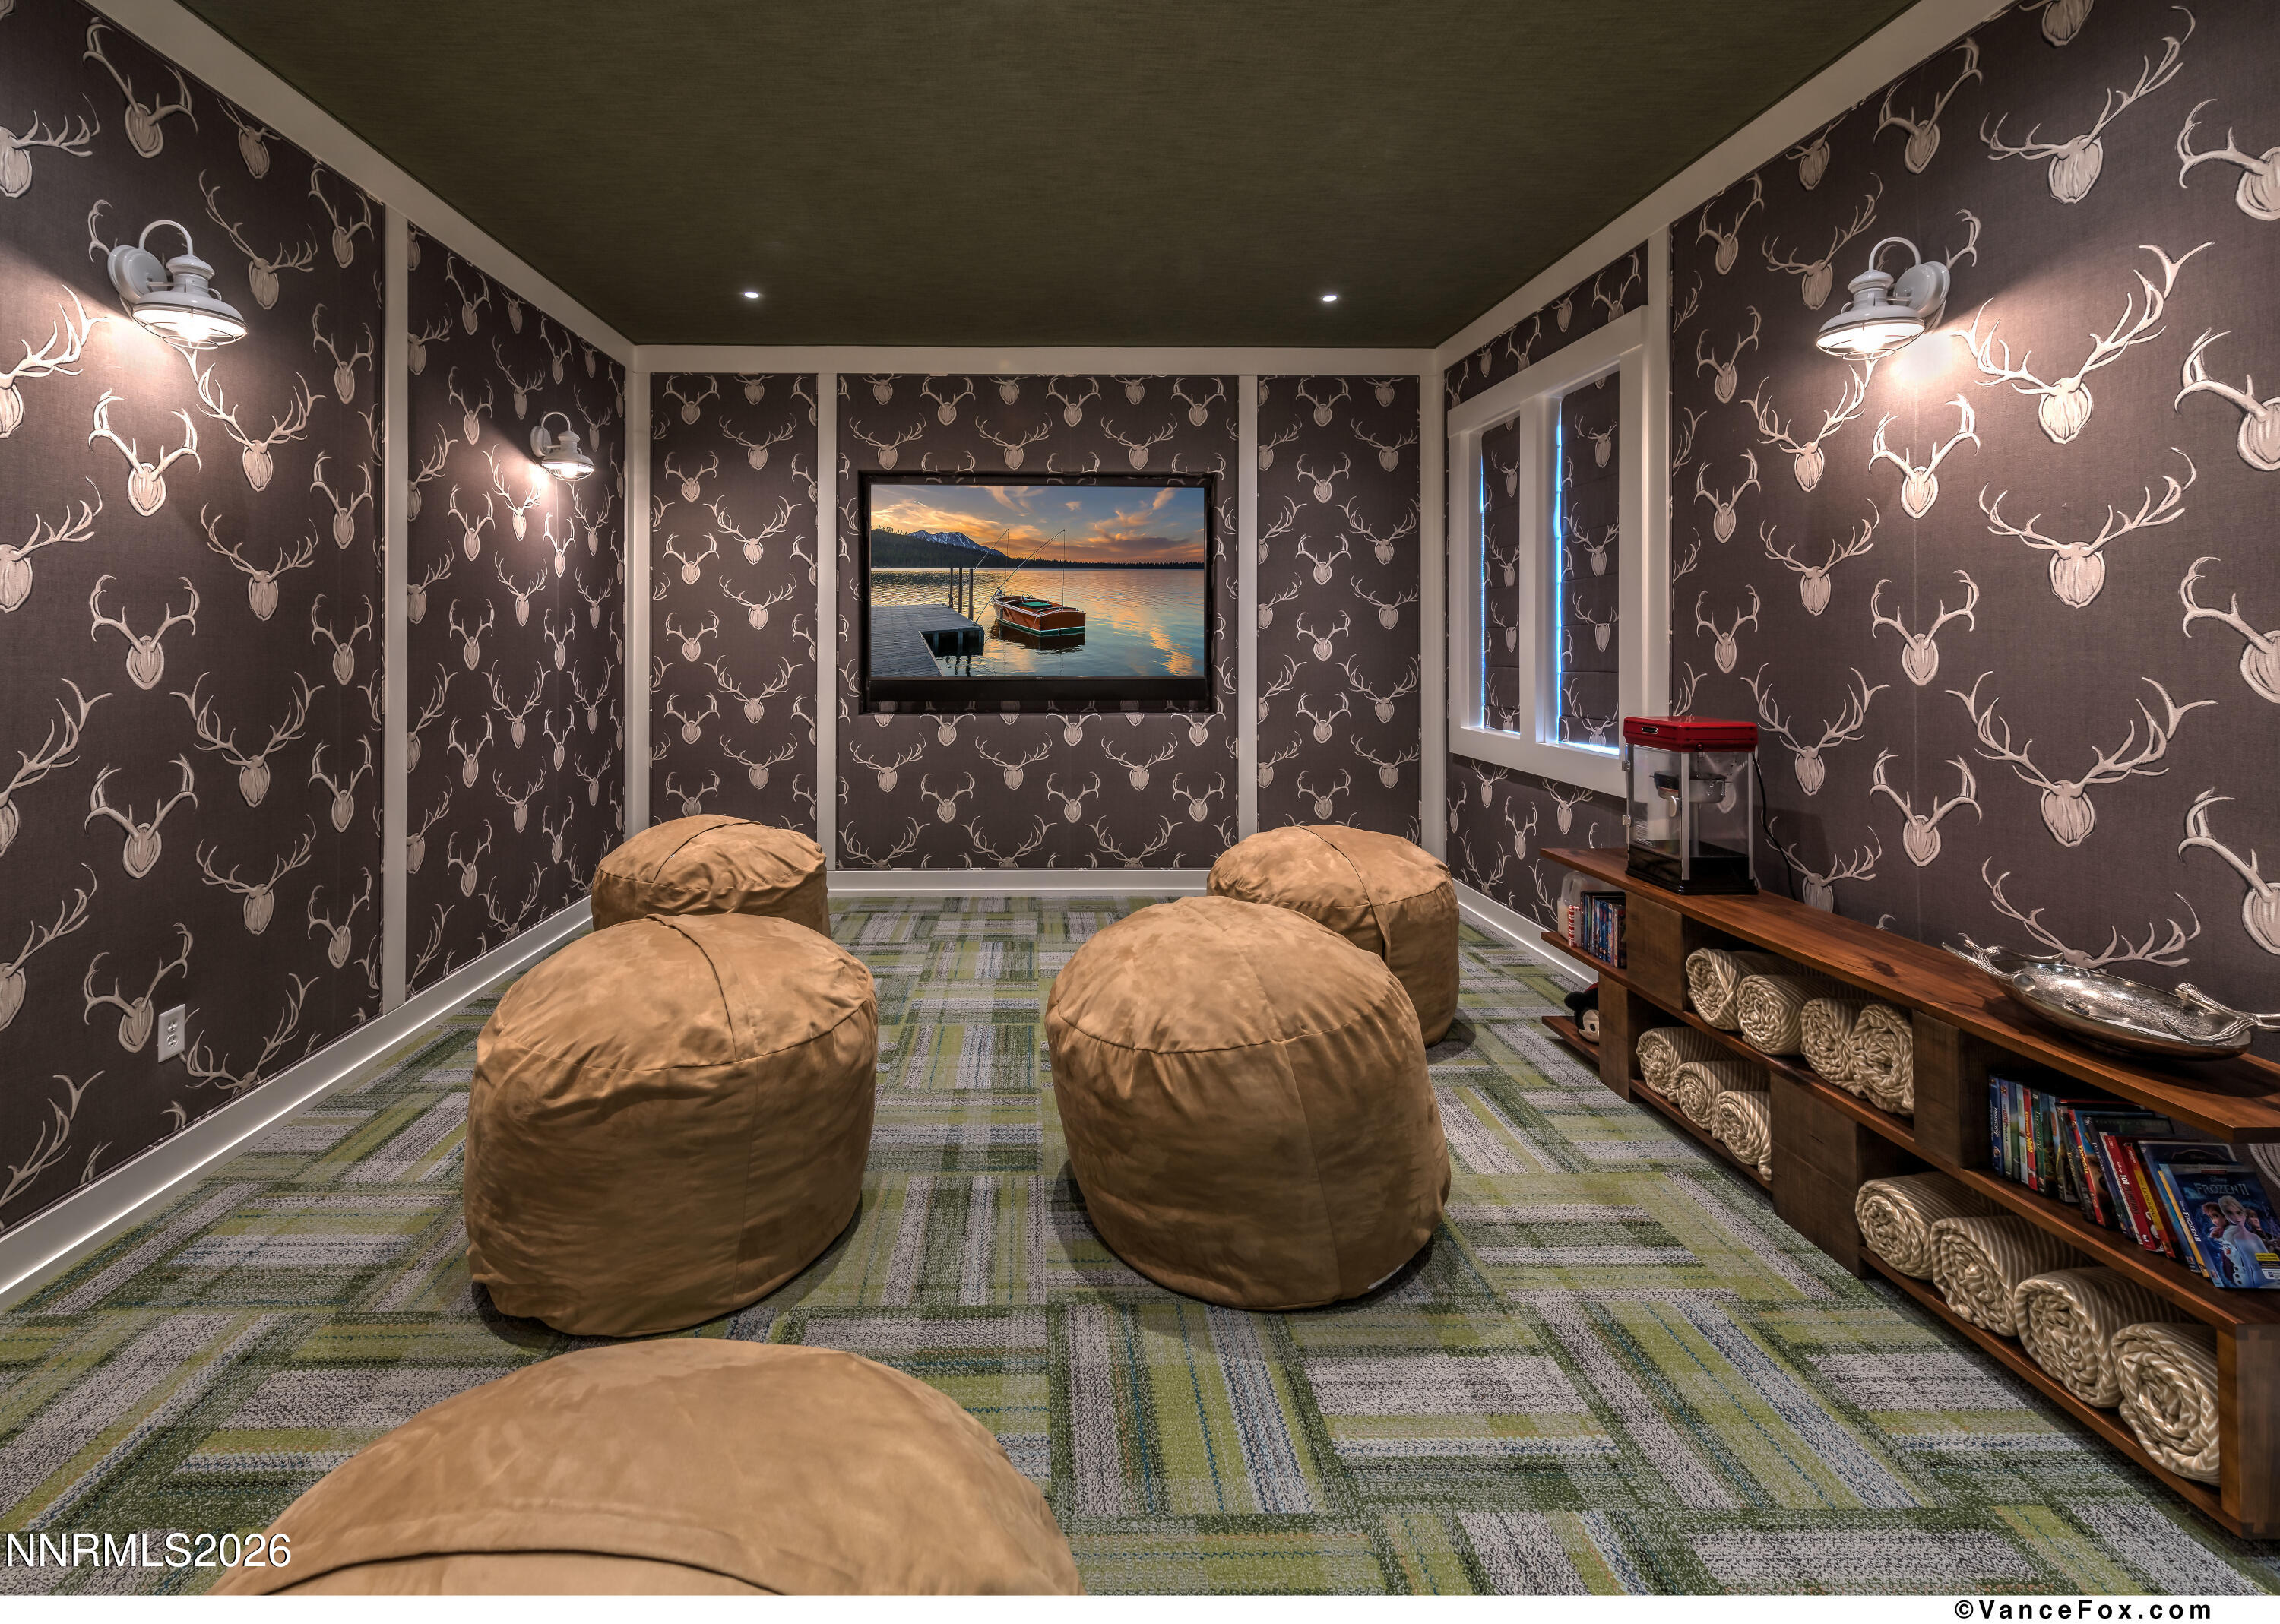
Media room with deer-patterned wallpaper, tan beanbag chairs, and a screen showing a boat on the lake.
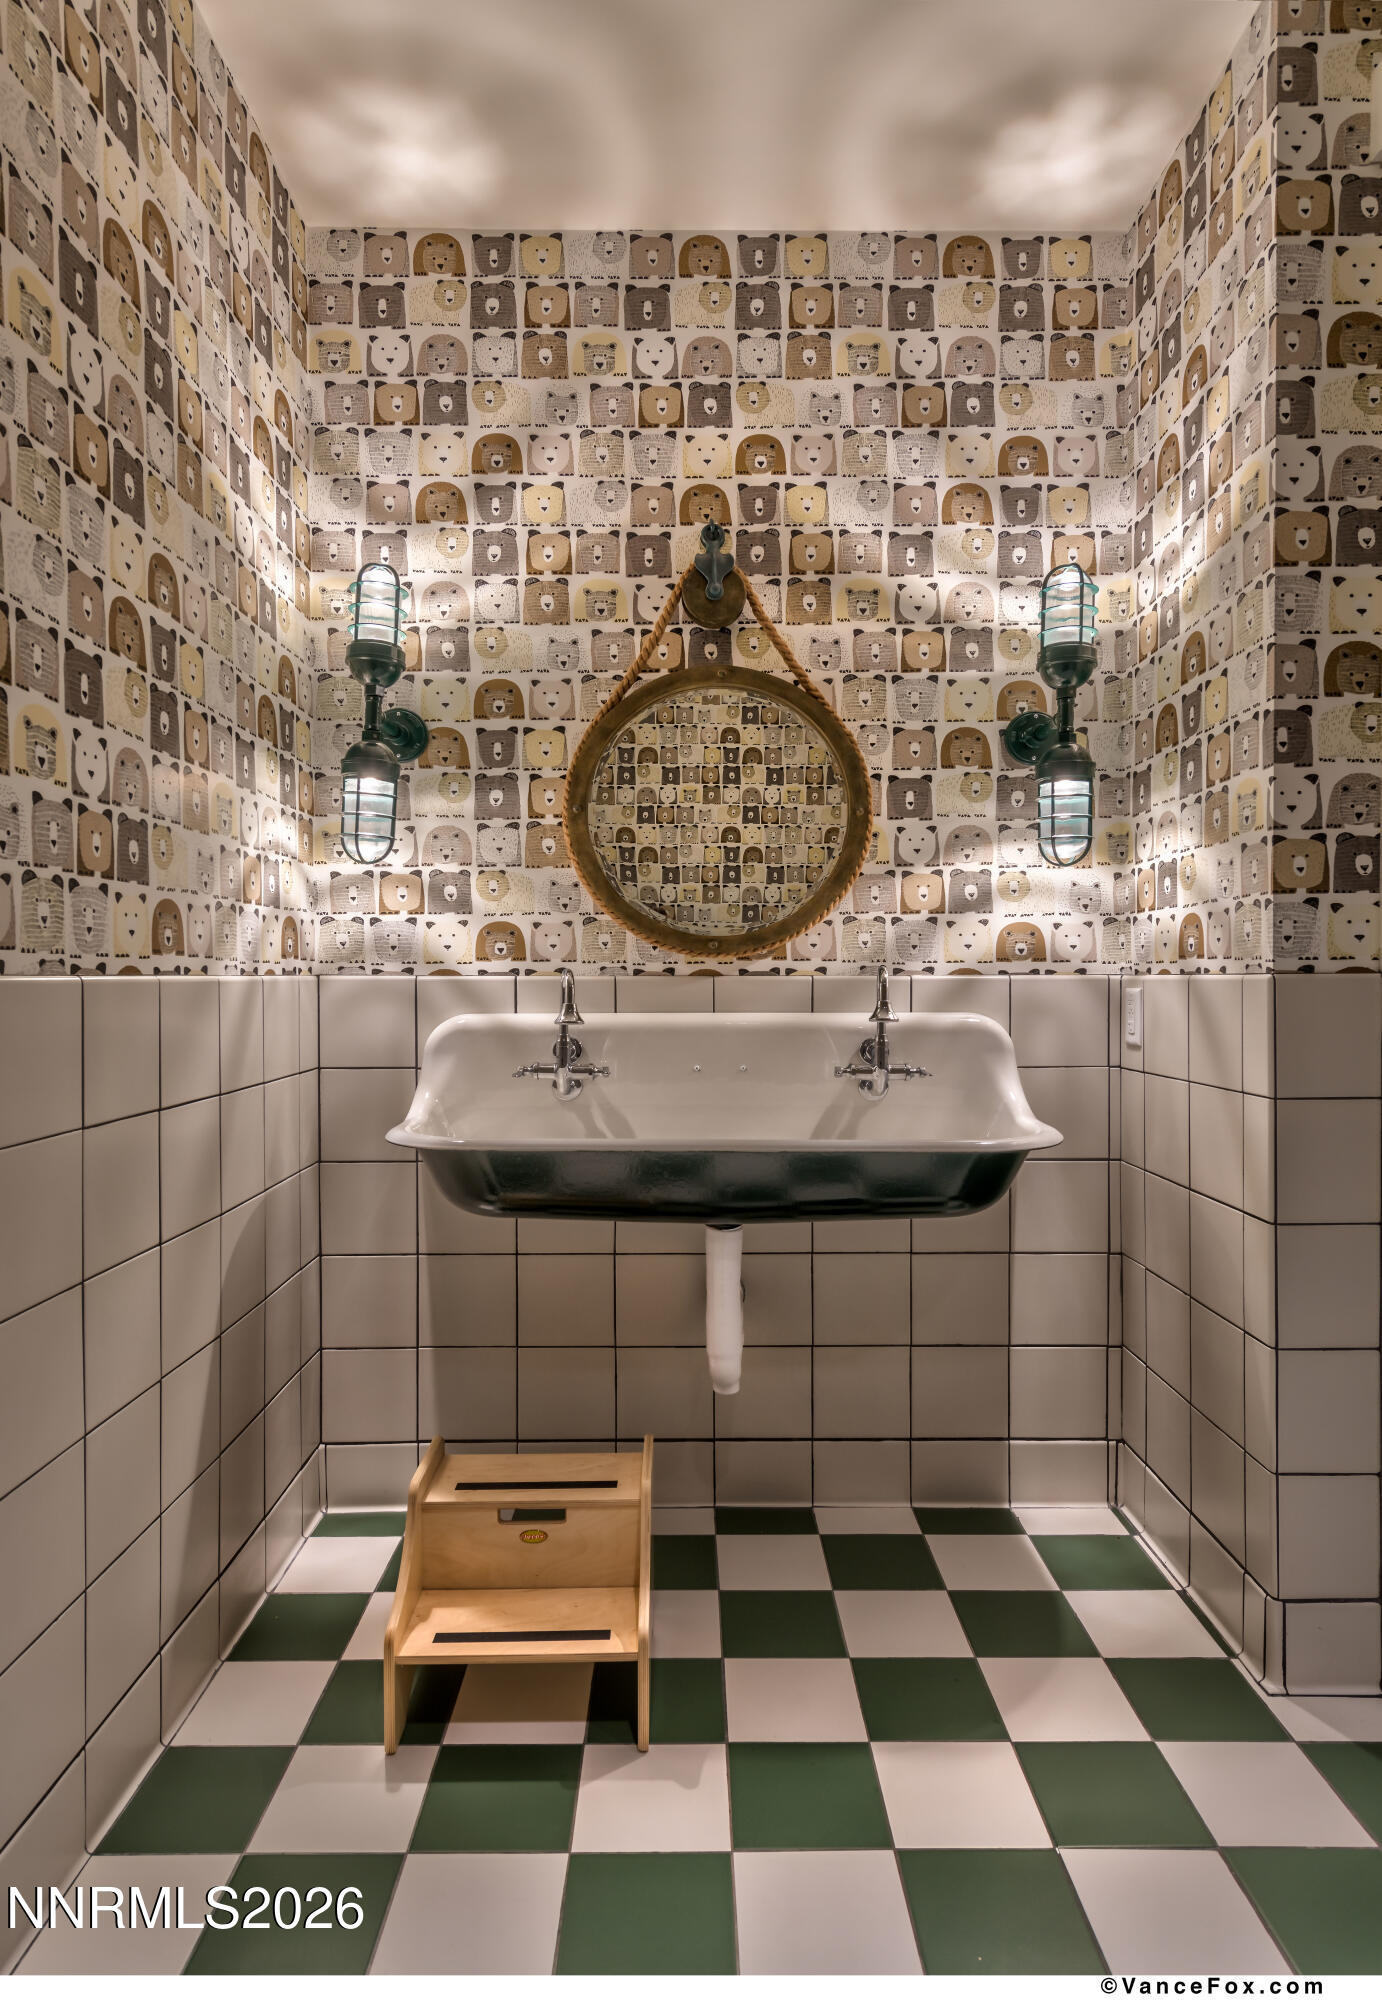
Bathroom with a double faucet sink, bear-print wallpaper, round mirror, and green-and-white checkerboard floor.
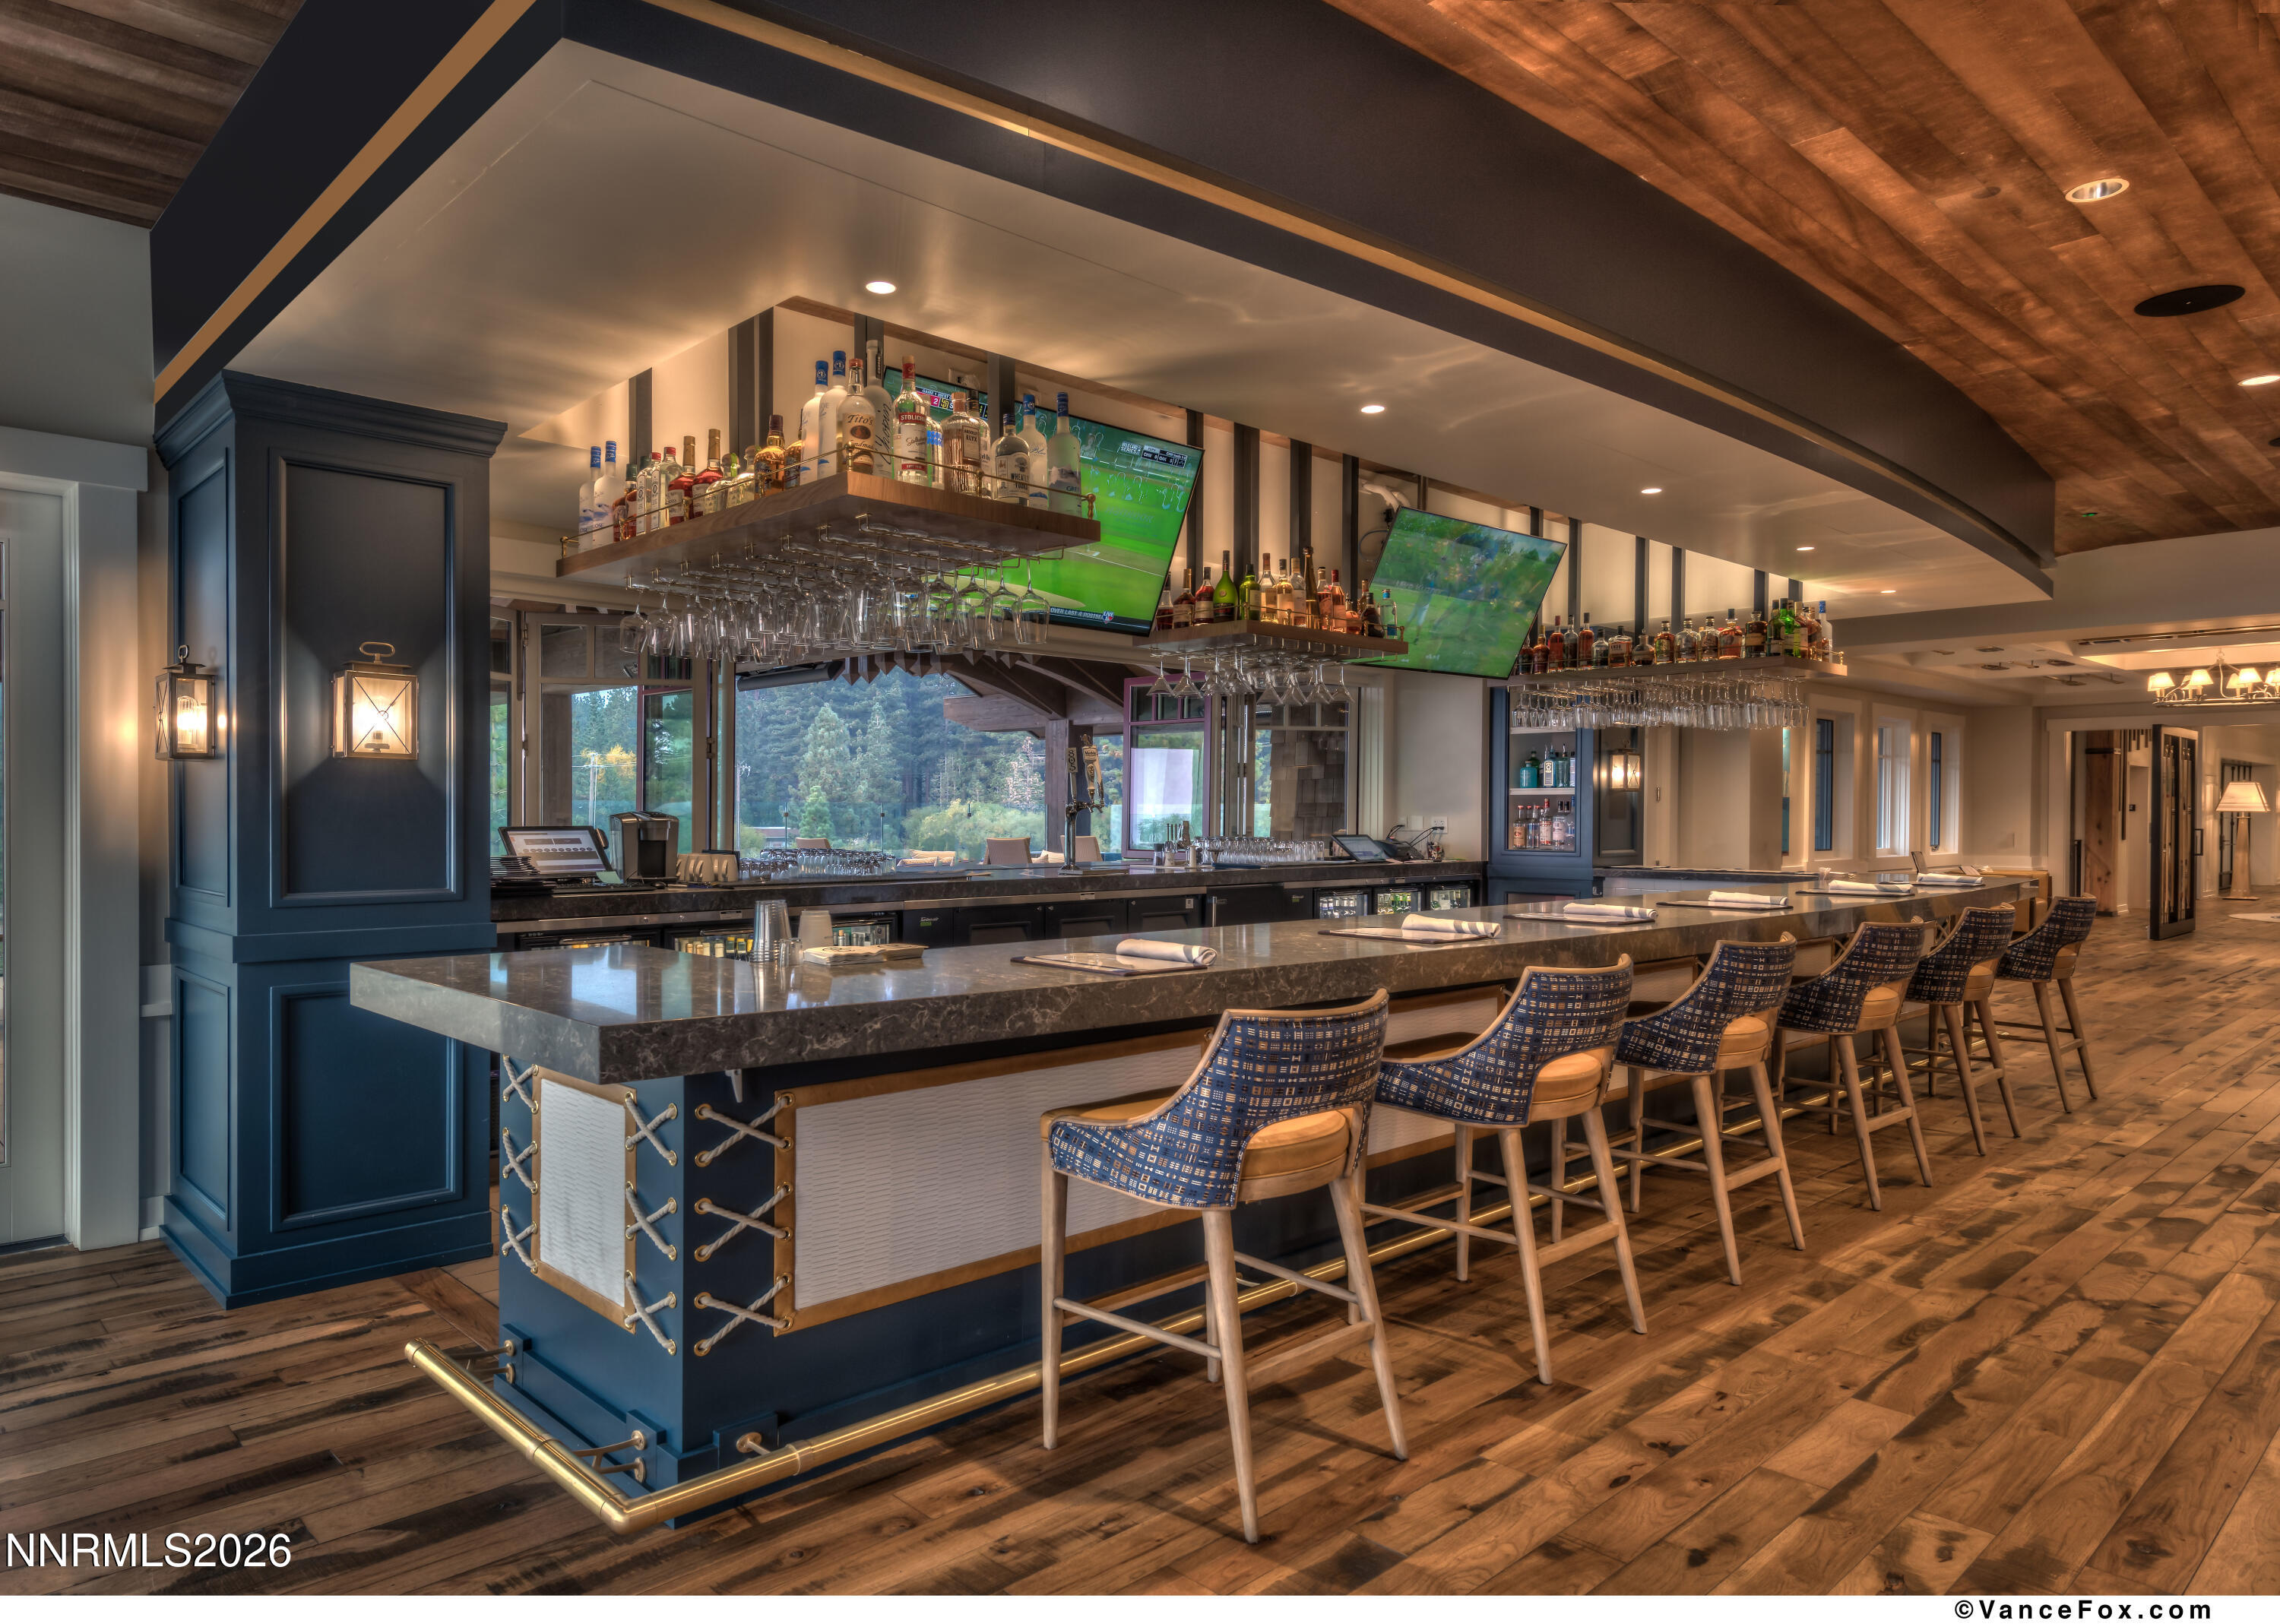
Furnished bar with a long stone counter, blue patterned stools, liquor shelves, and televisions.
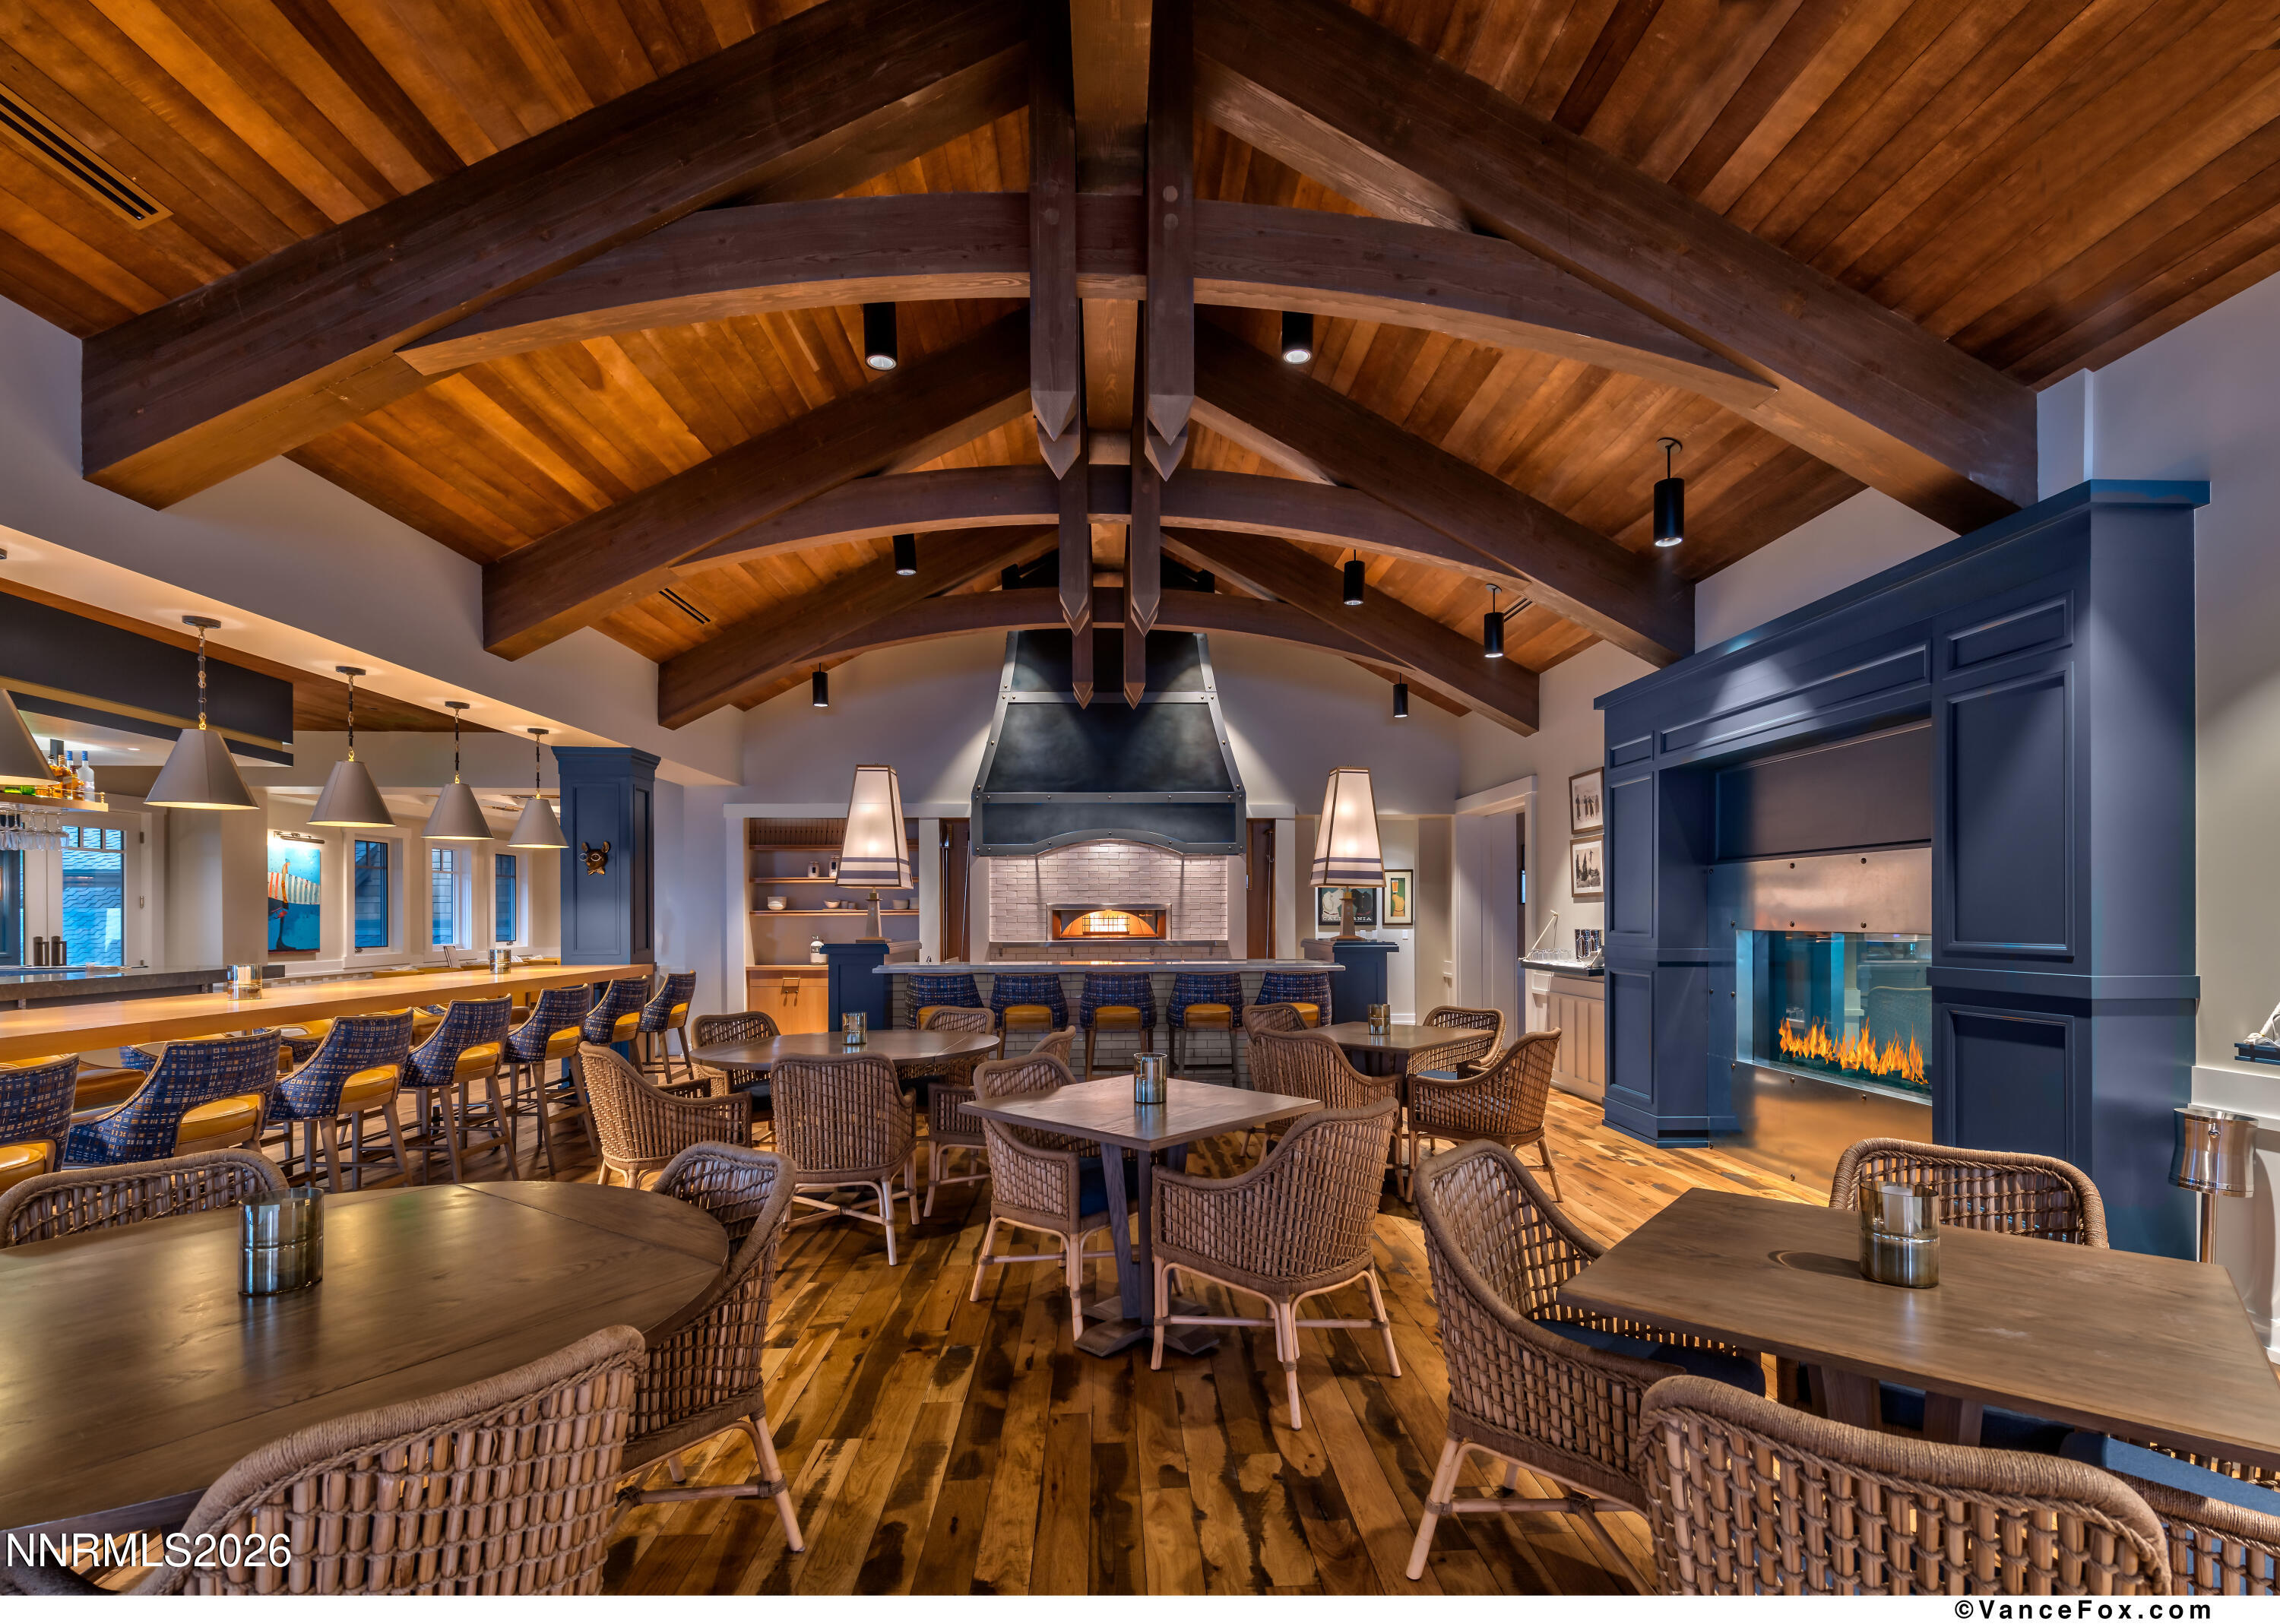
Furnished dining area with a vaulted wood-beam ceiling, central fireplace, and wicker seating.
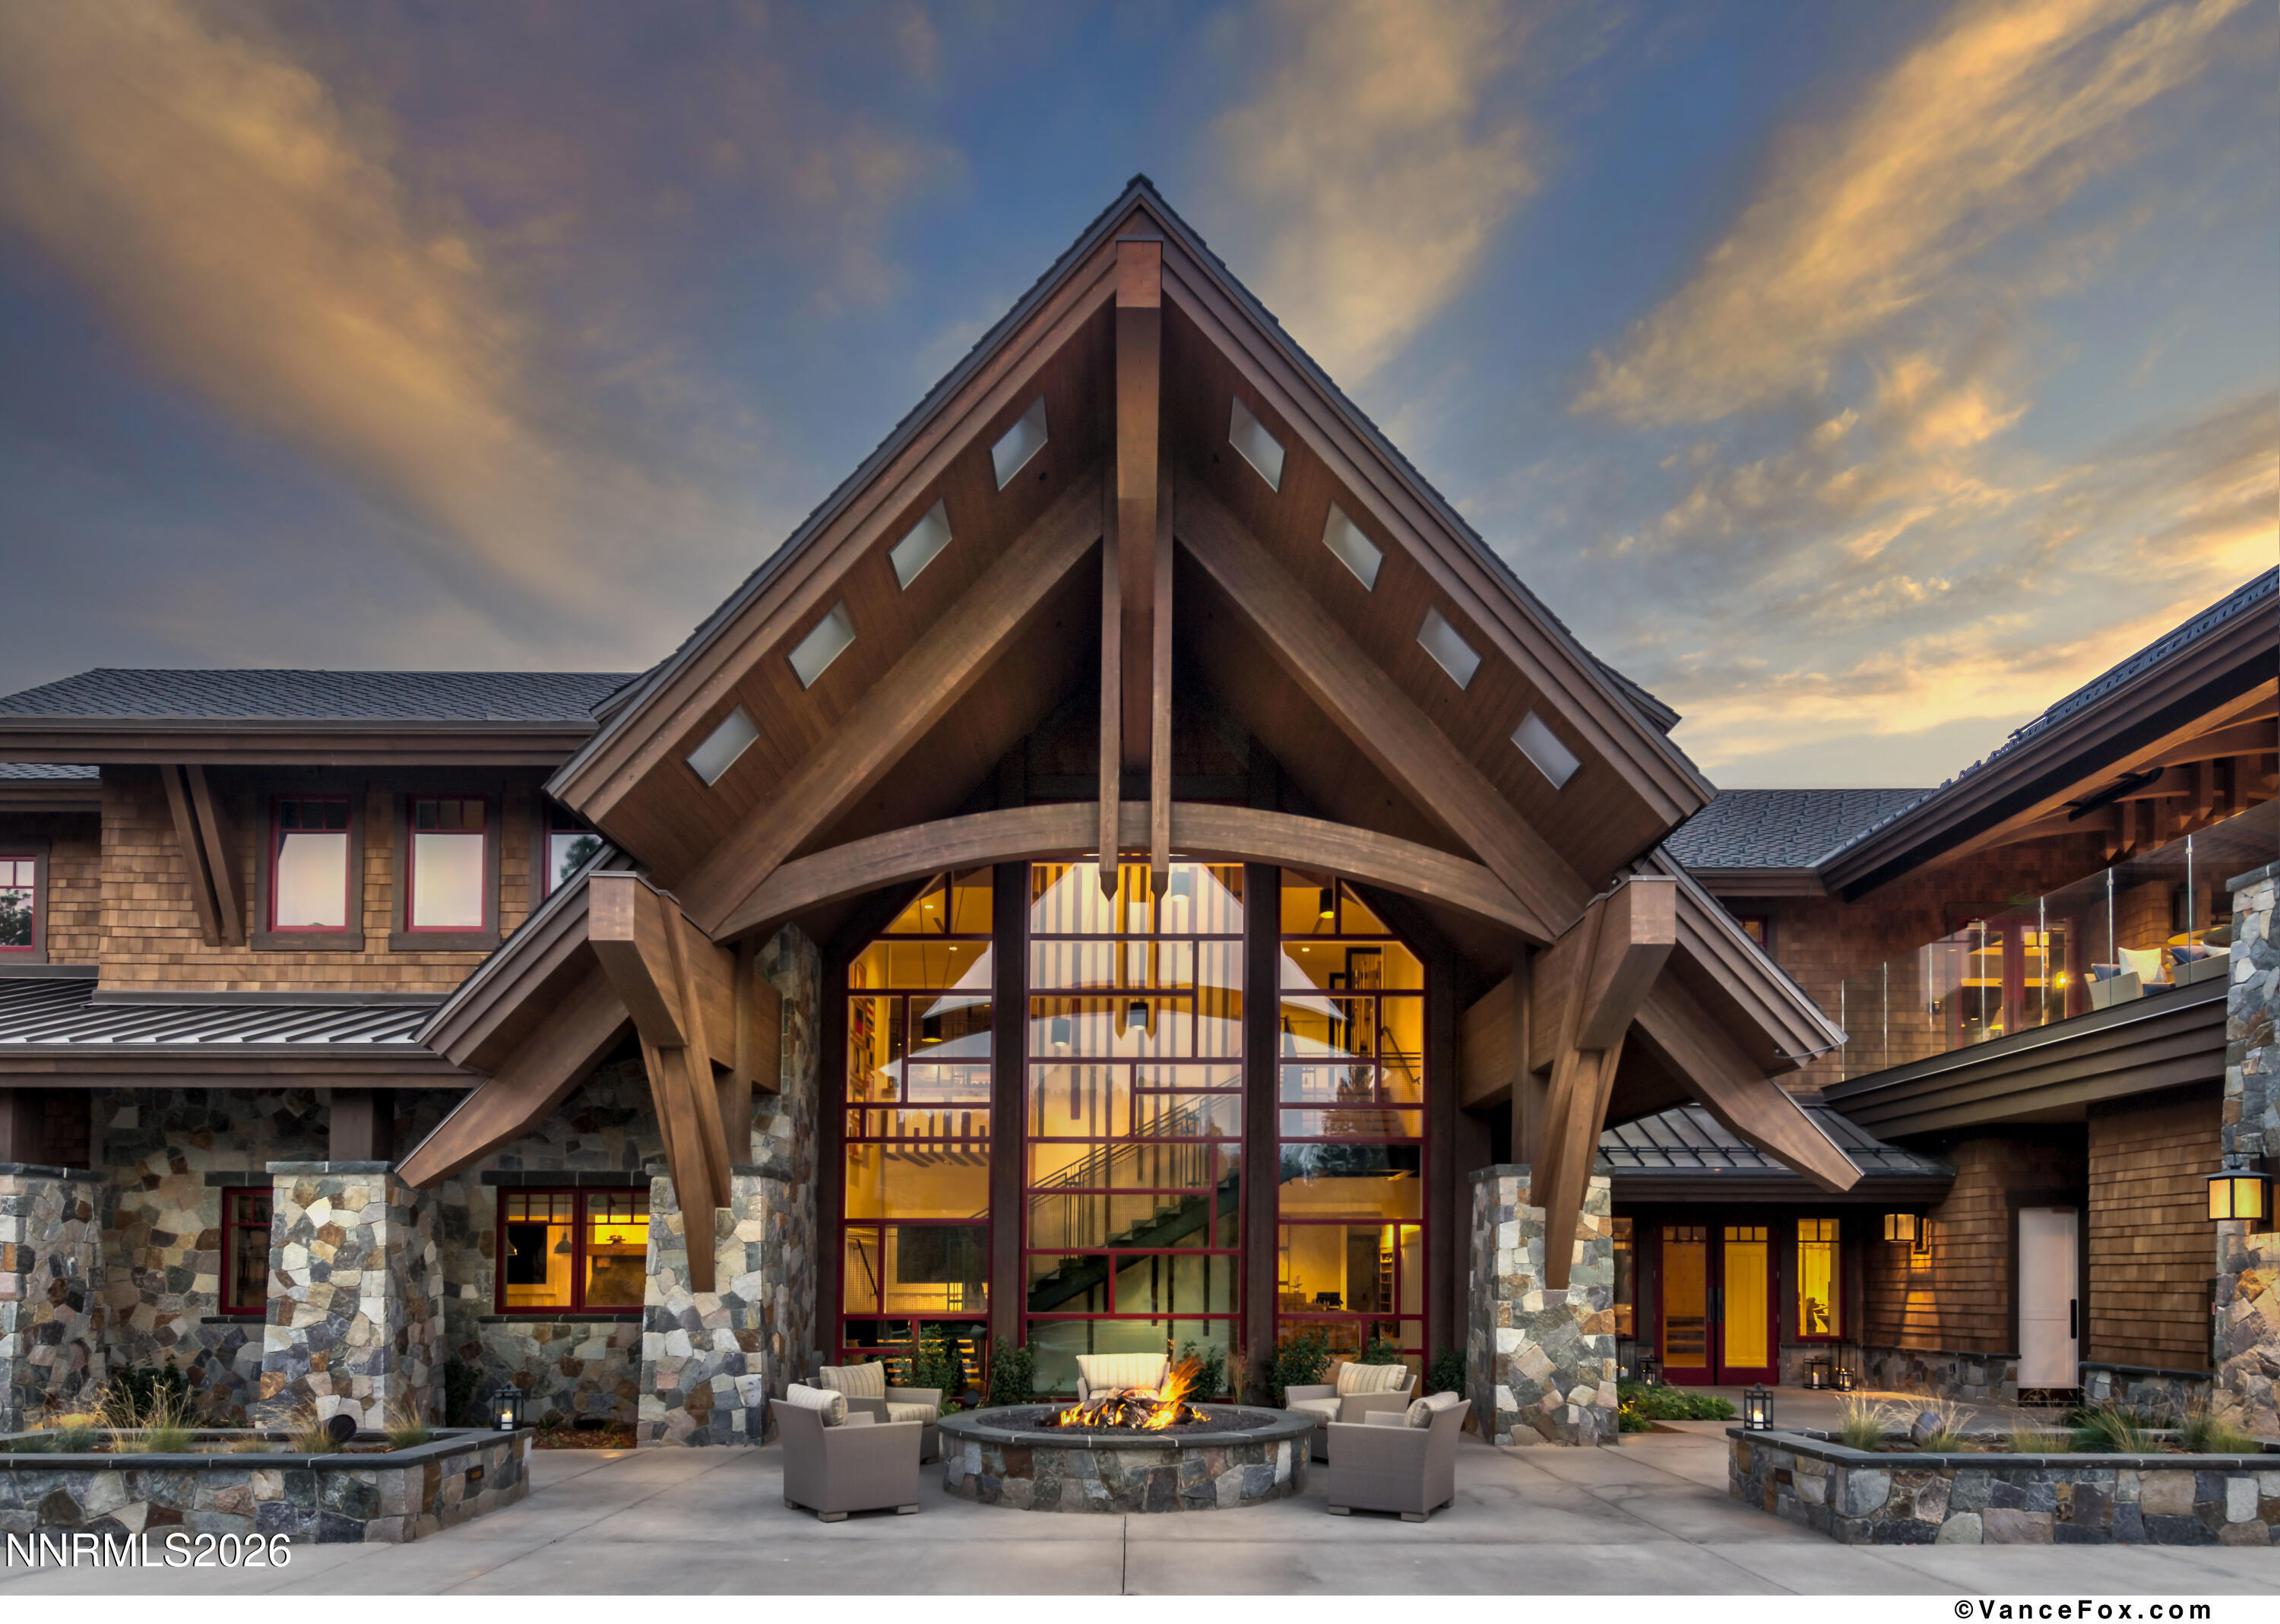
Lodge-style building entrance with a timber gable, stone walls, and a fire pit seating area.
SEE ALL PHOTOS
Living room with a gray sectional, modern fireplace, reclaimed-wood accent wall, and tall windows.
Living room with a gray sectional, rustic wood fireplace wall, and a large window overlooking trees.
Living room with a gray sectional, stone fireplace, and large windows overlooking trees.
Modern kitchen with pale wood cabinets, a large waterfall island, and upholstered bar stools.
Open-plan kitchen with a large stone island, glass pendants, and living area overlooking trees.
Modern kitchen with pale wood cabinetry, a large white island, and stainless steel range.
Open-plan dining area with a set table, globe pendants, kitchen island, and stone fireplace.
Open-plan kitchen with a long island, adjoining living room, fireplace, and dining area.
Bedroom with a desk beside tall windows overlooking greenery and a stone wall.
Furnished bedroom with a large bed, botanical wall art, and tall windows overlooking greenery.
Bathroom with a freestanding soaking tub and double vanity beneath a large mirror.
Bedroom with a navy quilted bed, gray upholstered headboard, and two tall windows.
Modern bathroom with a spacious glass shower, pale marble-look tile, and wide vanity.
Bedroom with a large white-and-gray bed, black paneled headboard, and desk beside courtyard-facing windows.
Empty garage with a concrete floor, overhead door, and grill.
Residence entry patio with red-framed glass door, timber beams, stone paving, and wicker seating.
Lakeside club building with glass terraces, pool, sandy beach, and dock at dusk.
Outdoor pool and hot tub beside a timber-and-stone building with glass-railed terraces.
Covered terrace with wicker seating and a fire table overlooking a lake and mountains at dusk.
Covered patio with wicker seating and fire-pit tables overlooking a lake and mountains.
Lakeside patio with wicker seating beneath a timber pavilion, overlooking the water and mountains.
Furnished bar and dining area with long counters and stools overlooking a lake and mountains.
Furnished dining area with a vaulted timber ceiling and views of Lake Tahoe and mountains.
Fitness room with rows of cardio machines and large windows overlooking the water.
Fitness center with mirrored walls, extensive weight racks, cable machines, and adjustable workout benches.
Tiled bathroom vanity with multiple sinks, rounded mirrors, and a wooden table displaying towels and toiletries.
Spa treatment room with a massage table, built-in wood cabinetry, and a window overlooking greenery.
Wine cellar with built-in wooden racks, geometric tile flooring, and glass doors opening to a foyer.
Living room with a stone fireplace, wood floors, and blue lounge chairs.
Children’s playroom with built-in shelving, four televisions, tan beanbags, and art supplies.
Media room with deer-patterned wallpaper, tan beanbag chairs, and a screen showing a boat on the lake.
Bathroom with a double faucet sink, bear-print wallpaper, round mirror, and green-and-white checkerboard floor.
Furnished bar with a long stone counter, blue patterned stools, liquor shelves, and televisions.
Furnished dining area with a vaulted wood-beam ceiling, central fireplace, and wicker seating.
Lodge-style building entrance with a timber gable, stone walls, and a fire pit seating area.
For Sale

33 Beach Club Drive 502

33 Beach Club Drive 502, Stateline, NV 89449

$3,250,000
Luxury meets effortless mountain living in this beautiful, south-facing residence, where an abundance of natural light and an open-concept floor plan create an inviting yet sophisticated retreat. Surrounded by towering aspens and a peaceful forest setting, the home offers exceptional privacy just moments from a private beach and exclusive club amenities--an ideal lock-and-leave escape in the heart of Lake Tahoe. Expansive windows frame the natural landscape, filling the home with sunlight throughout the day. The great room is anchored by a striking fireplace, creating a warm and elegant gathering space for relaxing or entertaining. Radiant heated floors throughout provide year-round comfort, while air conditioning ensures a cool retreat during Tahoe's summer months. The spacious kitchen is thoughtfully designed to blend style and function, offering generous space for everyday living and effortless entertaining. Privately situated away from the guest bedrooms, the serene primary suite offers a peaceful retreat with tranquil forest views and a calming connection to the surrounding landscape. A heated garage and heated driveway provide unmatched convenience and reliable year-round access in every season. Blending refined finishes, modern comforts, and an exceptional location, this stunning residence embodies the best of luxury Lake Tahoe living.

3
beds

2
baths

1,709 Sq.Ft. LIVING AREA

Shayla Hope

Shayla Hope

Features & Amenities

Interior

  • total bedrooms3
  • Total bathrooms2
  • full bathrooms2
  • Laundry room In Unit, Laundry Room
  • Flooring Carpet, Ceramic Tile, Wood
  • APPLIANCES Dishwasher, Disposal, Double Oven, Dryer, ENERGY STAR Qualified Appliances, Microwave, Refrigerator, Smart Appliance(s), Washer
  • other interior Features Breakfast Bar, High Ceilings, Kitchen Island, Primary Downstairs, Walk-In Closet(s)

Area & Lot

  • Status For Sale
  • Living Area1,709 Sq.Ft.
  • Total Area1,709 Sq.Ft.
  • MLS® ID260010231
  • TypeCondo
  • YEAR BUILT2024
  • NeighborhoodTahoe Beach Club
  • View DescriptionMountain(s), Trees/Woods
  • Elementary SchoolZephyr Cove
  • Middle SchoolWhittell High School - Grades 7 + 8
  • High SchoolWhittell - Grades 9-12

Exterior

  • STORIES1
  • Garage Space1.0
  • water SourcePublic
  • utilitiesCable Connected, Electricity Connected, Internet Connected, Natural Gas Connected, Phone Connected, Sewer Connected, Water Connected
  • roofComposition
  • lot featuresCommon Area, Landscaped, Level
  • parkingAdditional Parking, Attached, Garage, Garage Door Opener, Heated Driveway
  • HEAT TYPERadiant Floor
  • sewerPublic Sewer
  • SubstructureSlab
  • HOA AmenitiesClubhouse, Fitness Center, Gated, Landscaping, Management, Parking, Pool, Sauna, Security, Shuttle Service, Spa/Hot Tub
  • security FeaturesCarbon Monoxide Detector(s), Fire Sprinkler System, Keyless Entry, Smoke Detector(s)
  • other exterior FeaturesNone

Financial

  • Sales Price$3,250,000
  • Real Estate Tax $21,060/yr
  • HOA $2,229/mo
  • Zoning SFR
Living room with a gray sectional, rustic wood fireplace wall, and a large window overlooking trees.

Schedule a Showing

I would love to show you this beautiful property. Please select your preferred date and time below. I will be in touch shortly to confirm your appointment.

Schedule a Showing

I would love to show you this beautiful property. Please select your preferred date and time below. I will be in touch shortly to confirm your appointment.

Thank you for your interest in 33 Beach Club Drive 502, Stateline, NV 89449. We are reviewing your request and will be in touch shortly!

Mortgage Calculator

Estimate your monthly mortgage payment, including the principal and interest, property taxes, and HOA. Adjust the values to generate a more accurate rate.

All estimates are provided for informational purposes only. Actual amounts may vary.
$0,000 Your Payment 20 15 65
$0,000 Your Payment

Tahoe Beach Club

Explore

Work With Shayla

Shayla has been serving her clients in the luxury real estate industry since 2003. Her diverse portfolio of experience encompasses a wide range of real estate products across multiple prestigious markets giving her a competitive edge that enables her to provide clients with a comprehensive and holistic approach to marketing. Contact her now!

Follow Me on Instagram