

1080 Skyland Drive
1080 Skyland Drive
1080 Skyland Drive
1080 Skyland Drive
1080 Skyland Drive
1080 Skyland Drive
1080 Skyland Drive
1080 Skyland Drive
1080 Skyland Drive
1080 Skyland Drive
1080 Skyland Drive
1080 Skyland Drive
1080 Skyland Drive
1080 Skyland Drive
1080 Skyland Drive
1080 Skyland Drive
1080 Skyland Drive
1080 Skyland Drive
1080 Skyland Drive
1080 Skyland Drive
1080 Skyland Drive
1080 Skyland Drive
1080 Skyland Drive
1080 Skyland Drive
1080 Skyland Drive
1080 Skyland Drive
1080 Skyland Drive
1080 Skyland Drive
1080 Skyland Drive
1080 Skyland Drive
1080 Skyland Drive
1080 Skyland Drive
1080 Skyland Drive
1080 Skyland Drive
1080 Skyland Drive
1080 Skyland Drive
1080 Skyland Drive
1080 Skyland Drive
1080 Skyland Drive
1080 Skyland Drive
SEE ALL PHOTOS
1080 Skyland Drive
1080 Skyland Drive
1080 Skyland Drive
1080 Skyland Drive
1080 Skyland Drive
1080 Skyland Drive
1080 Skyland Drive
1080 Skyland Drive
1080 Skyland Drive
1080 Skyland Drive
1080 Skyland Drive
1080 Skyland Drive
1080 Skyland Drive
1080 Skyland Drive
1080 Skyland Drive
1080 Skyland Drive
1080 Skyland Drive
1080 Skyland Drive
1080 Skyland Drive
1080 Skyland Drive
1080 Skyland Drive
1080 Skyland Drive
1080 Skyland Drive
1080 Skyland Drive
1080 Skyland Drive
1080 Skyland Drive
1080 Skyland Drive
1080 Skyland Drive
1080 Skyland Drive
1080 Skyland Drive
1080 Skyland Drive
1080 Skyland Drive
1080 Skyland Drive
1080 Skyland Drive
1080 Skyland Drive
1080 Skyland Drive
1080 Skyland Drive
1080 Skyland Drive
1080 Skyland Drive
1080 Skyland Drive
Courtesy of Chase International - ZC
Sold

1080 Skyland Drive

1080 Skyland Drive, Zephyr Cove, NV 89448

$10,400,000
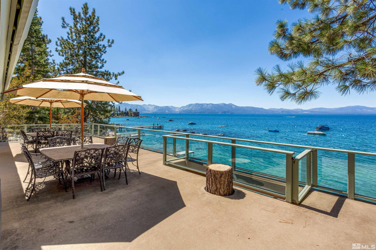
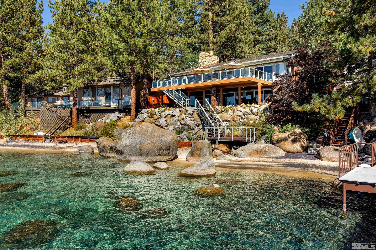
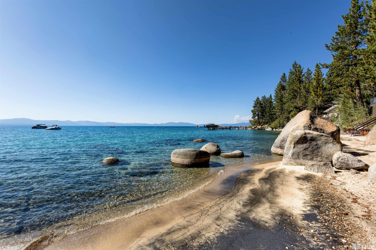
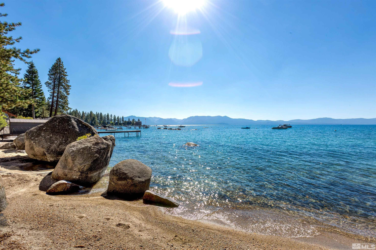
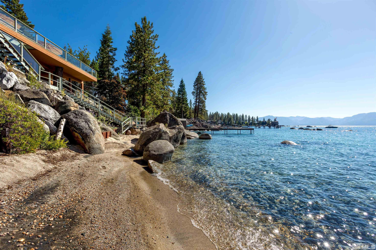
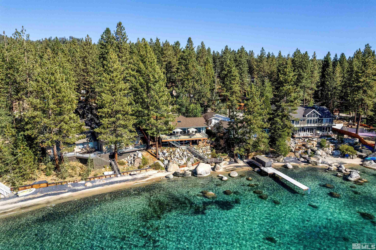
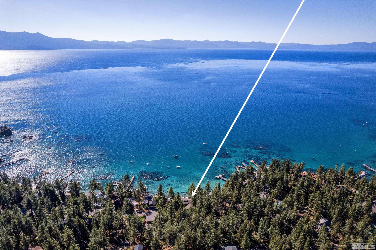
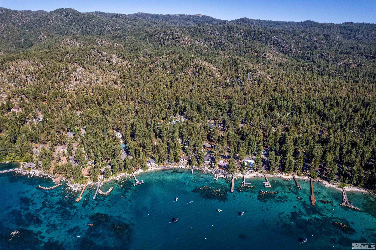
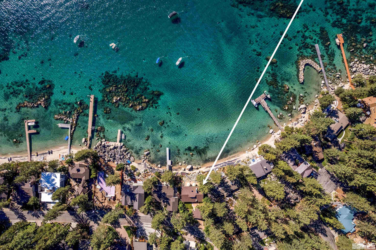
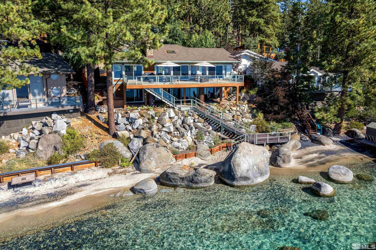
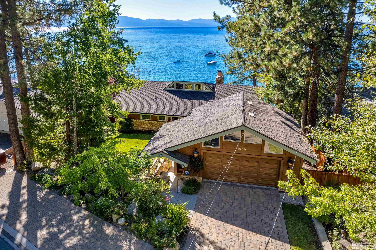
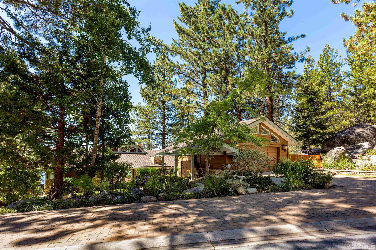
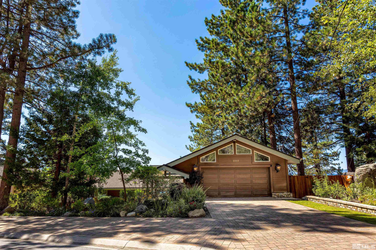
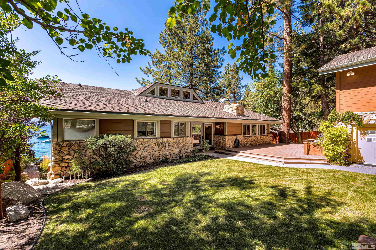
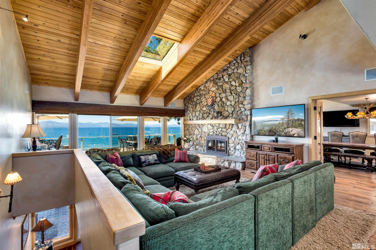
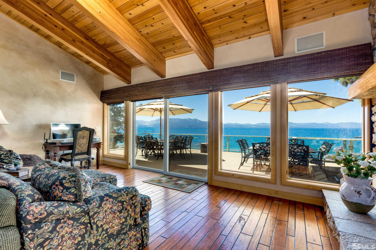
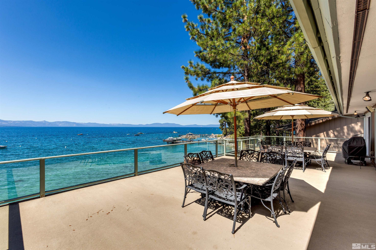
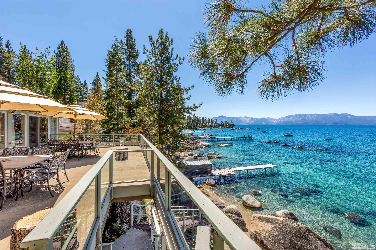
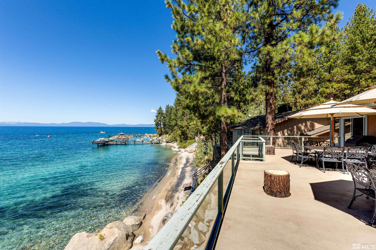
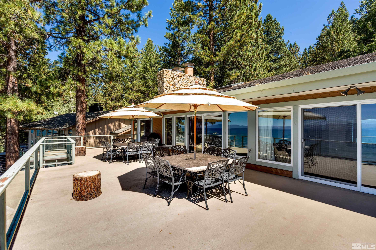
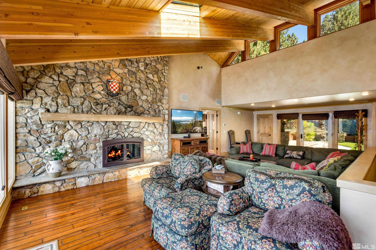
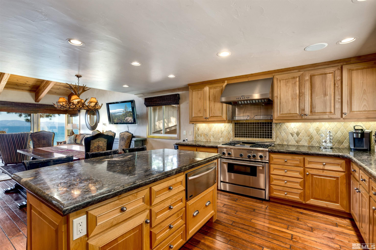
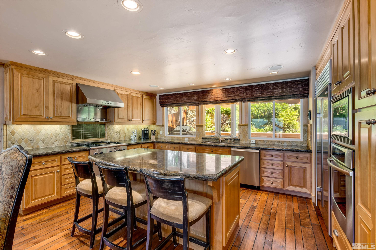
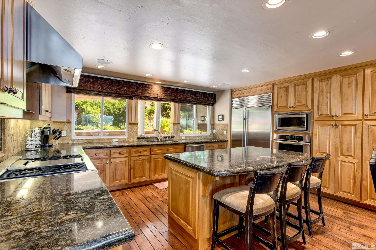
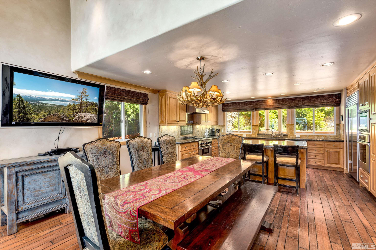
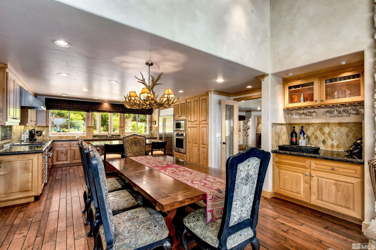
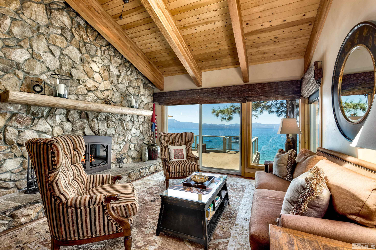
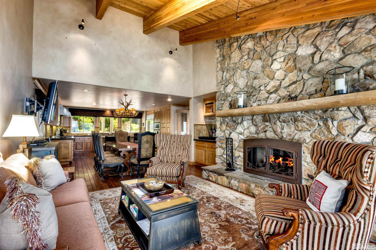
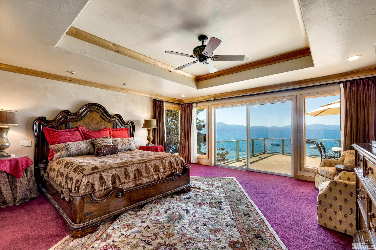
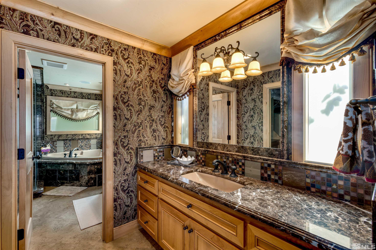
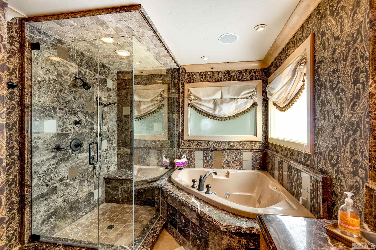
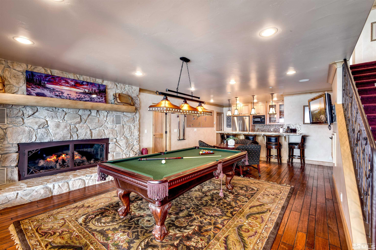
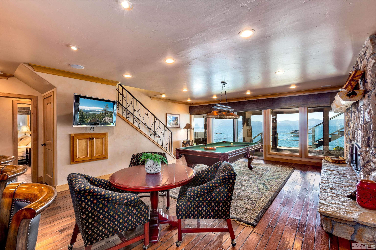
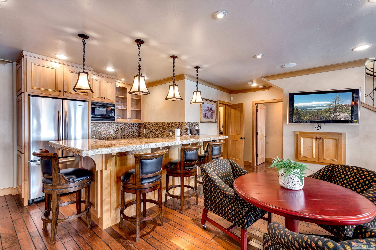
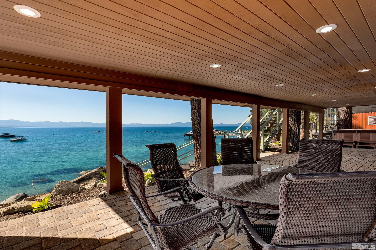
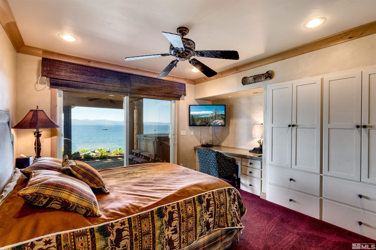
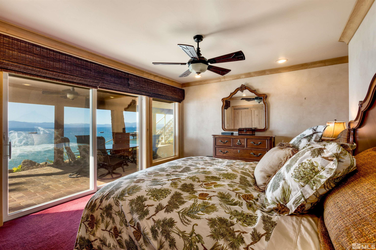
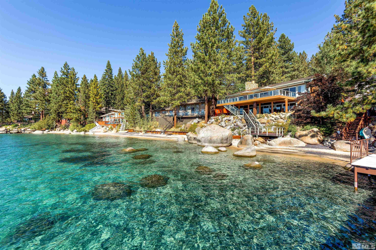
Experience unparalleled luxury with this stunning 4,113 sq. ft. lakefront residence in the prestigious Skyland community of Lake Tahoe. This exceptional home boasts breathtaking, unobstructed views of Lake Tahoe, a private sandy beach, and a permitted boat buoy--all set within a beautifully landscaped garden with lush greenery and serene outdoor spaces. Thoughtfully designed for a main floor living with a primary suite with panoramic lake views through expansive wall-to-wall window and direct access to the, waterfront deck. Radiant-heated walnut flooring extends throughout the formal living room, cozy family room, and adjoining lake-view kitchen, adding warmth and elegance. The gourmet kitchen is a chef's dream, outfitted with high-end Thermador appliances and a Sub-Zero refrigerator. Beautiful granite countertops, light alder cabinetry, and custom built-ins complete this exceptional space. The open-concept design flows seamlessly into three separate living areas, including a spacious game room with a full wet bar--perfect for entertaining and enjoying time with family and friends. Three of the five bedrooms offer stunning lakefront views and direct access to the outdoors. Expansive decks and a large patio provide generous space for al fresco dining and sunset gazing. A lakeside BBQ deck enhances the outdoor living experience, while a private stairway offers easy access to the sandy beach and buoy, making lakeside enjoyment effortless. First-class design elements throughout include open beam ceilings, skylights, pine vaulted ceilings, and electronic shades, all contributing to the home's rustic yet luxurious charm. The oversized 2-car garage, complete with extra storage space, adds practicality to this extraordinary property. Situated in the tranquil and exclusive Skyland community, this home is conveniently close to the renowned Edgewood Golf Course and the world-class Heavenly Ski Resort. Enjoy premier skiing, hiking trails, and the vibrant amenities of South Lake Tahoe, with easy access to dining, shopping, and entertainment options. Major highways and the Reno-Tahoe International Airport are also within reach. This exceptional lakefront retreat offers the perfect blend of luxury, comfort, and natural beauty. Don't miss your chance to own a premier property in Lake Tahoe. Schedule your visit today!

5
beds

6
baths

4,113 Sq.Ft. LIVING AREA

0.28 Acres lot

Shayla Hope

Shayla Hope

Features & Amenities

Interior

  • total bedrooms5
  • Total bathrooms6
  • full bathrooms4
  • half bathrooms2
  • Laundry room Cabinets, Laundry Room, Sink
  • Flooring Carpet, Stone, Travertine, Wood
  • APPLIANCES Dishwasher, Disposal, Gas Cooktop, Gas Range, Microwave, Refrigerator
  • other interior Features Breakfast Bar, Ceiling Fan(s), High Ceilings, Kitchen Island, Primary Downstairs, Smart Thermostat, Vaulted Ceiling(s), Walk-In Closet(s)

Area & Lot

  • Status Sold
  • Date Sold July 15, 2026
  • Living Area4,113 Sq.Ft.
  • Total Area4,113 Sq.Ft.
  • Lot Area0.28 Acres
  • MLS® ID260003713
  • TypeResidential
  • YEAR BUILT1974
  • NeighborhoodSkyland
  • Water FrontageBeach, Boating, Buoy, Fishing
  • View DescriptionMountain(s), Ski Resort
  • Elementary SchoolZephyr Cove
  • Middle SchoolWhittell High School - Grades 7 + 8
  • High SchoolWhittell - Grades 9-12

Exterior

  • STORIES2
  • Garage Space2.0
  • water SourcePublic
  • utilitiesCable Available, Electricity Available, Natural Gas Available, Phone Available, Sewer Available, Water Available
  • roofComposition, Pitched, Shingle
  • lot featuresAdjoins Lake, Landscaped, Level, Sloped Down, Sprinklers In Front
  • parkingGarage, Garage Door Opener
  • HEAT TYPENatural Gas, Radiant Floor
  • sewerPublic Sewer
  • SubstructureBrick/Mortar, Slab
  • security FeaturesSmoke Detector(s)

Financial

  • Sales Price$10,400,000
  • Real Estate Tax $31,002/yr
  • Zoning SF

Skyland

Explore

Work With Shayla

Shayla has been serving her clients in the luxury real estate industry since 2003. Her diverse portfolio of experience encompasses a wide range of real estate products across multiple prestigious markets giving her a competitive edge that enables her to provide clients with a comprehensive and holistic approach to marketing. Contact her now!

Follow Me on Instagram